Save
Ask
Tour
Hide
Share
$485,000
7 Days On Site

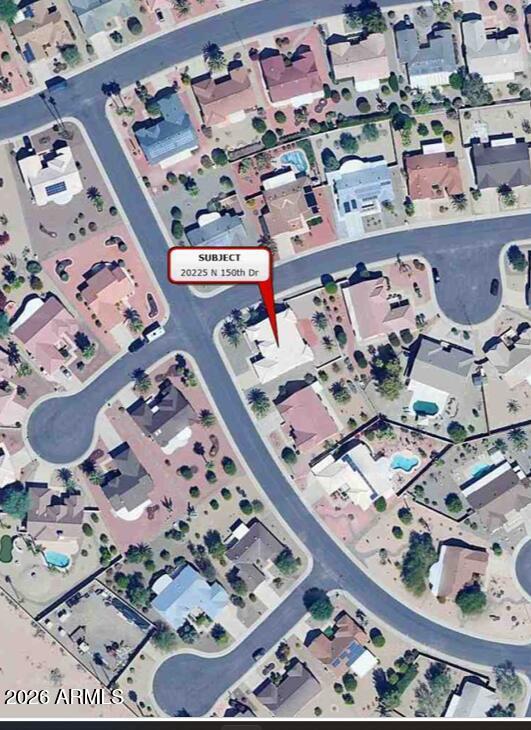
20225 N 150TH Drive
Sun City West, AZ 85375

For Sale|Single Family Residence|Active
2
Beds
3
Total Baths
2
Full Baths
1
Partial Bath
2,051
SqFt
$236
/SqFt
1991
Built
Subdivision:
SUN CITY WEST 37 LOT 1-346 TR A-H J
County:
Maricopa

Due to the health concerns created by Coronavirus we are offering personal 1-1 online video walkthough tours where possible.
20225 N 150TH Drive20225 N 150TH Drive20225 N 150TH Drive20225 N 150TH Drive
Save
Ask
Tour
Hide
Share

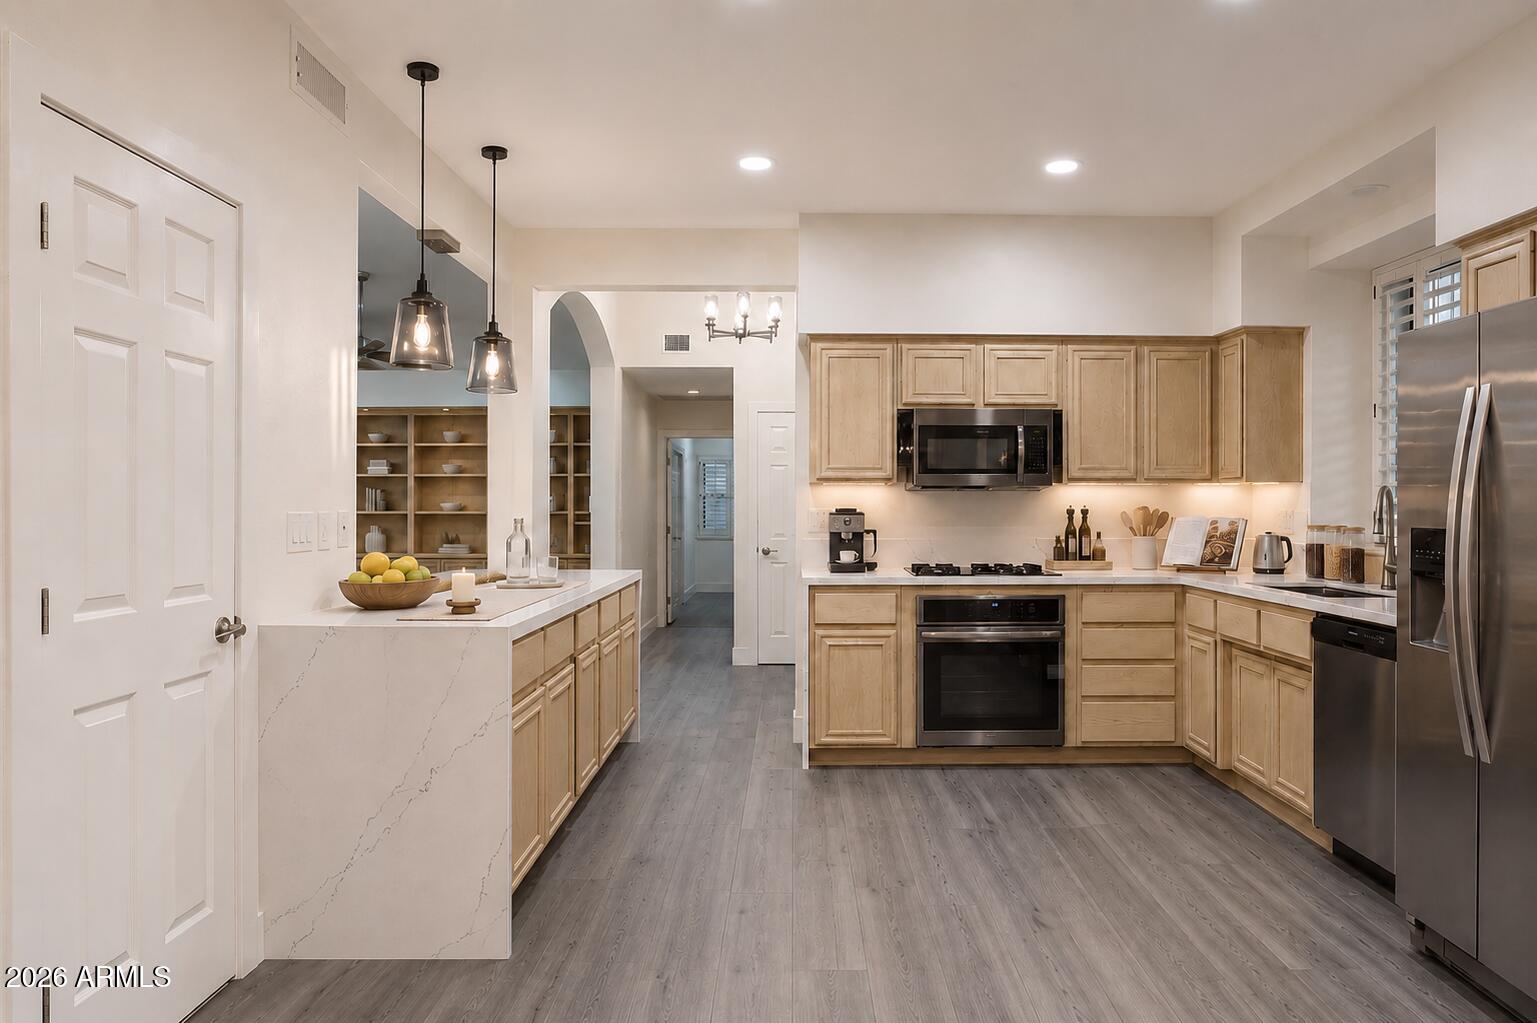
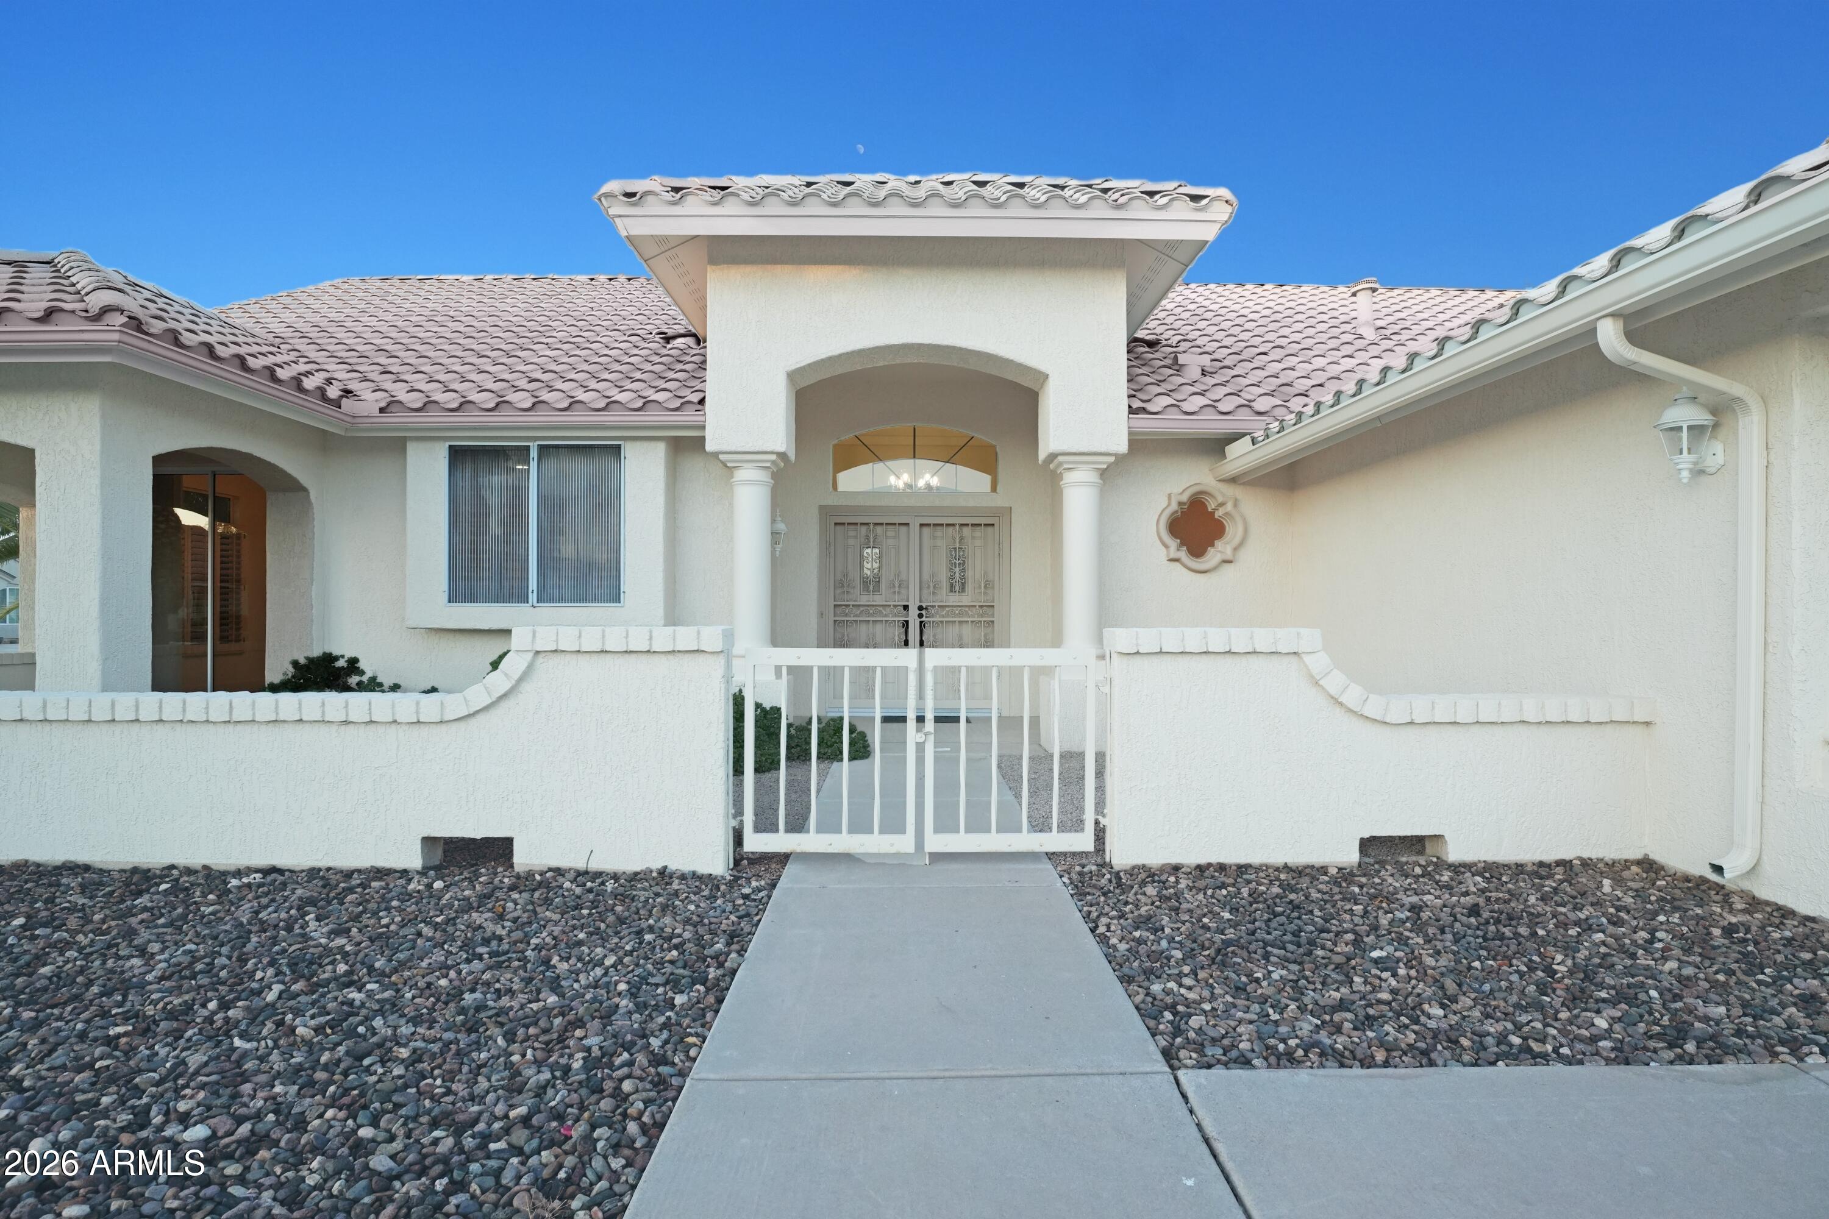
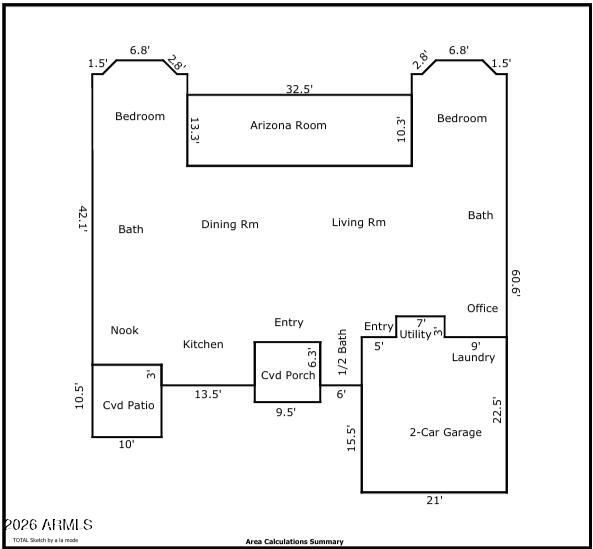
Gorgeous and renovated Ranch Style property in the highly desirable 55+ age restricted Sun City West community is back on the market! Situated on a premium corner lot, this stunning residence offers 2,051 square feet of beautifully designed living space, featuring two spacious primary suites, three bathrooms, and a versatile den that's perfect for a home office, hobby room, or additional living space. The bright, open-concept floor plan is filled with abundant natural light, creating a warm and inviting atmosphere that's ideal for both everyday living and entertaining. From the moment you arrive, you'll be captivated by the home's exceptional curb appeal and elegant design. Inside, every detail has been thoughtfully renovated to blend timeless style with modern convenience. Whether you're hosting family and friends or simply enjoying the peaceful Sun City West lifestyle, this home offers the perfect combination of comfort, style, and functionality. This is a rare opportunity to own a beautifully updated home in one of Sun City West's most sought-after communities. Don't miss your opportunity to own this beautifully updated, move-in-ready home featuring modern finishes, thoughtful upgrades, and exceptional comfort.

Save
Ask
Tour
Hide
Share
Listing Snapshot
Price 
$485,000
Days On Site 
7 Days
Bedrooms 
2
Inside Area (SqFt) 
2,051 sqft
Total Baths 
3
Full Baths 
2
Partial Baths 
1
Lot Size 
0.24 Acres
Year Built 
1991
MLS® Number 
7058270
Status 
Active
Property Tax 
$1,945
HOA/Condo/Coop Fees 
N/A
Sq Ft Source 
Appraiser
Friends & Family
Recent Activity
yesterdayListing updated with changes from the MLS®
a week agoListing first seen on site
General Features
Acres 
0.24
Additional Property Use 
See Remarks
Cross Street 
WRH JOHNSON BLV & GRAND AVENUE
Disclosures 
Other (See Remarks)
Foundation 
SlabPermanentCombination
Garage 
Yes
Garage Spaces 
2
Home Warranty 
Yes
Land Lease 
No
Levels 
One
Number Of Stories 
1
Parking 
Garage Door OpenerDirect AccessDetached
Parking Spaces 
2
Property Sub Type 
Single Family Residence
Sewer 
Public Sewer
Style 
Ranch
Utilities 
Natural Gas Available
Water Source 
Public
Interior Features
Appliances 
DryerWasherRefrigeratorDishwasherDisposalGas RangeGas OvenGas CooktopBuilt-In Gas Oven
Cooling 
Central AirCeiling Fan(s)
Flooring 
OtherCarpetSustainable
Heating 
Hot WaterHeat PumpOtherSee RemarksNatural Gas
Interior 
OtherSee RemarksMaster DownstairsEat-in KitchenBreakfast BarVaulted Ceiling(s)PantryHigh Ceilings
Laundry Features 
In GarageSee Remarks
Window Features 
Skylight(s)Double Pane Windows
Save
Ask
Tour
Hide
Share
Exterior Features
Construction Details 
OtherFrame
Exterior 
Other
Fencing 
Back YardSee RemarksBlock
Lot Features 
Desert BackDesert Front
Patio And Porch 
PatioScreened
Roof 
OtherTile
Spa Features 
None
Windows/Doors 
Skylight(s)Double Pane Windows
Community Features
Accessibility Features 
Accessible EntranceAccessible KitchenAccessible Kitchen Appliances
Community Features 
PoolRacquetballGolfGatedTennis Court(s)
Financing Terms Available 
CashConventionalFHAVA Loan
Roads 
PavedAsphalt
School District 
Adult
Township 
4N
Schools
School District
Adult
Elementary School
Adult
Middle School
Adult
High School
Adult
Listing courtesy of West USA Realty.


All information should be verified by the recipient and none is guaranteed as accurate by ARMLS. Copyright 2026 Arizona Regional Multiple Listing Service, Inc. All rights reserved.
Last checked: 2026-07-31 10:50 PM UTC

Neighborhood & Commute
Source: Walkscore
Save
Ask
Tour
Hide
Share