Save
Ask
Tour
Hide
Share
$499,995
36 Days On Site

48747 N LULA Street
Gold Canyon, AZ 85118

Single Family Residence|Pending
4
Beds
4
Total Baths
3
Full Baths
1
Partial Bath
2,110
SqFt
$237
/SqFt
2026
Built
Subdivision:
ENTRADA DEL ORO UNIT 2 - PARCEL 2A
County:
Pinal

Due to the health concerns created by Coronavirus we are offering personal 1-1 online video walkthough tours where possible.
48747 N LULA Street48747 N LULA Street48747 N LULA Street48747 N LULA Street
Save
Ask
Tour
Hide
Share

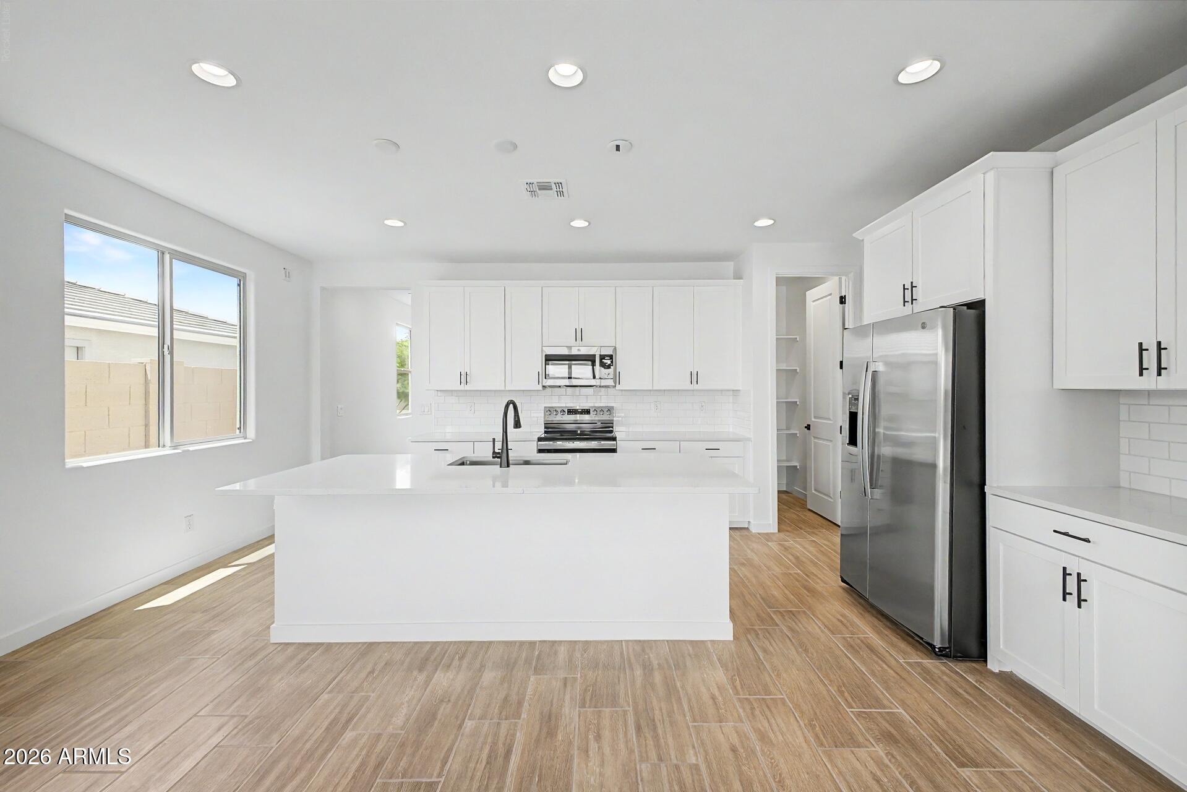
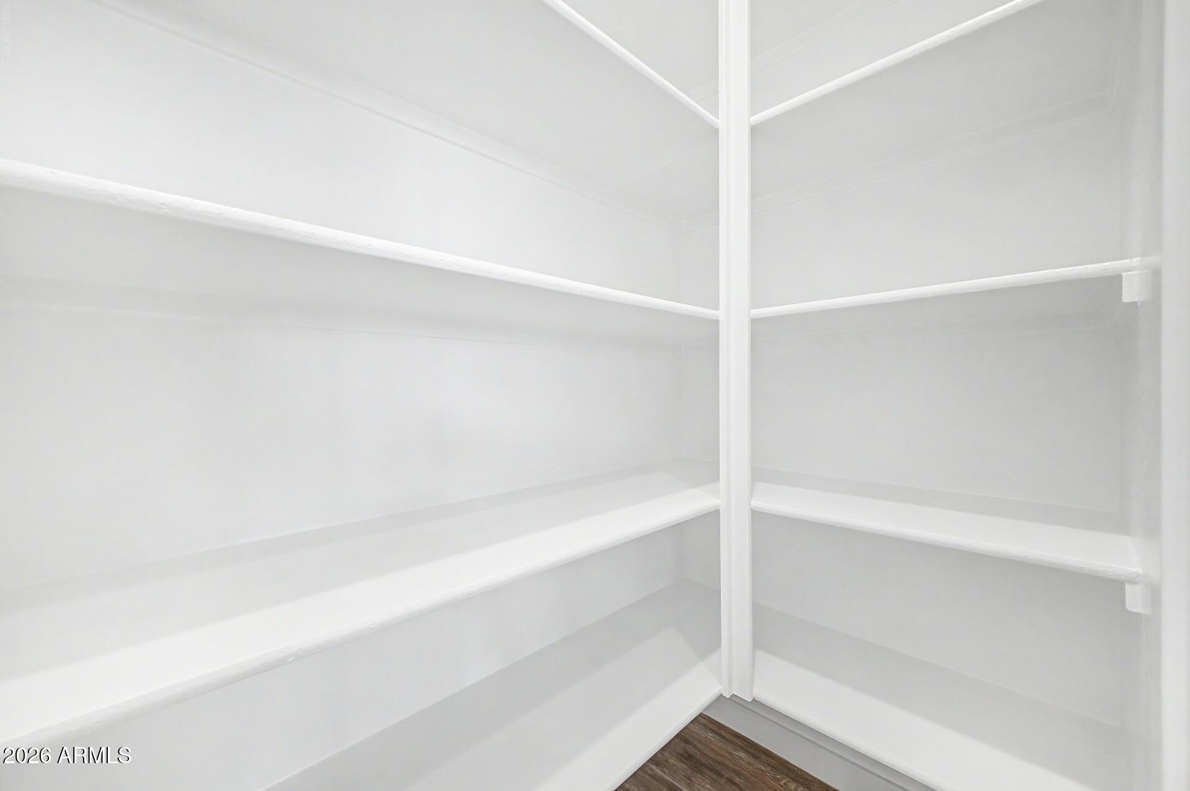
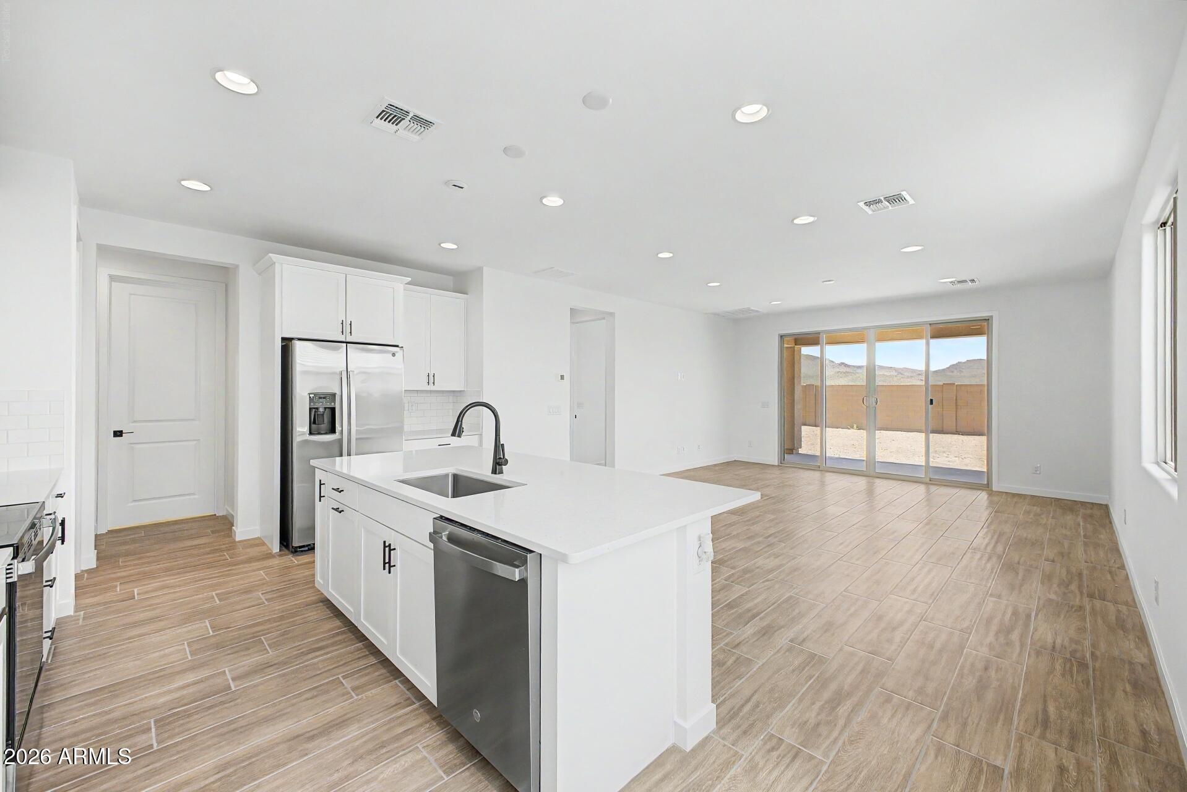
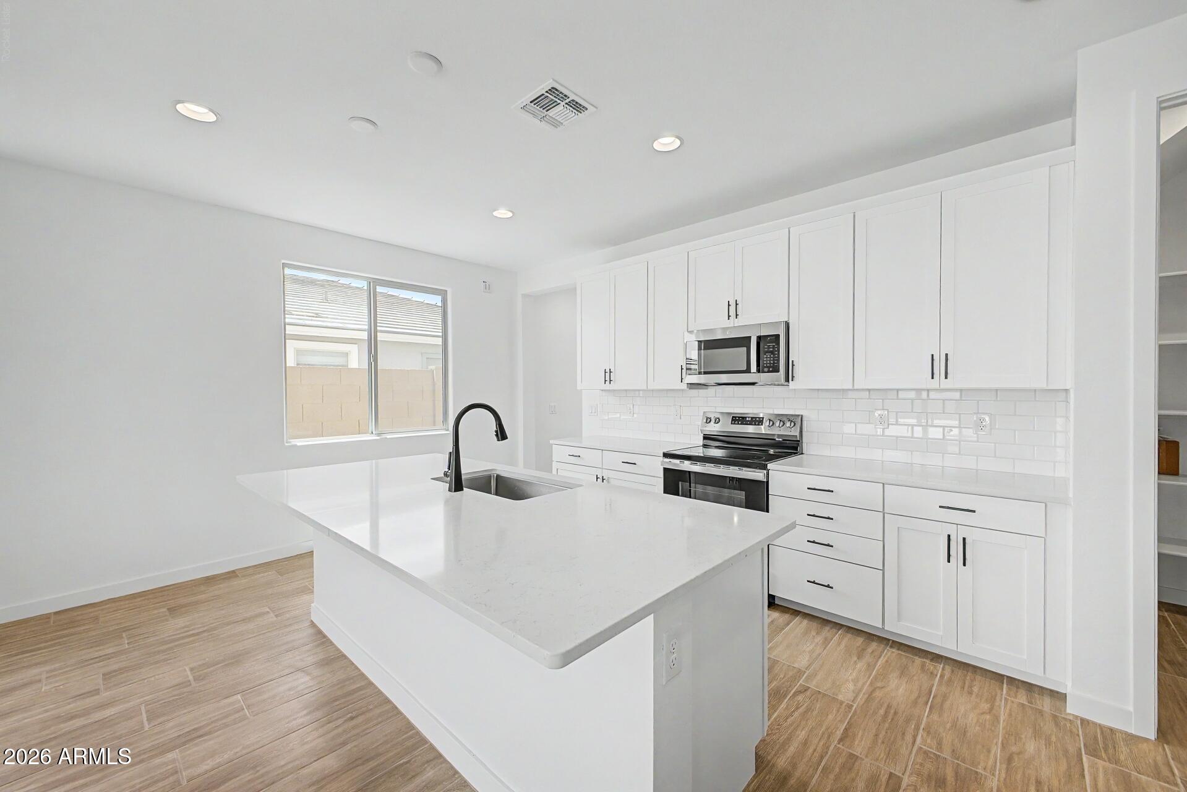
Experience the sought-after Zinc floor plan, perfectly positioned to capture breathtaking, unobstructed mountain views from the backyard. This thoughtfully designed home offers a spacious downstairs primary suite complete with a private en-suite bath and generous walk-in closet. A conveniently located powder room on the main level provides added comfort for guests. The heart of the home is the beautifully appointed kitchen, featuring a large center island that's perfect for entertaining, a walk-in pantry, and a sunny breakfast nook. Upstairs, you'll find a versatile loft, three additional bedrooms, and two full bathrooms, including a secondary en-suite bedroom--ideal for guests or multigenerational living. Car enthusiasts and hobbyists will appreciate the fully insulated garage setup, featuring an oversized RV garage, a separate one-car garage, and an additional storage area, offering endless possibilities for a workshop, home gym, recreational space, or extra storage. Combining functional living spaces, flexible design, and stunning mountain views, this exceptional Zinc floor plan offers comfort, versatility, and room to grow.

Save
Ask
Tour
Hide
Share
Listing Snapshot
Price 
$499,995
Days On Site 
36 Days
Bedrooms 
4
Inside Area (SqFt) 
2,110 sqft
Total Baths 
4
Full Baths 
3
Partial Baths 
1
Lot Size 
0.15 Acres
Year Built 
2026
MLS® Number 
7056894
Status 
Pending
Property Tax 
$396
HOA/Condo/Coop Fees 
$68 monthly
Sq Ft Source 
Builder
Friends & Family
Recent Activity
2 days agoListing updated with changes from the MLS®
2 days agoStatus changed to Pending
a month agoListing first seen on site
General Features
Acres 
0.15
Cross Street 
US 60 and El Camino Viejo
Disclosures 
Agency Discl Req
Garage 
Yes
Garage Spaces 
3
Land Lease 
No
Levels 
Two
Number Of Stories 
2
Parking 
Garage Door OpenerDirect AccessRV Garage
Parking Spaces 
2
Property Sub Type 
Single Family Residence
Sewer 
Public Sewer
Style 
Ranch
Interior Features
Appliances 
DryerWasherRefrigeratorDishwasherDisposalElectric RangeElectric OvenBuilt-In Electric OvenMicrowaveENERGY STAR Qualified DryerENERGY STAR Qualified Washer
Cooling 
Central AirCeiling Fan(s)
Flooring 
CarpetTile
Heating 
Electric
Interior 
Double VanityMaster DownstairsEat-in KitchenBreakfast BarKitchen IslandPantryHigh Ceilings
Laundry Features 
Inside
Window Features 
ENERGY STAR Qualified WindowsDouble Pane Windows
Save
Ask
Tour
Hide
Share
Exterior Features
Construction Details 
StuccoFrame
Fencing 
Block
Lot Features 
Desert Front
Patio And Porch 
Patio
Roof 
Tile
Spa Features 
None
Windows/Doors 
ENERGY STAR Qualified WindowsDouble Pane Windows
Community Features
Association Dues 
68
Community Features 
PlaygroundSidewalks
Financing Terms Available 
CashConventionalFHAVA Loan
HOA Fee Frequency 
Monthly
School District 
Apache Junction Unified District
Township 
01S
Schools
School District
Apache Junction Unified District
Elementary School
Peralta Trail Elementary School
Middle School
Cactus Canyon Junior High
High School
Apache Junction High School
Listing courtesy of Richmond American Homes.


All information should be verified by the recipient and none is guaranteed as accurate by ARMLS. Copyright 2026 Arizona Regional Multiple Listing Service, Inc. All rights reserved.
Last checked: 2026-08-27 01:46 AM UTC

Neighborhood & Commute
Source: Walkscore
Save
Ask
Tour
Hide
Share