
11213 W Vernon AvenueAvondale, AZ 85392
Due to the health concerns created by Coronavirus we are offering personal 1-1 online video walkthough tours where possible.
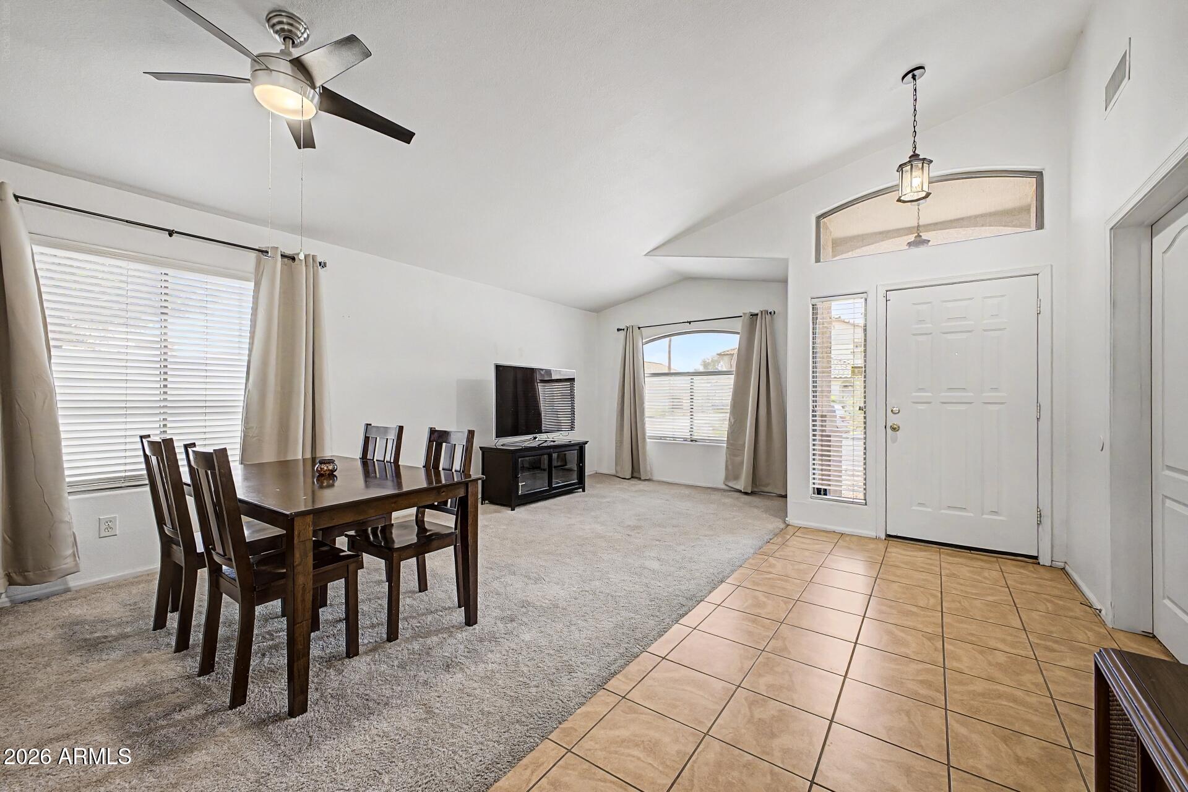
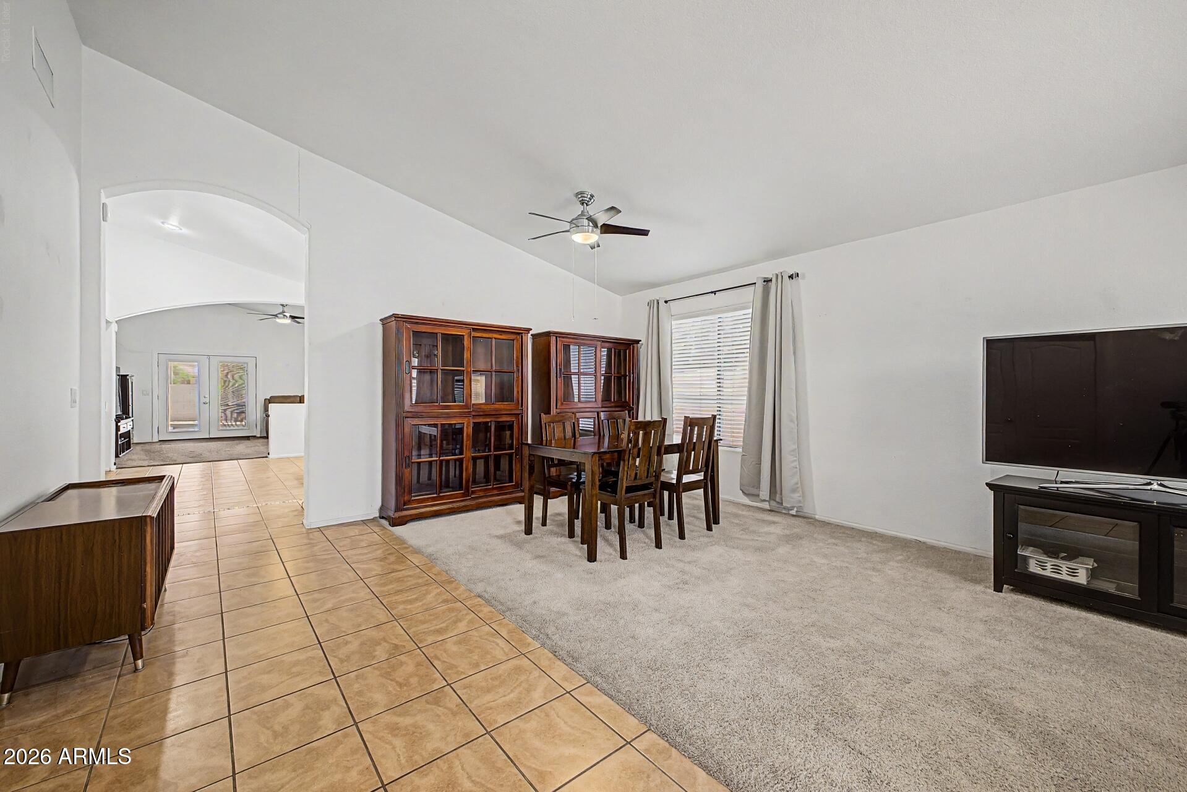
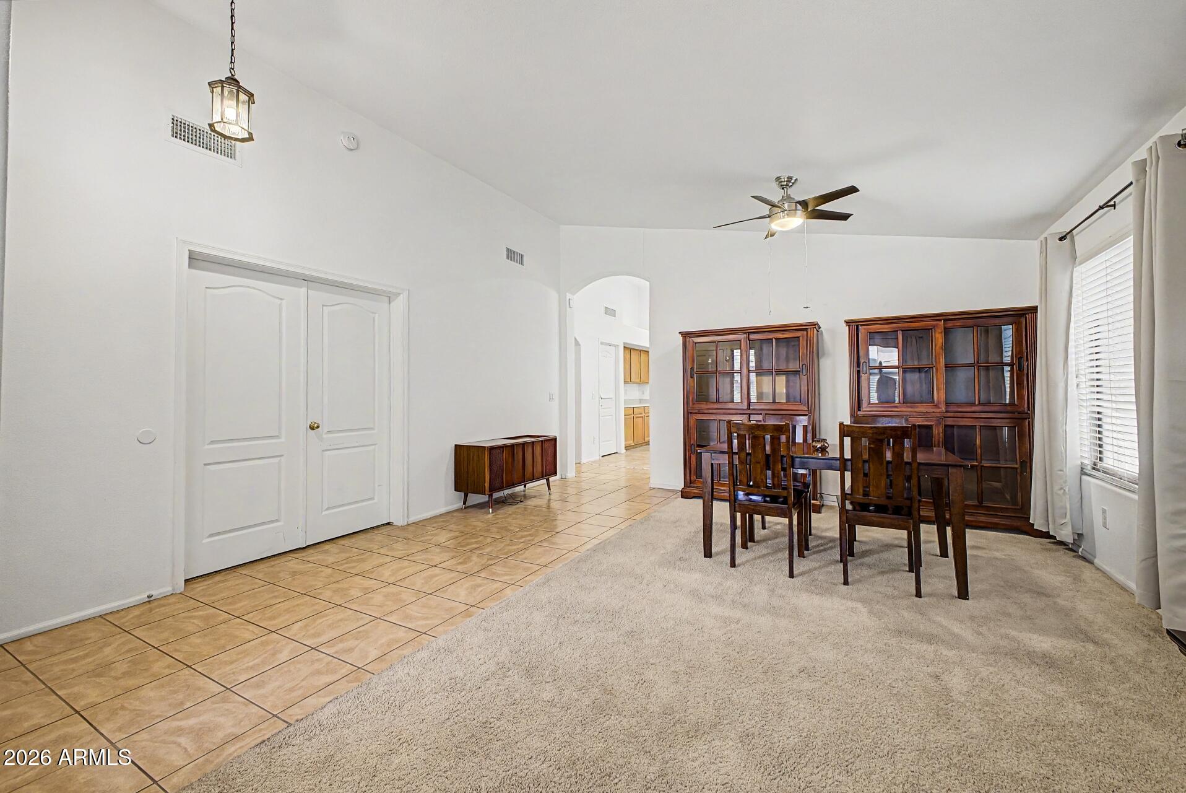
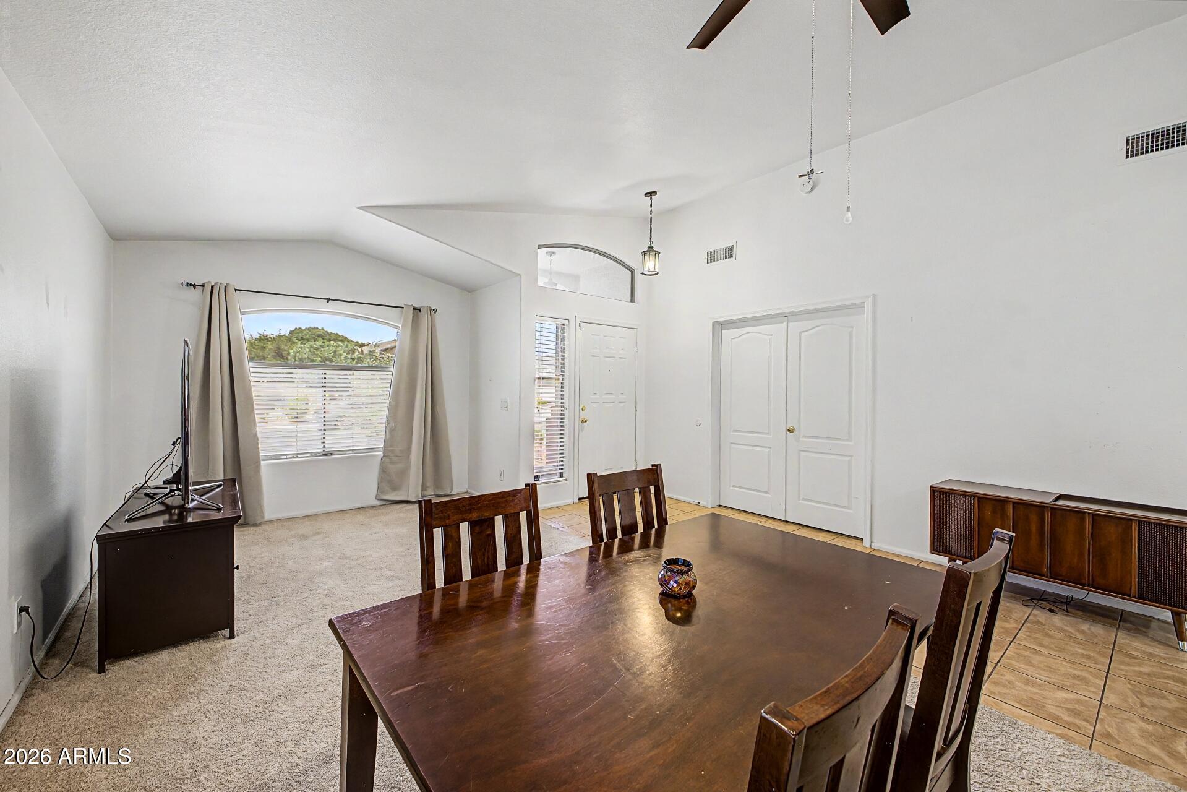
Located in the Crystal Gardens community, this well-maintained home offers mature, full landscaping with low-maintenance rockscape, a stucco exterior, and a security screen door that adds both function and peace of mind. Inside, the home features tile flooring through the main traffic areas and plush carpeting in the main living spaces and bedrooms, creating a comfortable and practical layout. The entry opens to a flexible family room and dining area with abundant windows for natural light and ceiling fans for added comfort. The kitchen offers a functional setup with black appliances, a small prep island, ample counter space, generous cabinetry, a pantry, and an additional work area with extra storage and counter space. Just beyond the kitchen, the spacious main living area provides plenty of room to gather, with windows for natural light and direct access to the backyard. The primary suite features double-door entry, generous space, and plenty of natural light. The en suite bathroom includes a dual vanity, walk-in shower, and a dedicated walk-in closet. Three additional bedrooms provide flexibility for family, guests, office space, or hobbies. The home also includes a 2-car garage with built-in storage. The backyard is a standout feature, offering full landscaping, block wall fencing for privacy, a covered patio, and a large patio area ideal for entertaining. The well-maintained pool creates a great space to relax and enjoy Arizona outdoor living. Crystal Gardens community amenities include a large grass field, children's playground, pond, and walking paths, adding even more value to this inviting home.
| 14 hours ago | Listing updated with changes from the MLS® | |
| 15 hours ago | Status changed to Active | |
| a week ago | Listing first seen on site |

All information should be verified by the recipient and none is guaranteed as accurate by ARMLS. Copyright 2026 Arizona Regional Multiple Listing Service, Inc. All rights reserved.
Last checked: 2026-07-28 09:49 AM UTC