Save
Ask
Tour
Hide
Share
$1,299,999
7 Days On Site

10302 W EARLL Drive
Avondale, AZ 85392

For Sale|Single Family Residence|Active
5
Beds
4
Total Baths
3
Full Baths
1
Partial Bath
3,517
SqFt
$370
/SqFt
1973
Built
Subdivision:
GLENARM FARMS UNIT 3
County:
Maricopa

Due to the health concerns created by Coronavirus we are offering personal 1-1 online video walkthough tours where possible.
10302 W EARLL Drive10302 W EARLL Drive10302 W EARLL Drive10302 W EARLL Drive
Save
Ask
Tour
Hide
Share

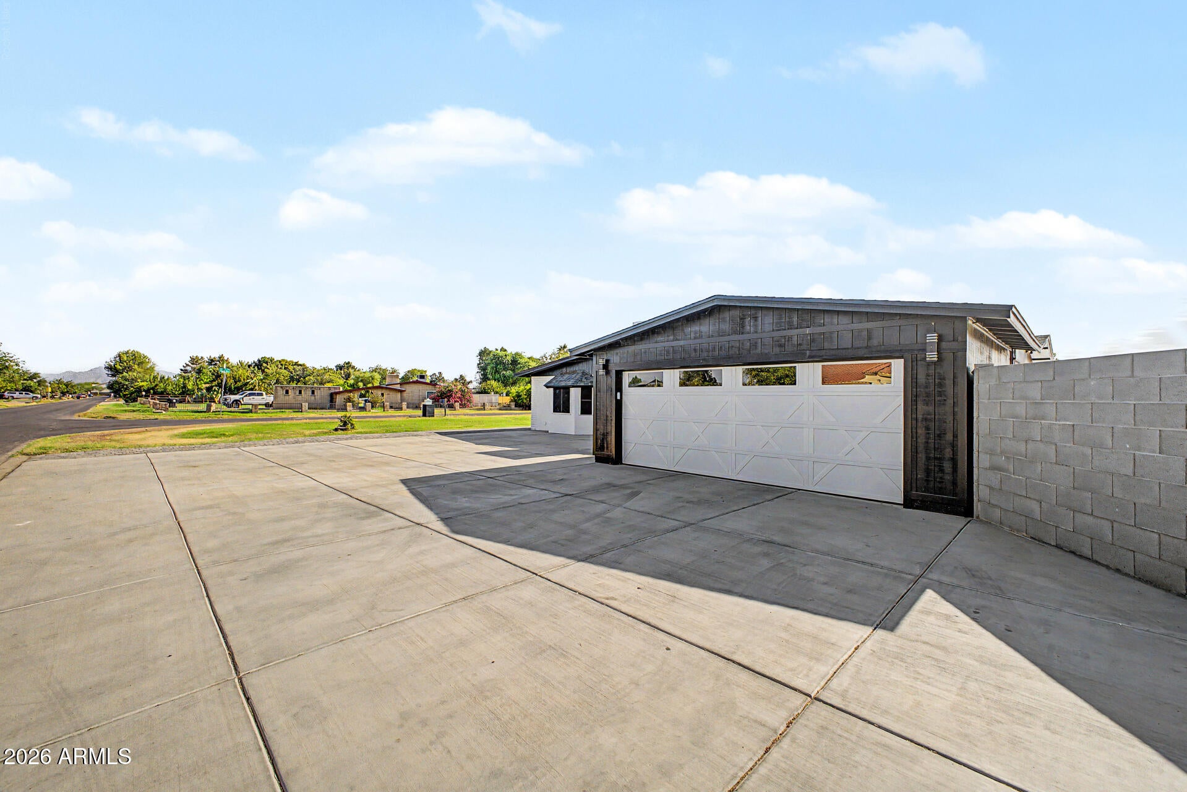
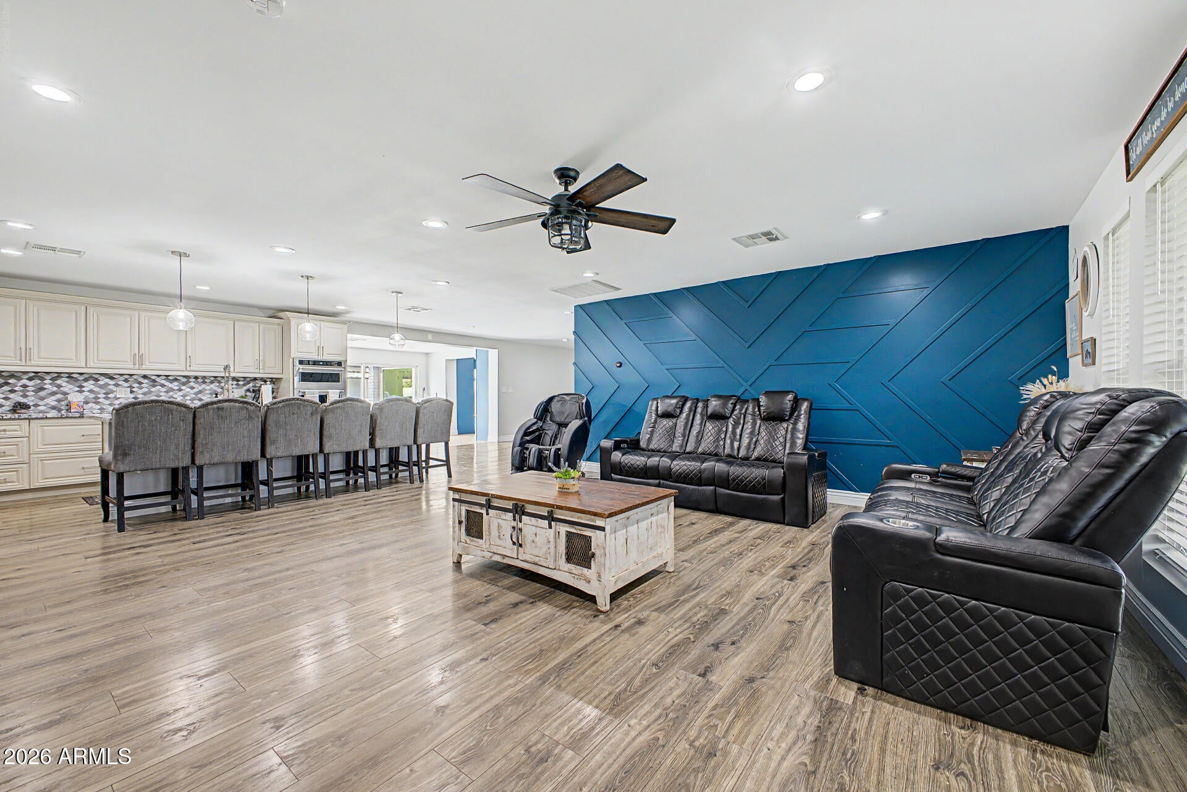
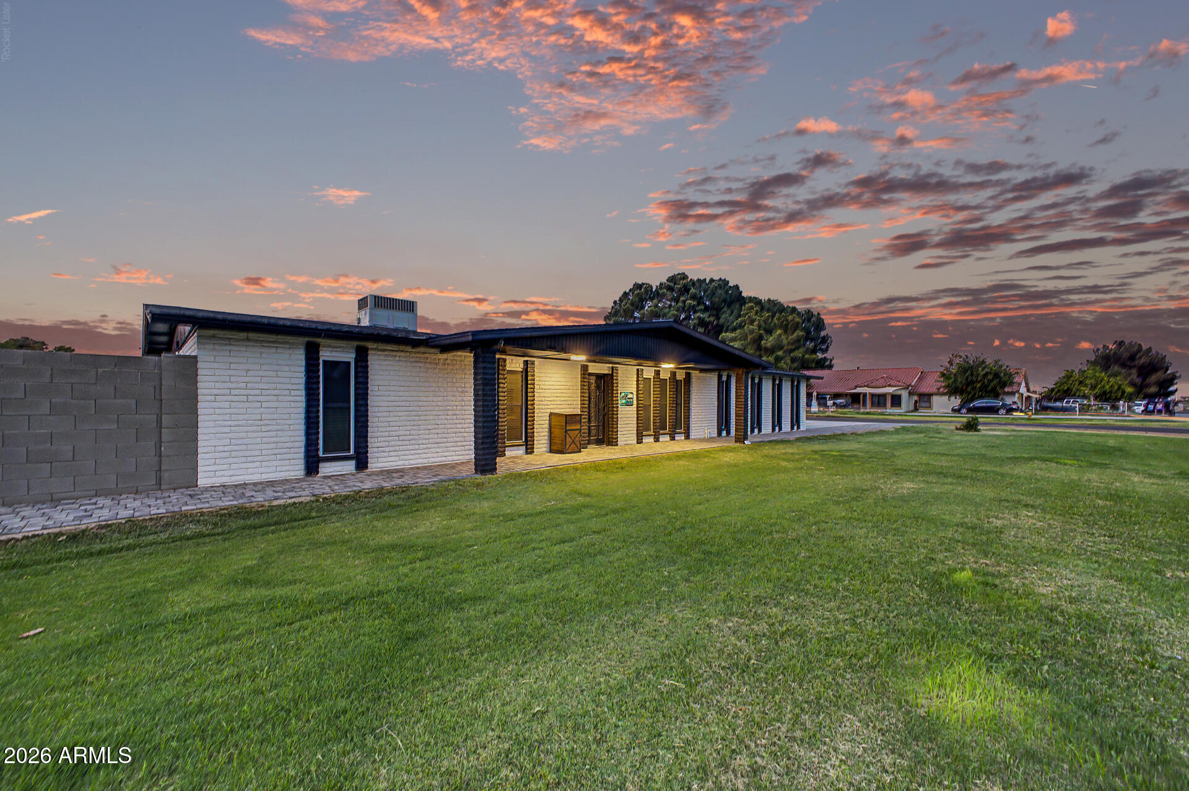
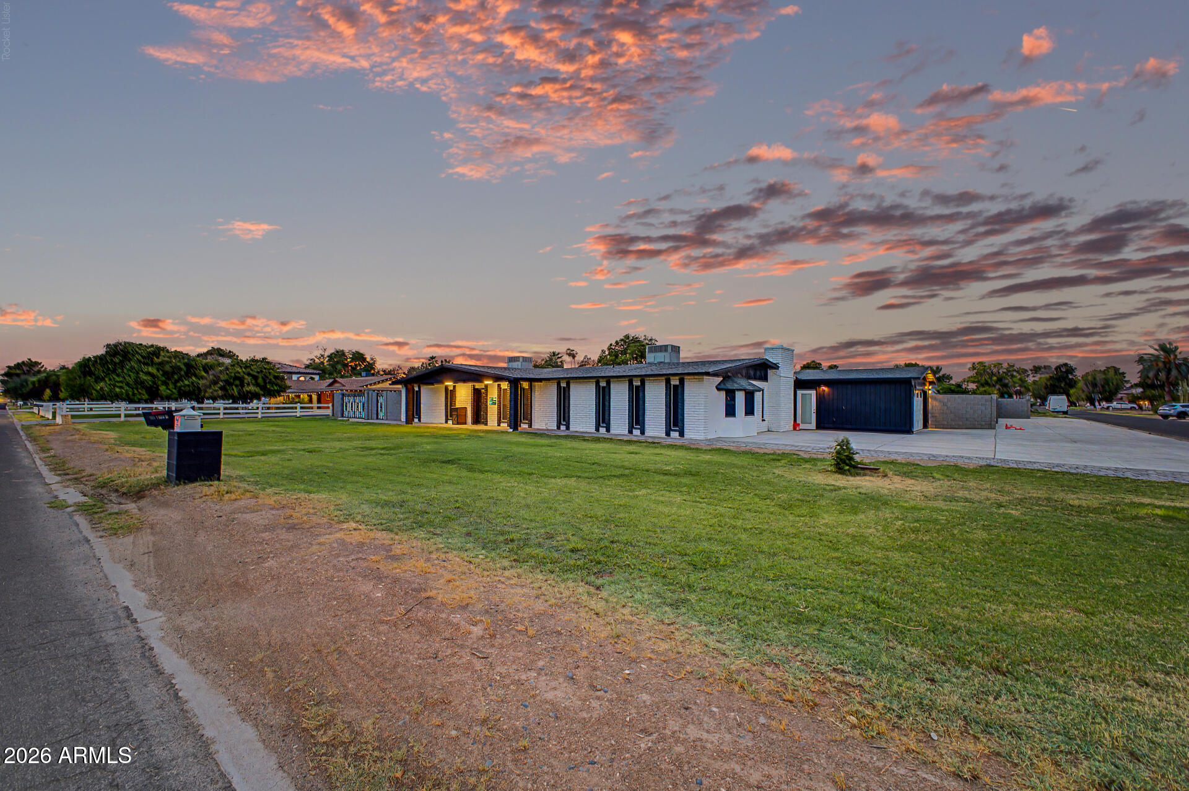
Welcome to your dream home! This custom-remodeled luxury estate blends contemporary style with timeless elegance. Freshly updated this year with new exterior paint and brand-new roofing on all structures, this move-in-ready home sits on a prime 0.8±-acre corner lot in a no-HOA community. Offering 3,500+ sq. ft., 5 bedrooms, 3.5 bathrooms, two primary suites, a split open floor plan, wood-burning fireplace, newly built 2-car garage, and three RV gates. The chef-inspired kitchen features stainless steel appliances, granite countertops, crown-molded cabinetry, and a large island. Enjoy a resort-style backyard with a sparkling pool, rock waterfall, waterslide, hidden grotto, hot tub spa, detached RV garage/workshop, and spacious yard. The chef-inspired kitchen showcases premium stainless steel appliances, granite countertops, a designer tile backsplash, crown-molded cabinetry, an expansive island with breakfast bar seating, and elegant recessed/pendant lighting. Step outside to your private backyard oasis, where a resort-style sparkling pool takes center stage with a dramatic rock waterfall, jump platform, waterslide, hidden grotto, and a relaxing hot tub spa. Further enhancing the property are a storage shed, a detached RV garage/workshop, and an expansive open yard offering exceptional versatility. Experience luxury living at its finest in this truly unforgettable home!

Save
Ask
Tour
Hide
Share
Listing Snapshot
Price 
$1,299,999
Days On Site 
7 Days
Bedrooms 
5
Inside Area (SqFt) 
3,517 sqft
Total Baths 
4
Full Baths 
3
Partial Baths 
1
Lot Size 
0.8 Acres
Year Built 
1973
MLS® Number 
7055716
Status 
Active
Property Tax 
$4,296
HOA/Condo/Coop Fees 
N/A
Sq Ft Source 
Owner
Friends & Family
Recent Activity
6 days agoListing updated with changes from the MLS®
a week agoListing first seen on site
General Features
Acres 
0.8
Attached Garage 
Yes
Carport 
1
Cross Street 
Thomas Rd & 107th Ave
Disclosures 
Agency Discl Req
Garage 
Yes
Garage Spaces 
2
Land Lease 
No
Levels 
One
Number Of Stories 
1
Parking 
RV Access/ParkingGarage Door OpenerRV Garage
Parking Spaces 
4
Property Sub Type 
Single Family Residence
Sewer 
Septic Tank
Style 
Ranch
Utilities 
Cable Available
Water Source 
Public
Interior Features
Appliances 
RefrigeratorDisposalElectric OvenElectric CooktopMicrowave
Cooling 
Central AirCeiling Fan(s)Evaporative Cooling
Fireplace 
Yes
Fireplace Features 
Wood BurningFamily Room
Fireplaces 
1
Flooring 
LaminateTile
Heating 
Electric
Interior 
High Speed InternetGranite CountersDouble VanityBreakfast BarKitchen IslandPantry
Laundry Features 
Inside
Spa 
Yes
Window Features 
ScreensLow Emissivity WindowsENERGY STAR Qualified WindowsDouble Pane Windows
Save
Ask
Tour
Hide
Share
Exterior Features
Construction Details 
Brick VeneerStuccoBlock
Exterior 
Storage
Fencing 
BlockChain Link
Lot Features 
Corner Lot
Other Structures 
WorkshopShed(s)
Patio And Porch 
Patio
Pool Features 
Outdoor Pool
Private Pool 
Yes
Roof 
Composition
Spa 
Yes
Spa Features 
HeatedPrivate
View 
CityTrees/WoodsMountain(s)
Waterview 
CityTrees/WoodsMountain(s)
Windows/Doors 
ScreensLow Emissivity WindowsENERGY STAR Qualified WindowsDouble Pane Windows
Community Features
Accessibility Features 
Accessible Full BathTherapeutic Whirlpool
Financing Terms Available 
CashConventional
Roads 
Paved
School District 
Tolleson Union High School District
Township 
2N
Schools
School District
Tolleson Union High School District
Elementary School
Garden Lakes Elementary School
Middle School
Garden Lakes Elementary School
High School
Westview High School
Listing courtesy of eXp Realty.


All information should be verified by the recipient and none is guaranteed as accurate by ARMLS. Copyright 2026 Arizona Regional Multiple Listing Service, Inc. All rights reserved.
Last checked: 2026-07-25 09:54 PM UTC

Neighborhood & Commute
Source: Walkscore
Save
Ask
Tour
Hide
Share