Save
Ask
Tour
Hide
Share
$5,650,000
31 Days On Site

4455 E Calle Del Norte --
Phoenix, AZ 85018

For Sale|Single Family Residence|Active
4
Beds
5
Total Baths
4
Full Baths
1
Partial Bath
5,069
SqFt
$1,115
/SqFt
2018
Built
Subdivision:
LAFAYETTE VILLA 4
County:
Maricopa

Due to the health concerns created by Coronavirus we are offering personal 1-1 online video walkthough tours where possible.
4455 E Calle Del Norte --4455 E Calle Del Norte --4455 E Calle Del Norte --4455 E Calle Del Norte --
Save
Ask
Tour
Hide
Share

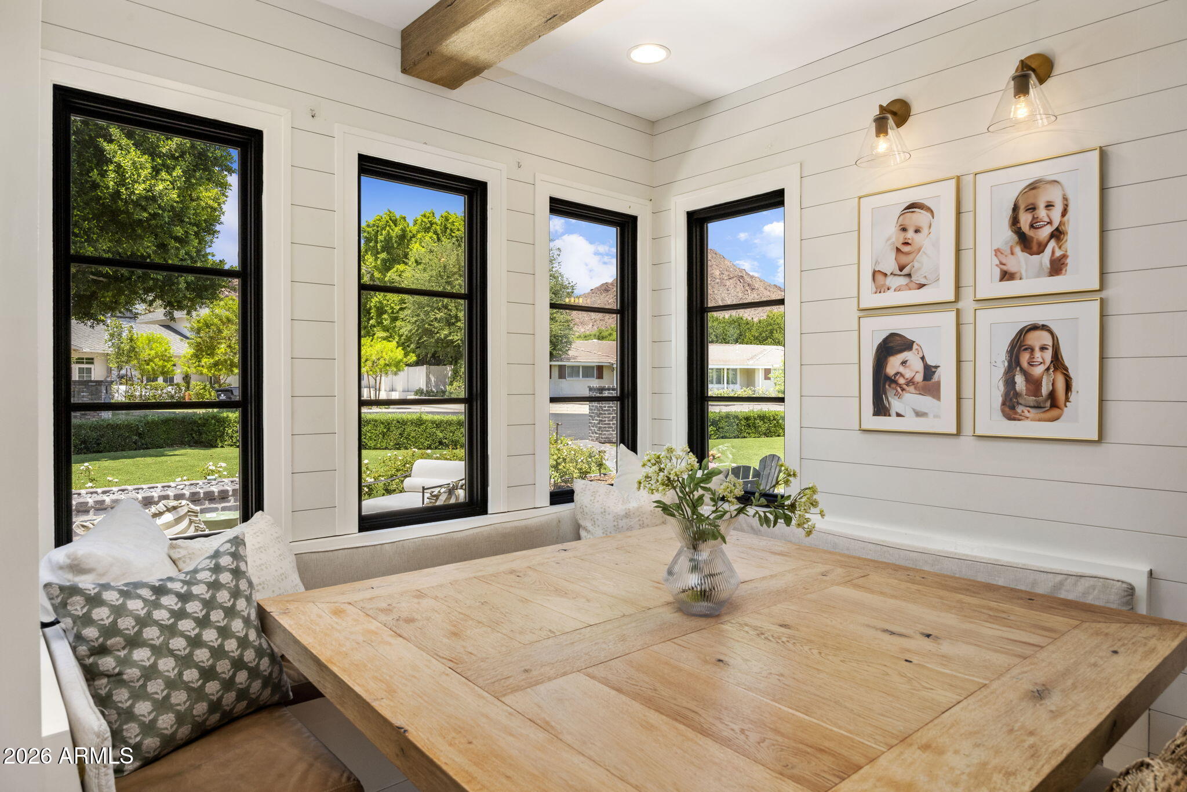
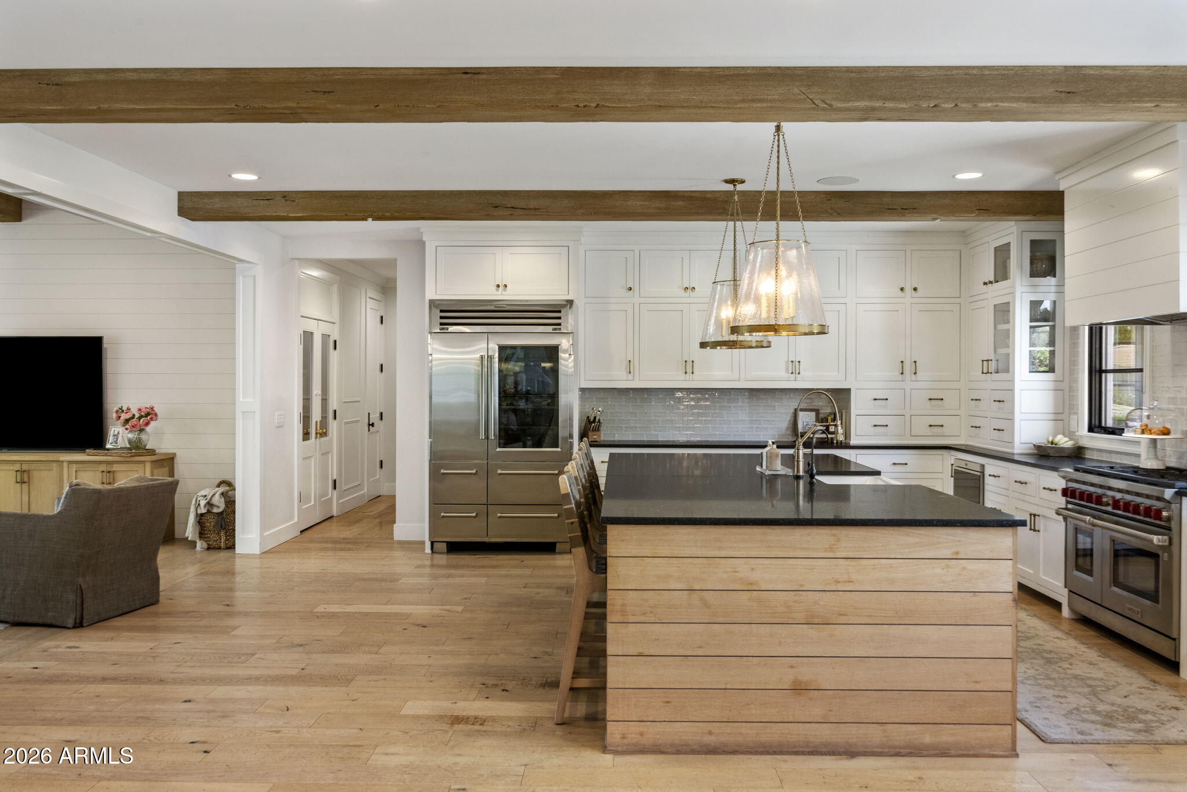
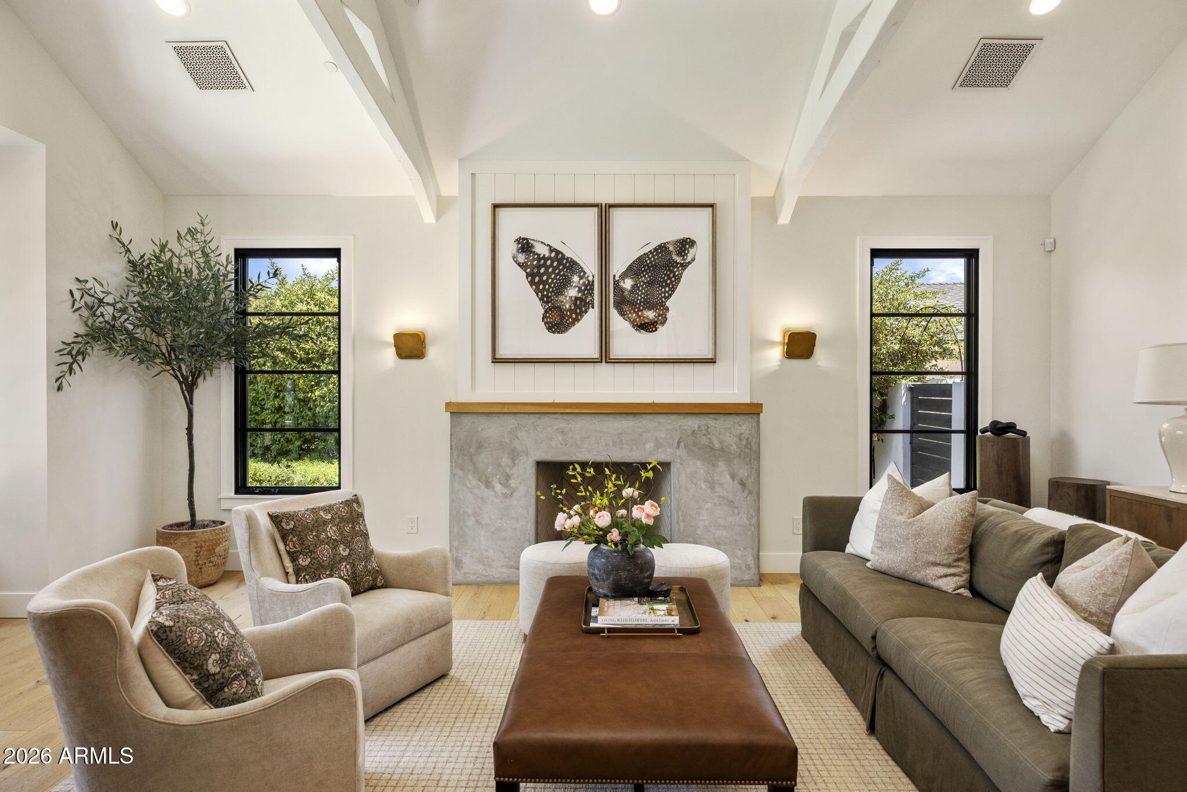
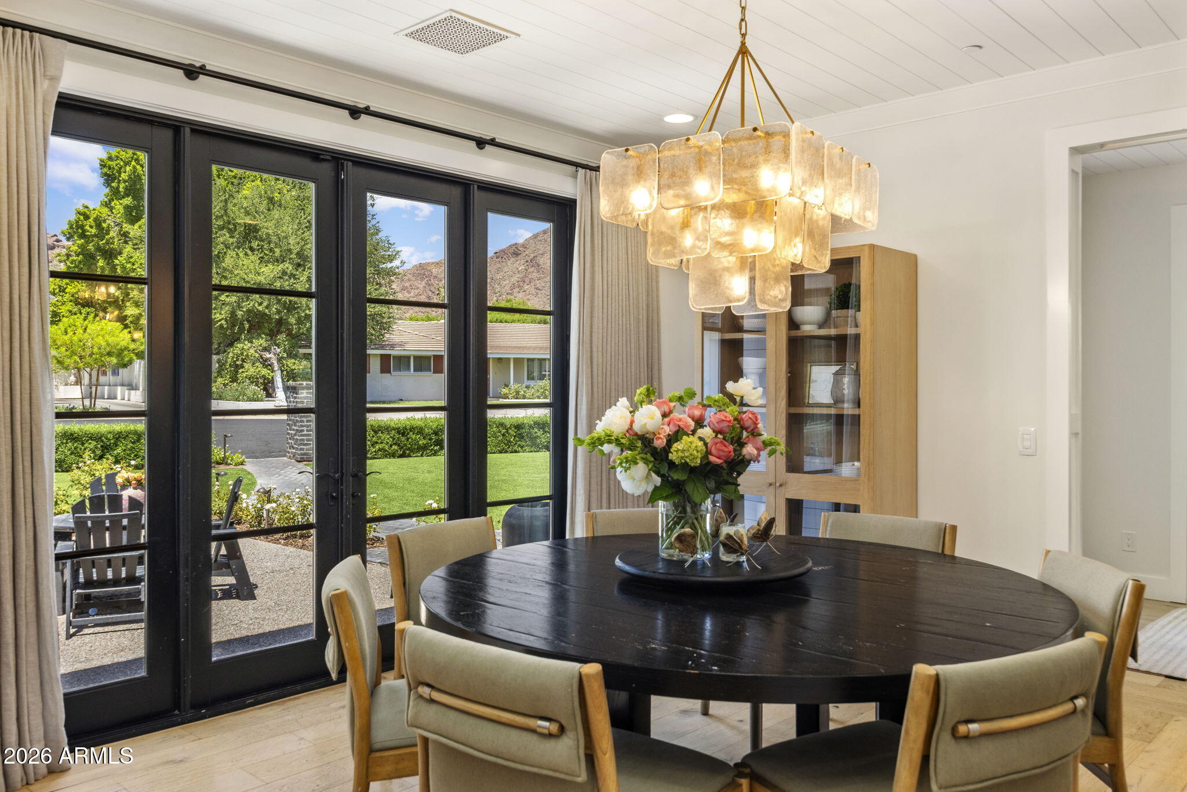
Exceptional design, timeless architecture, and impeccable craftsmanship define this thoughtfully curated modern ranch in the heart of Arcadia. Spanning more than 5,000 square feet, the residence offers 4 bedrooms, 4.5 bathrooms, a private office, and an expansive bonus room ideal as a media lounge, playroom, or teen retreat. Designed for effortless entertaining and everyday living, the open-concept floor plan is anchored by a stunning chef's kitchen featuring premium Wolf and Sub-Zero appliances, custom cabinetry, and beautifully appointed living spaces. Throughout the home, extensive custom millwork, designer lighting, and bespoke window treatments reflect an uncompromising attention to detail. The resort-inspired backyard offers a sparkling pool, newly completed poolside gazebo with outdoor television, professionally designed landscaping, and expansive artificial turf--creating exceptional indoor-outdoor living year-round. Sophisticated yet inviting, 4455 E Calle Del Norte is a truly turnkey Arcadia residence where thoughtful design and elevated living come together seamlessly.

Save
Ask
Tour
Hide
Share
Listing Snapshot
Price 
$5,650,000
Days On Site 
31 Days
Bedrooms 
4
Inside Area (SqFt) 
5,069 sqft
Total Baths 
5
Full Baths 
4
Partial Baths 
1
Lot Size 
0.44 Acres
Year Built 
2018
MLS® Number 
7055583
Status 
Active
Property Tax 
$12,697
HOA/Condo/Coop Fees 
N/A
Sq Ft Source 
Assessor
Friends & Family
Recent Activity
3 days agoListing updated with changes from the MLS®
3 days agoStatus changed to Active
a month agoListing first seen on site
General Features
Acres 
0.44
Cross Street 
46th St and Camelback Rd
Disclosures 
Agency Discl ReqSeller Discl Avail
Garage 
Yes
Garage Spaces 
2
Land Lease 
No
Levels 
One
Number Of Stories 
1
Parking 
Garage Door OpenerDirect Access
Parking Spaces 
4
Property Sub Type 
Single Family Residence
Security 
Fire Sprinkler System
Sewer 
Public Sewer
Style 
Ranch
Utilities 
Cable Available
Water Source 
Public
Interior Features
Appliances 
Water Softener OwnedRefrigeratorDishwasherDisposalGas RangeGas OvenWater PurifierMicrowaveENERGY STAR Qualified DryerENERGY STAR Qualified Washer
Cooling 
Central AirCeiling Fan(s)
Fireplace 
Yes
Fireplace Features 
Fire PitLiving RoomGas
Fireplaces 
1
Flooring 
TileWood
Heating 
Natural Gas
Interior 
High Speed InternetDouble VanityEat-in KitchenBreakfast BarVaulted Ceiling(s)Kitchen IslandPantryHigh Ceilings
Laundry Features 
InsideGas Dryer Hookup
Window Features 
Low Emissivity WindowsWood FramesDouble Pane Windows
Save
Ask
Tour
Hide
Share
Exterior Features
Construction Details 
Brick VeneerSpray Foam InsulationStuccoFrame
Exterior 
BarbecuePlaygroundPrivate YardBuilt-in Barbecue
Fencing 
Block
Lot Features 
Sprinklers In RearSprinklers In FrontCul-De-Sac
Patio And Porch 
Patio
Pool Features 
Outdoor Pool
Private Pool 
Yes
Roof 
MetalShake
Spa Features 
None
View 
Mountain(s)
Waterview 
Mountain(s)
Windows/Doors 
Low Emissivity WindowsWood FramesDouble Pane Windows
Community Features
Financing Terms Available 
CashConventional
School District 
Scottsdale Unified District
Township 
2N
Schools
School District
Scottsdale Unified District
Elementary School
Hopi Elementary School
Middle School
Ingleside Middle School
High School
Arcadia High School
Listing courtesy of Compass.


All information should be verified by the recipient and none is guaranteed as accurate by ARMLS. Copyright 2026 Arizona Regional Multiple Listing Service, Inc. All rights reserved.
Last checked: 2026-08-18 01:15 PM UTC

Neighborhood & Commute
Source: Walkscore
Save
Ask
Tour
Hide
Share