Save
Ask
Tour
Hide
Share
$450,000
42 Days On Site

11137 W PALMERAS Drive
Sun City, AZ 85373

For Sale|Single Family Residence|Active
4
Beds
3
Total Baths
3
Full Baths
2,376
SqFt
$189
/SqFt
1974
Built
Subdivision:
SUN CITY UNIT 37
County:
Maricopa

Due to the health concerns created by Coronavirus we are offering personal 1-1 online video walkthough tours where possible.
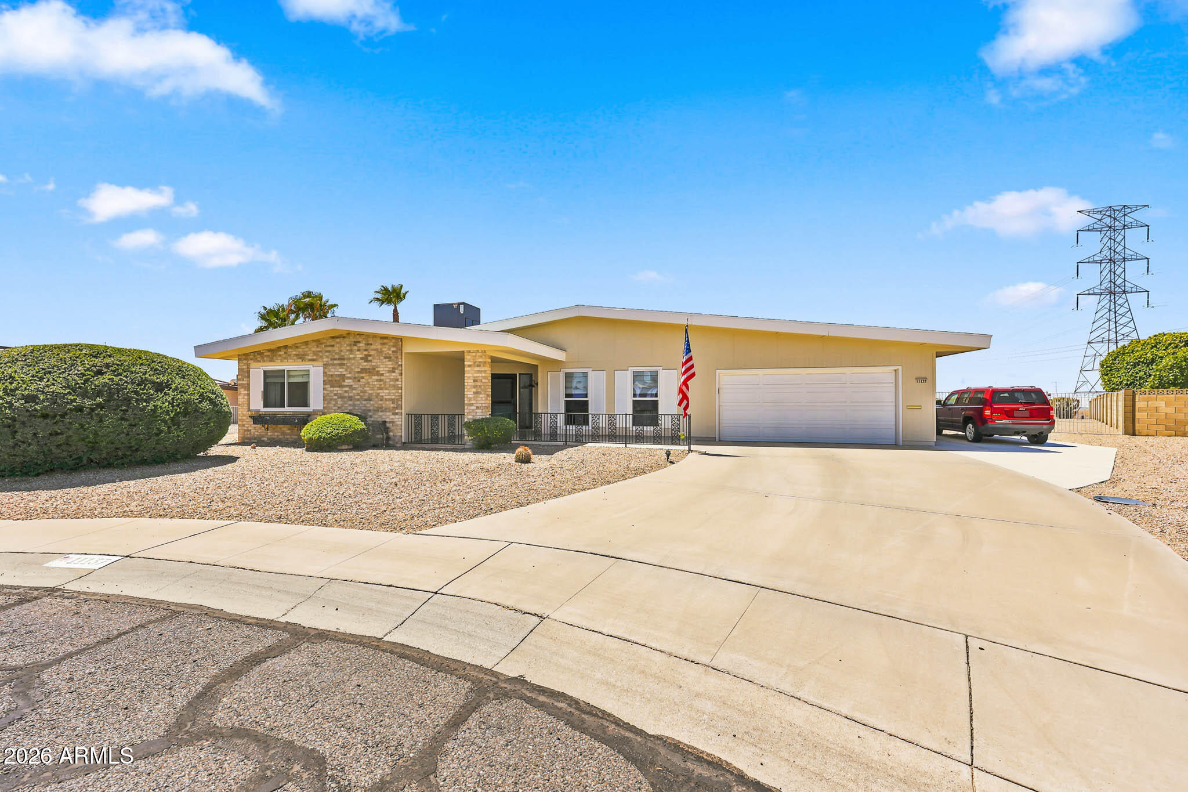
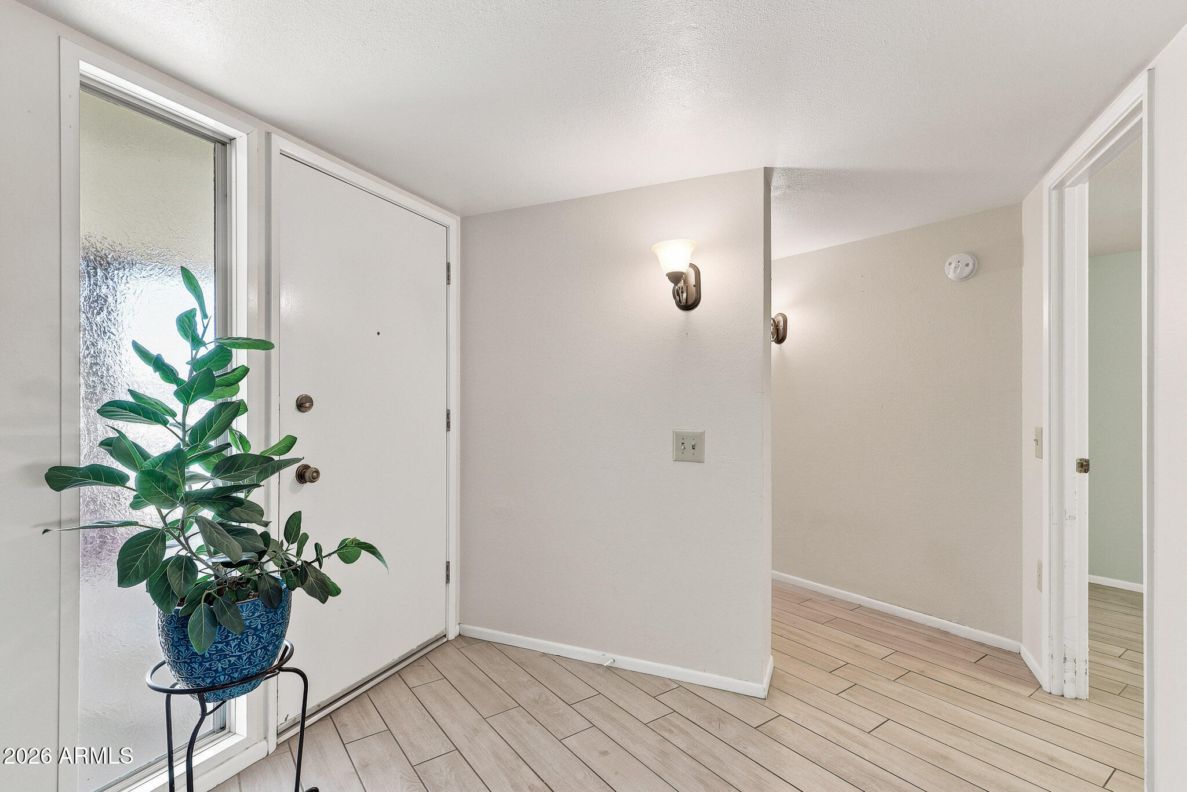
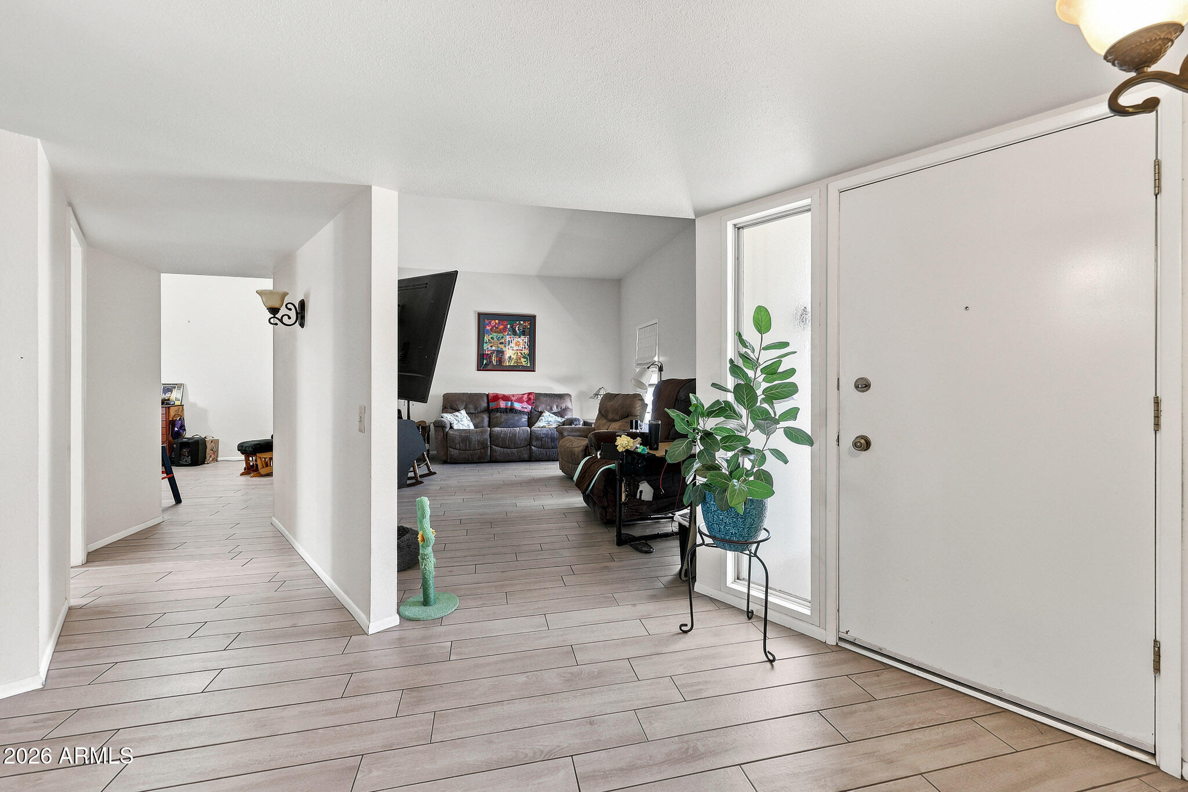
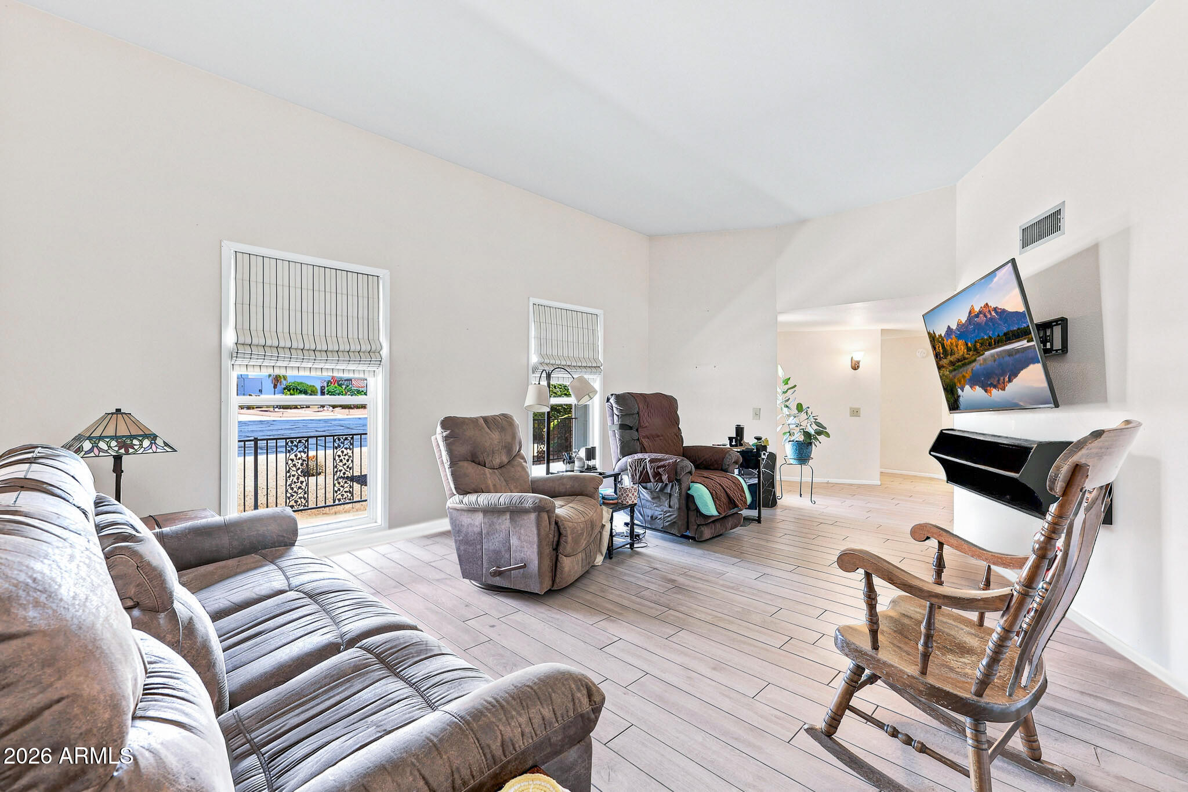
11137 W PALMERAS Drive11137 W PALMERAS Drive11137 W PALMERAS Drive11137 W PALMERAS Drive
Save
Ask
Tour
Hide
Share

Enjoy space, versatility and thoughtful updates in this unique Sun City home located in desirable Phase 4. The home offers 4BD and 3 baths, which includes a guest suite with its own bedroom, bathroom, living area and separate HVAC system (500sf) --ideal for guests, extended family or a private home office. The updated kitchen features attractive cabinetry, granite countertops and generous workspace. Bathrooms have also been refreshed, and the exterior was recently painted. Major improvements include a roof replaced in 2019 and HVAC replaced in 2017. Guest quarters permitted and added 2023. Set on nearly half an acre with a fenced yard, this property also offers a 2-car garage plus dedicated golf cart and extra slab parking. A rare blend of comfort, privacy and flexible

Save
Ask
Tour
Hide
Share
Listing Snapshot
Price 
$450,000
Days On Site 
42 Days
Bedrooms 
4
Inside Area (SqFt) 
2,376 sqft
Total Baths 
3
Full Baths 
3
Partial Baths 
N/A
Lot Size 
0.43 Acres
Year Built 
1974
MLS® Number 
7053594
Status 
Active
Property Tax 
$1,348
HOA/Condo/Coop Fees 
N/A
Sq Ft Source 
Assessor
Friends & Family
Recent Activity
a week agoListing updated with changes from the MLS®
a month agoStatus changed to Active
a month agoListing first seen on site
General Features
Acres 
0.43
Attached Garage 
Yes
Cross Street 
BELL RD AND DEL WEBB
Disclosures 
Agency Discl ReqSeller Discl Avail
Garage 
Yes
Garage Spaces 
2.5
Land Lease 
No
Levels 
One
Number Of Stories 
1
Parking 
Garage Door OpenerDirect Access
Parking Spaces 
1
Property Sub Type 
Single Family Residence
Sewer 
Public Sewer
Utilities 
Cable Available
Interior Features
Appliances 
DryerWasherWater Softener OwnedRefrigeratorDishwasherDisposalElectric CooktopMicrowave
Cooling 
Central Air
Flooring 
Tile
Heating 
Electric
Interior 
High Speed InternetGranite CountersDouble VanityPantry
Laundry Features 
In Garage
Bedroom 2 
Dimensions - 10.97 x 13.92
Bedroom 3 
Dimensions - 10.90 x 13.11
Bedroom 4 
Dimensions - 13.00 x 11.70
Dining Room 
Dimensions - 11.10 x 18.20
Kitchen 
Dimensions - 14.10 x 8.70
Living Room 
Dimensions - 18.50 x 13.40
Master Bedroom 
Dimensions - 10.93 x 25.30
Other Room 
Dimensions - 25.50 x 17.90
Save
Ask
Tour
Hide
Share
Exterior Features
Construction Details 
Lap SidingFrame
Fencing 
BlockWrought Iron
Lot Features 
Sprinklers In RearSprinklers In FrontDesert BackDesert FrontCul-De-Sac
Roof 
Composition
Spa Features 
None
Community Features
Accessibility Features 
Accessible EntranceAccessible Full Bath
Community Features 
PoolGolfTennis Court(s)Fitness Center
Financing Terms Available 
CashConventionalFHAVA Loan
School District 
Adult
Senior Community 
Yes
Township 
4N
Schools
School District
Adult
Elementary School
Adult
Middle School
Adult
High School
Adult
Listing courtesy of West USA Realty.


All information should be verified by the recipient and none is guaranteed as accurate by ARMLS. Copyright 2026 Arizona Regional Multiple Listing Service, Inc. All rights reserved.
Last checked: 2026-08-25 09:29 AM UTC

Neighborhood & Commute
Source: Walkscore
Save
Ask
Tour
Hide
Share