Save
Ask
Tour
Hide
Share
$749,990
63 Days On Site

4319 E SILO Drive
Gilbert, AZ 85296

Single Family Residence|Pending
4
Beds
3
Total Baths
3
Full Baths
2,609
SqFt
$287
/SqFt
2024
Built
Subdivision:
WARNER MEADOW PHASE 1
County:
Maricopa

Due to the health concerns created by Coronavirus we are offering personal 1-1 online video walkthough tours where possible.
4319 E SILO Drive4319 E SILO Drive4319 E SILO Drive4319 E SILO Drive
Save
Ask
Tour
Hide
Share

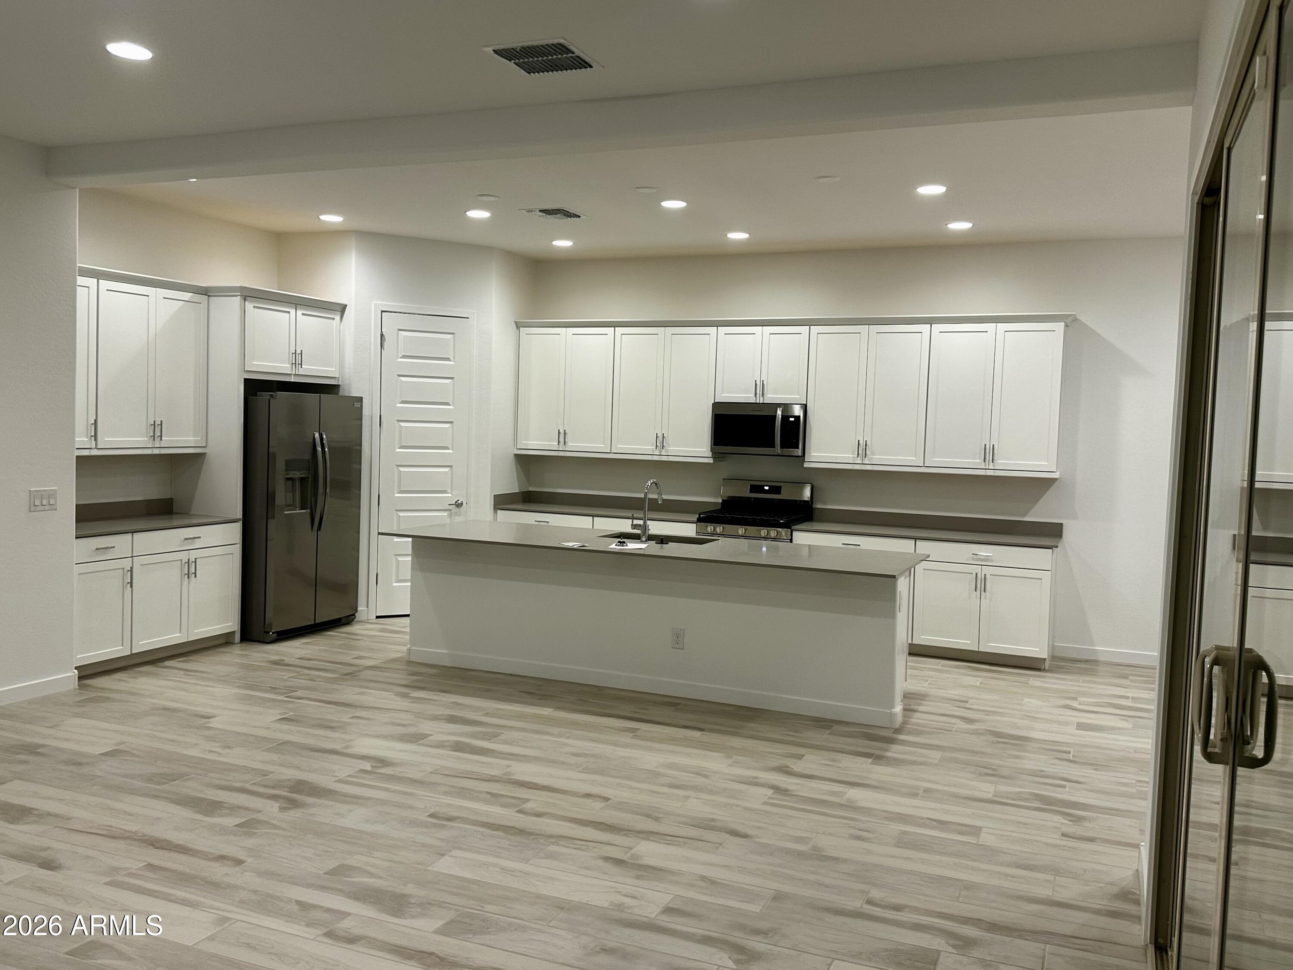
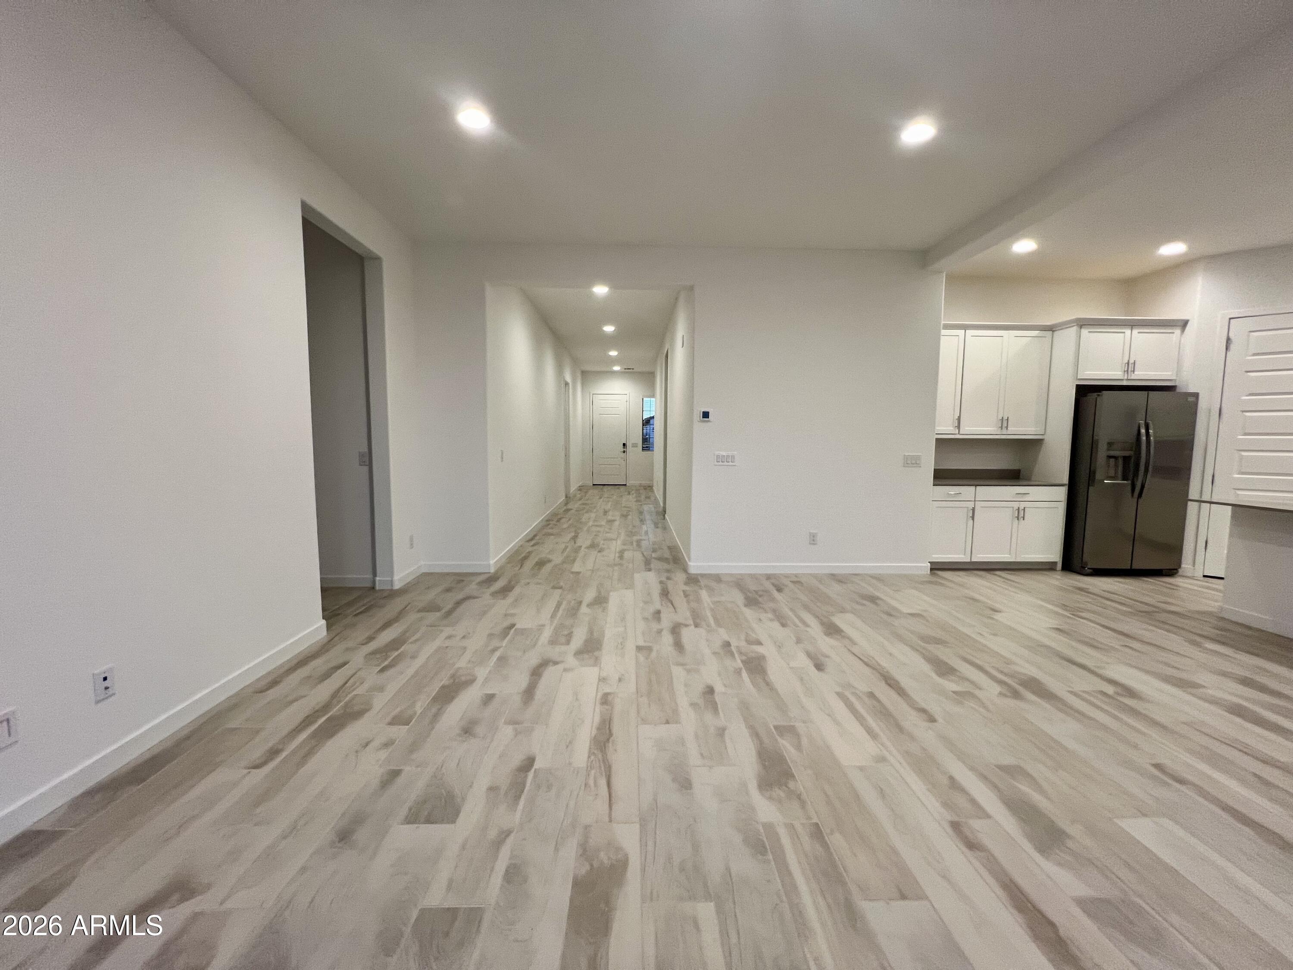
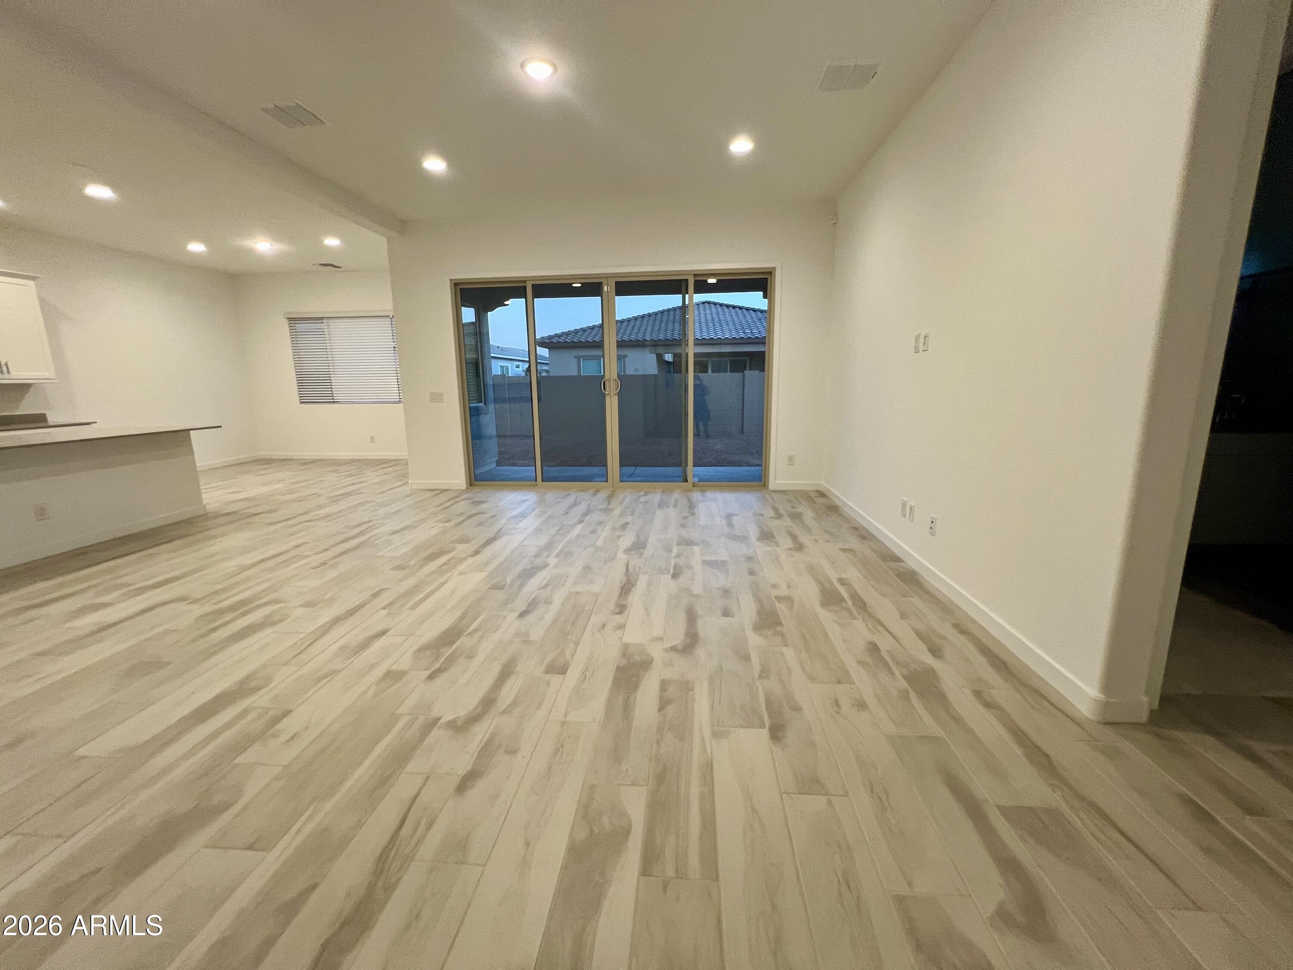
Location, location, location! Beautiful Lennar Next Gen home featuring the popular Trillium plan in desirable Warner Meadow in Gilbert. Main home offers 3 bedrooms, including owner's suite, 2 bathrooms, open-concept living, and a 2-car garage. Private Next Gen suite includes 1 bedroom, 1 bathroom, kitchen, living area, washer/dryer, its own front entrance, and separate single-car garage--ideal for multi-generational living or added flexibility. Upgrades include granite countertops, stainless steel appliances, upgraded tile/carpet, and two kitchens. North-facing front yard and low-maintenance backyard with turf, pavers, and gravel. Close to freeways, shopping, dining, and entertainment.

Save
Ask
Tour
Hide
Share
Listing Snapshot
Price 
$749,990
Days On Site 
63 Days
Bedrooms 
4
Inside Area (SqFt) 
2,609 sqft
Total Baths 
3
Full Baths 
3
Partial Baths 
N/A
Lot Size 
0.17 Acres
Year Built 
2024
MLS® Number 
7053276
Status 
Pending
Property Tax 
$2,846
HOA/Condo/Coop Fees 
$95 monthly
Sq Ft Source 
Assessor
Friends & Family
Recent Activity
a week agoListing updated with changes from the MLS®
a week agoStatus changed to Pending
a month agoPrice changed to $749,990
2 months agoListing first seen on site
General Features
Acres 
0.17
Additional Property Use 
Ranch
Attached Garage 
Yes
Cross Street 
Recker and Warner
Disclosures 
Agency Discl ReqSeller Discl Avail
Garage 
Yes
Garage Spaces 
3
Land Lease 
No
Levels 
One
Number Of Stories 
1
Parking 
Garage Door Opener
Parking Spaces 
2
Property Condition 
New Construction
Property Sub Type 
Single Family Residence
Sewer 
Public Sewer
Style 
Ranch
Water Source 
Public
Interior Features
Appliances 
DryerWasherRefrigeratorDishwasherGas RangeGas OvenGas CooktopBuilt-In Gas OvenMicrowaveENERGY STAR Qualified DryerENERGY STAR Qualified Washer
Cooling 
Central AirCeiling Fan(s)ENERGY STAR Qualified Equipment
Flooring 
CarpetTile
Heating 
Forced AirENERGY STAR Qualified EquipmentNatural Gas
Interior 
Smart HomeDouble VanityEat-in KitchenBreakfast BarVaulted Ceiling(s)Kitchen IslandPantryHigh Ceilings
Window Features 
ENERGY STAR Qualified WindowsDouble Pane Windows
Save
Ask
Tour
Hide
Share
Exterior Features
Construction Details 
StoneStuccoBlock
Fencing 
Front YardBack YardBlock
Lot Features 
Desert BackDesert Front
Patio And Porch 
Patio
Roof 
Tile
Spa Features 
None
View 
City
Waterview 
City
Windows/Doors 
ENERGY STAR Qualified WindowsDouble Pane Windows
Community Features
Association Fee 
$95.0
Association Fee Frequency 
Monthly
Community Features 
PlaygroundSidewalks
School District 
Gilbert Unified District
Township 
1S
Financing Terms Available 
Conventional1031 ExchangeFHAVA Loan
Roads 
PavedConcrete
Schools
School District
Gilbert Unified District
Elementary School
Finley Farms Elementary
Middle School
Greenfield Junior High School
High School
Highland High School
Listing courtesy of DeLex Realty.


All information should be verified by the recipient and none is guaranteed as accurate by ARMLS. Copyright 2026 Arizona Regional Multiple Listing Service, Inc. All rights reserved.
Last checked: 2026-09-14 04:06 PM UTC

Neighborhood & Commute
Source: Walkscore
Save
Ask
Tour
Hide
Share