
18620 W Sapium WayGoodyear, AZ 85338
Due to the health concerns created by Coronavirus we are offering personal 1-1 online video walkthough tours where possible.
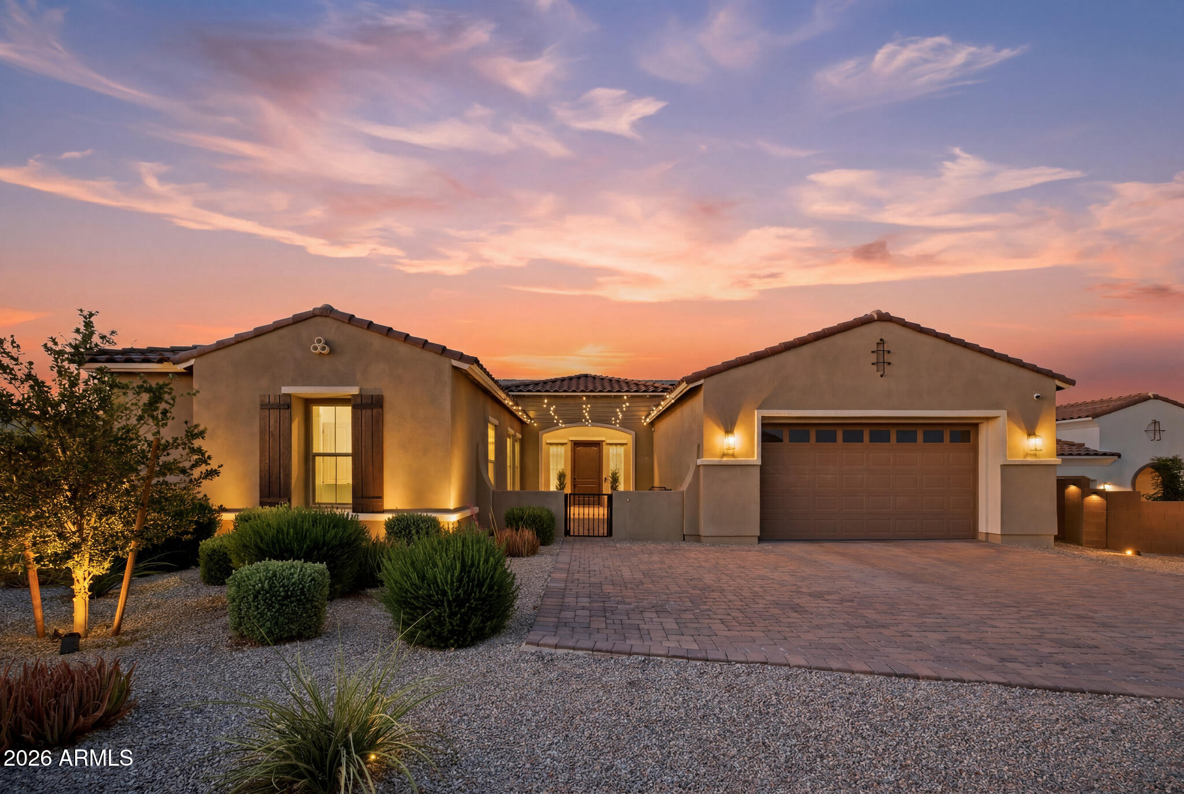
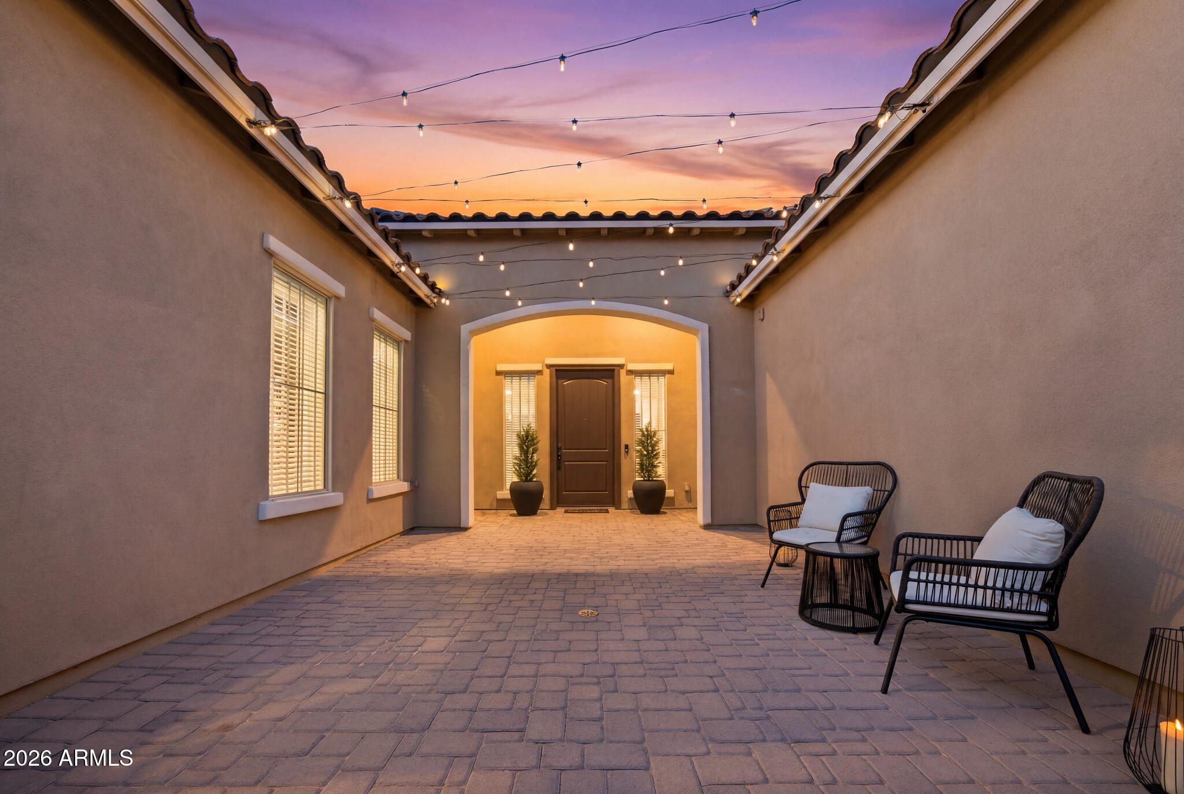
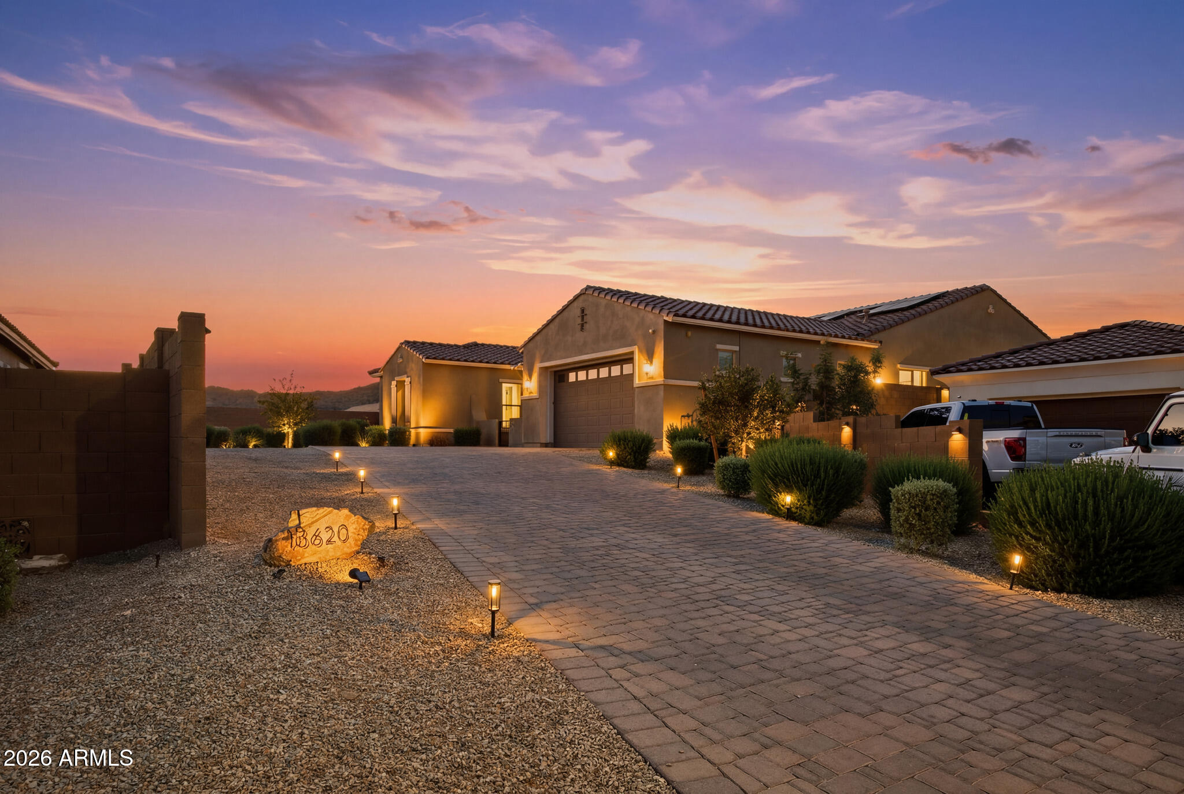
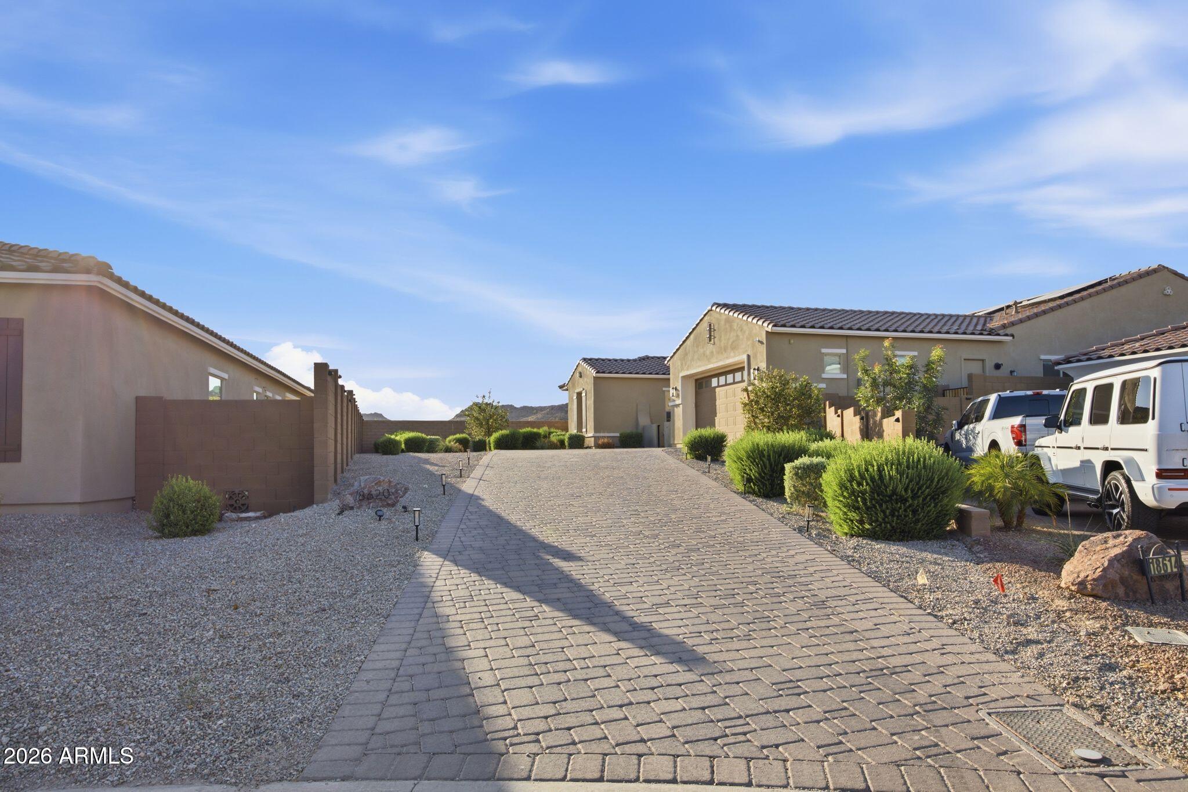
Sellers Will Pay Closing Costs! Set on a private premium homesite with an impressive 100-foot private driveway, this highly upgraded Estrella home offers 2,922 sq. ft. in the main residence plus a 280-sq.-ft. detached casita, OWNED SOLAR, 10-ft ceilings, 8-ft doors and a collection of builder-selected structural options designed to maximize both living space and functionality. A dramatic 20-ft multi-slide glass door anchors the open-concept great room and opens to an extended covered patio and fully finished backyard, creating seamless indoor-outdoor living. The outdoor space is already complete with expansive hardscape, artificial turf, a fire-pit gathering area, pergola/swing space, mature landscaping and outdoor lighting. The main residence features a desirable split floor plan with 3 bedrooms, 2.5 bathrooms, formal dining and a versatile flex room located directly off the owner's suite. Selected in lieu of the third-car garage, this additional conditioned living space offers flexibility for a private office, fitness room, sitting room, nursery or other use. The kitchen flows into the main living areas and features upgraded cabinetry, quartz countertops, gas cooking, a large island and generous storage with an adjacent walk-in pantry. The owner's suite continues the home's thoughtful design with a spacious primary bath and upgraded custom closet featuring direct owner's-entry access to the laundry room, an exceptionally convenient connection rarely found in more standard configurations of this floor plan. The 280-sq.-ft. detached casita with private bedroom and full bath provides additional flexible living space for guests, extended stays, a separate workspace or studio. Additional improvements include a custom laundry room, in-ceiling surround sound, hallway built-ins, mudroom drop zone, upgraded lighting and ceiling fans, garage epoxy and storage racks, designer accent walls, kitchen backsplash and extensive backyard landscaping and hardscape. Thousands of dollars have been invested in builder-selected options, structural upgrades, owned solar and post-closing improvements, creating a thoughtfully configured, truly move-in-ready home where many of the major structural and outdoor improvements have already been completed. Located in Estrella Mountain Ranch, residents enjoy resort-style pools, fitness centers, lakes, parks, sports courts, more than 65 miles of trails, year-round community events and access to the Golf Club of Estrella.
| a week ago | Listing updated with changes from the MLS® | |
| 3 months ago | Status changed to Active | |
| 3 months ago | Listing first seen on site |

All information should be verified by the recipient and none is guaranteed as accurate by ARMLS. Copyright 2026 Arizona Regional Multiple Listing Service, Inc. All rights reserved.
Last checked: 2026-10-12 03:16 AM UTC