Save
Ask
Tour
Hide
Share
$1,500,000
2 Days On Site

4833 E CLAIRE Street
San Tan Valley, AZ 85140

For Sale|Single Family Residence|Active
4
Beds
4
Total Baths
3
Full Baths
1
Partial Bath
3,512
SqFt
$427
/SqFt
2022
Built
Subdivision:
COMMENCING AT THE EAST QUARTER CORNER OF SECTION 3
County:
Pinal

Due to the health concerns created by Coronavirus we are offering personal 1-1 online video walkthough tours where possible.
4833 E CLAIRE Street4833 E CLAIRE Street4833 E CLAIRE Street4833 E CLAIRE Street
Save
Ask
Tour
Hide
Share

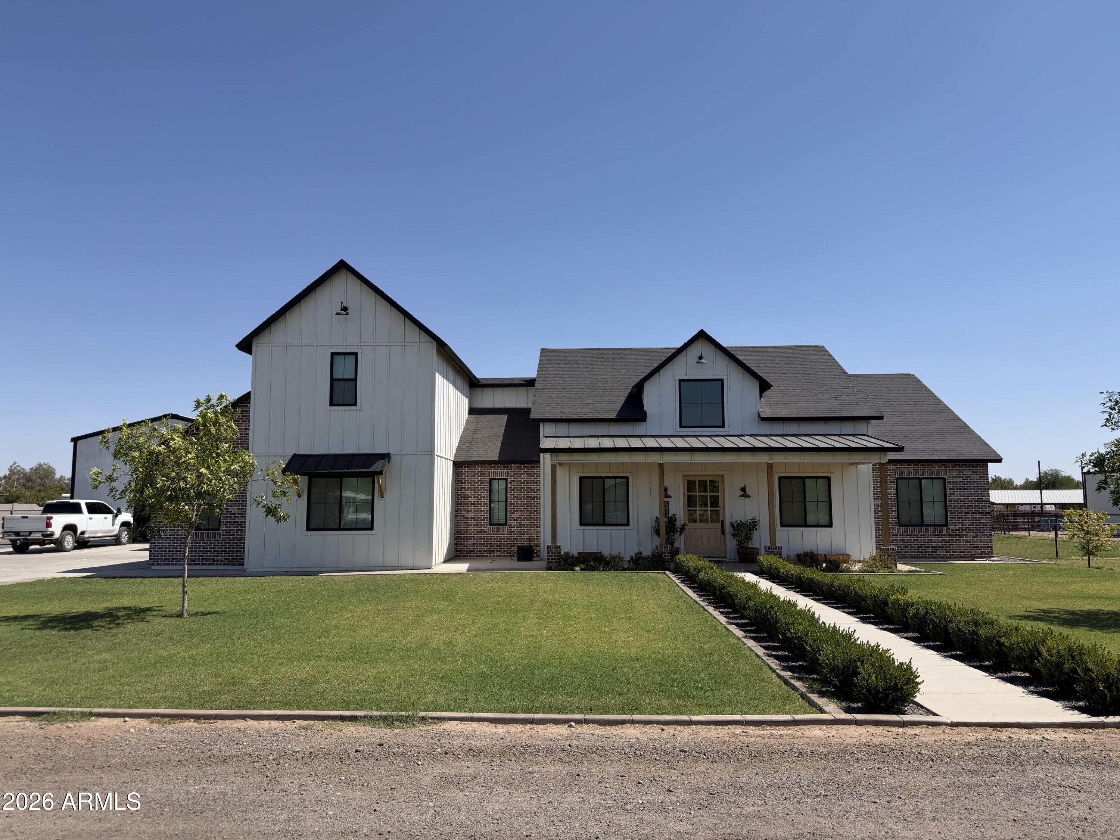
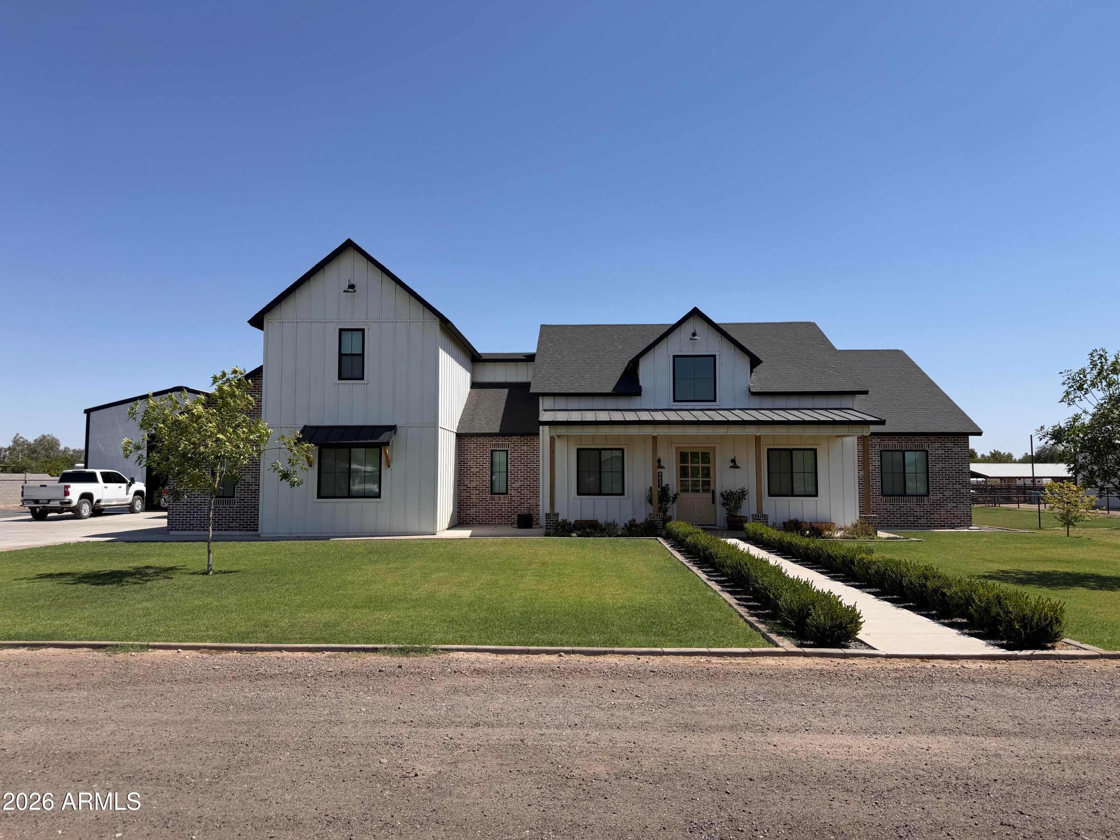
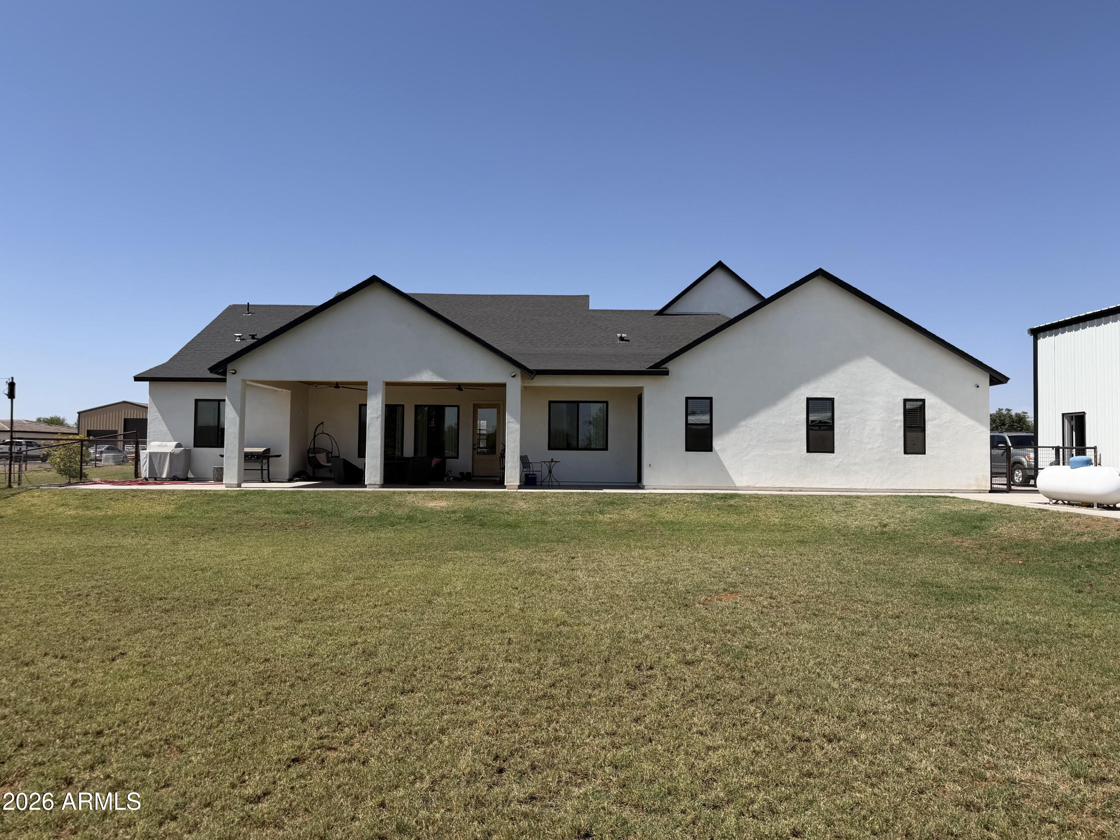
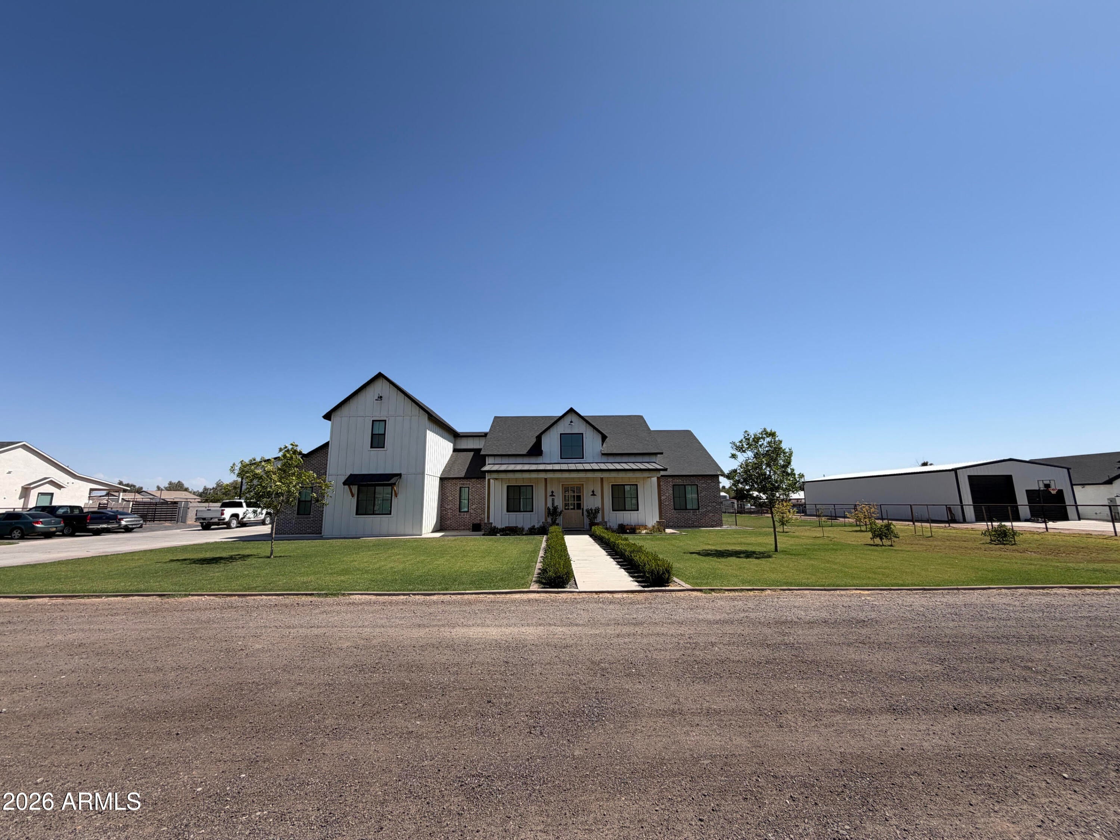
Discover the perfect blend of refined luxury and peaceful country living in this breathtaking farmhouse estate, beautifully situated on 1.25 picturesque acres. Offering timeless charm with upscale finishes throughout, this exceptional property designed to impress. Featuring 4 spacious bedrooms, 3.5 beautifully appointed bathrooms, a private den, an upstairs game room and a separate casita with full kitchen, bath and laundry. This home provides the ideal balance of elegance and functionality for everyday living and entertaining. The heart of the home is the stunning chef's kitchen, showcasing an oversized center island, gorgeous quartz countertops, custom cabinetry, a spacious butler's pantry, and abundant prep and storage space. The huge workshop provides space for toys, hobbies & more

Save
Ask
Tour
Hide
Share
Listing Snapshot
Price 
$1,500,000
Days On Site 
2 Days
Bedrooms 
4
Inside Area (SqFt) 
3,512 sqft
Total Baths 
4
Full Baths 
3
Partial Baths 
1
Lot Size 
1.26 Acres
Year Built 
2022
MLS® Number 
7051008
Status 
Active
Property Tax 
$3,286
HOA/Condo/Coop Fees 
N/A
Sq Ft Source 
Builder
Friends & Family
Recent Activity
yesterdayListing updated with changes from the MLS®
2 days agoListing first seen on site
General Features
Acres 
1.26
Attached Garage 
Yes
Cross Street 
Combs/Schnepf
Disclosures 
Agency Discl Req
Garage 
Yes
Garage Spaces 
2
Land Lease 
No
Levels 
Two
Number Of Stories 
1
Parking 
Garage Door Opener
Parking Spaces 
5
Property Sub Type 
Single Family Residence
Sewer 
Septic Tank
Interior Features
Appliances 
Water Softener OwnedRefrigeratorDishwasherGas RangeGas OvenBuilt-In Gas OvenMicrowave
Cooling 
Central AirCeiling Fan(s)
Fireplace 
Yes
Fireplace Features 
Family RoomGas
Fireplaces 
1
Flooring 
VinylTile
Heating 
Electric
Interior 
Double VanityMaster DownstairsEat-in KitchenVaulted Ceiling(s)Kitchen IslandHigh Ceilings
Laundry Features 
Inside
Window Features 
Low Emissivity WindowsENERGY STAR Qualified WindowsDouble Pane Windows
Save
Ask
Tour
Hide
Share
Exterior Features
Construction Details 
Brick VeneerStuccoBoard & Batten SidingFrame
Fencing 
PerimeterBack YardOther
Other Structures 
WorkshopBarn(s)Guest House
Roof 
CompositionMetal
Spa Features 
None
Windows/Doors 
Low Emissivity WindowsENERGY STAR Qualified WindowsDouble Pane Windows
Community Features
Financing Terms Available 
CashConventional
Horse Allowed 
Yes
Horse Property 
BarnTack Room
School District 
J O Combs Unified School District
Township 
02S
Schools
School District
J O Combs Unified School District
Elementary School
Kathryn Sue Simonton Elementary
Middle School
J. O. Combs Middle School
High School
Combs High School
Listing courtesy of Gold Standard Real Estate.


All information should be verified by the recipient and none is guaranteed as accurate by ARMLS. Copyright 2026 Arizona Regional Multiple Listing Service, Inc. All rights reserved.
Last checked: 2026-07-10 12:21 AM UTC

Neighborhood & Commute
Source: Walkscore
Save
Ask
Tour
Hide
Share