
23602 S ROSECREST DriveSun Lakes, AZ 85248
Due to the health concerns created by Coronavirus we are offering personal 1-1 online video walkthough tours where possible.
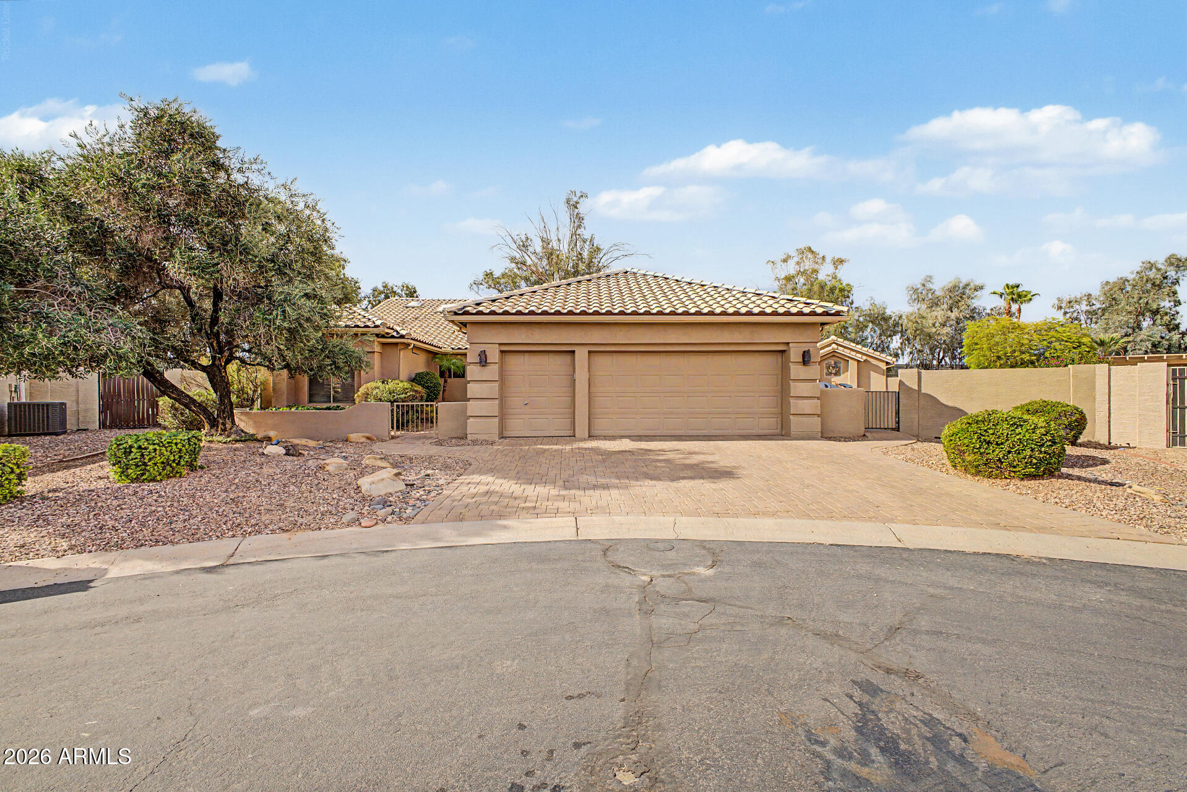
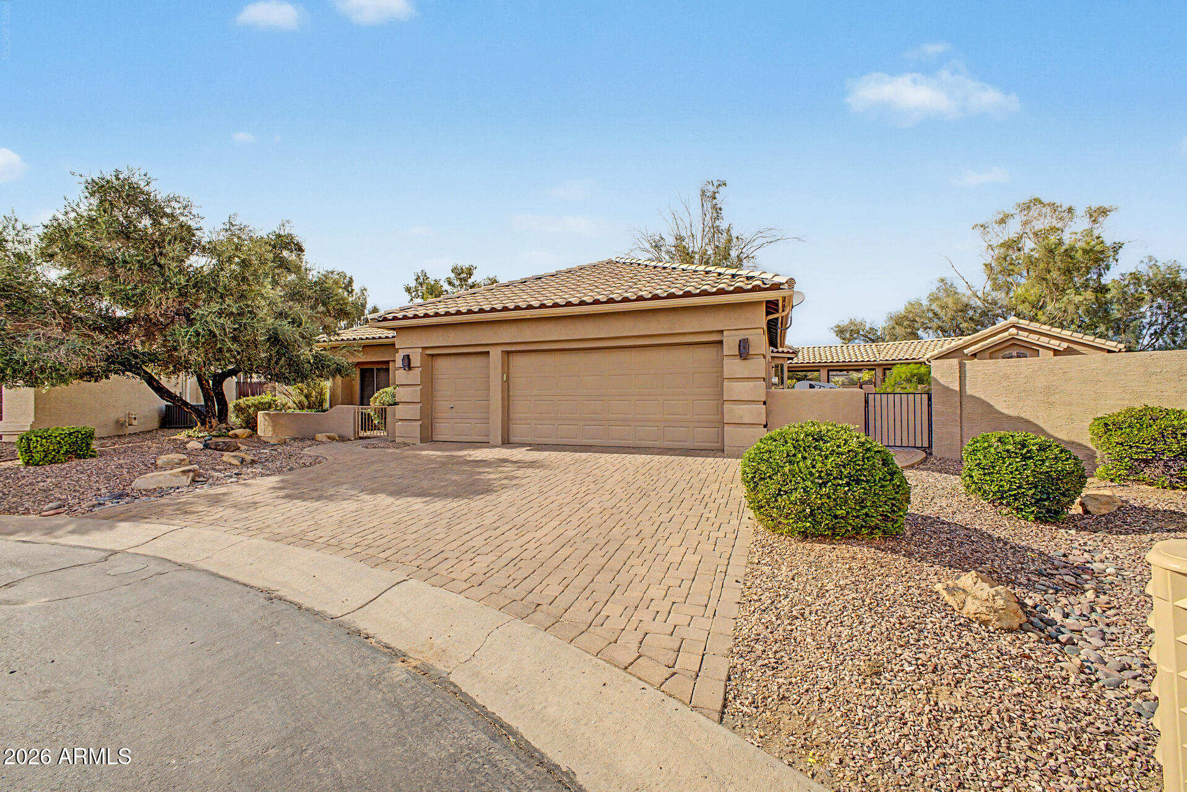
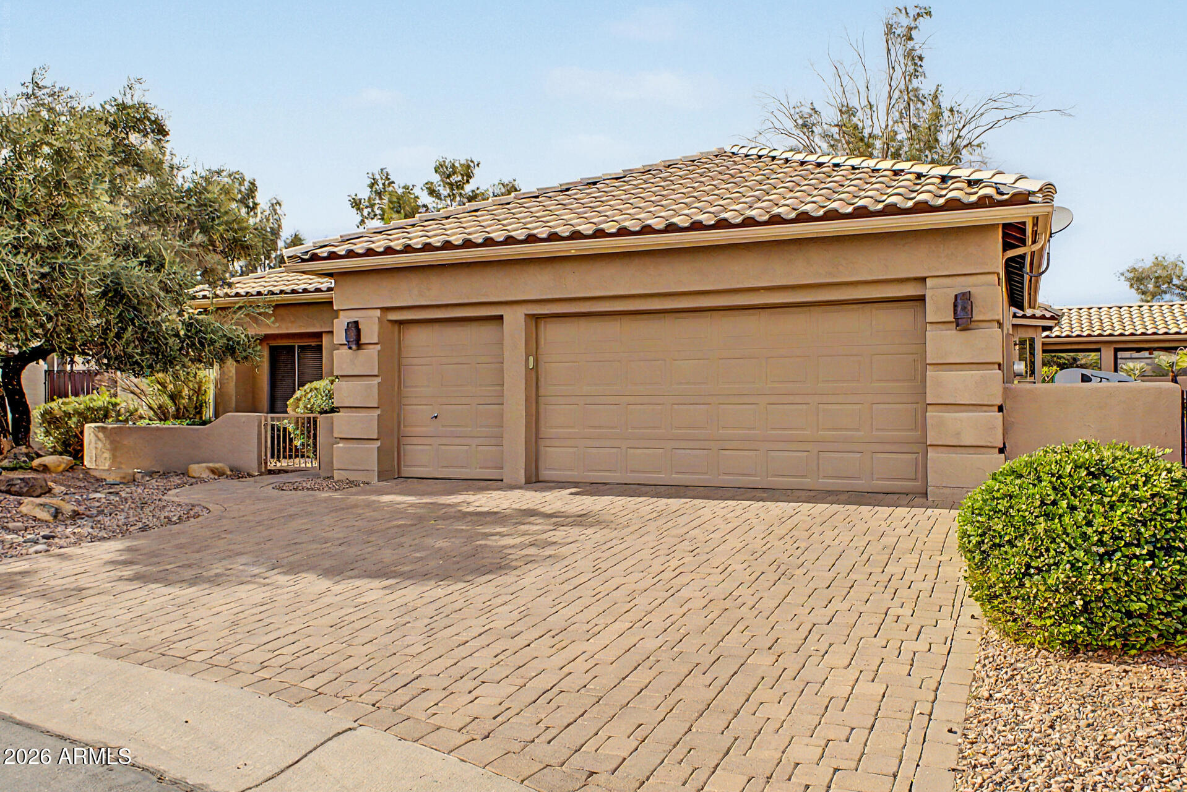
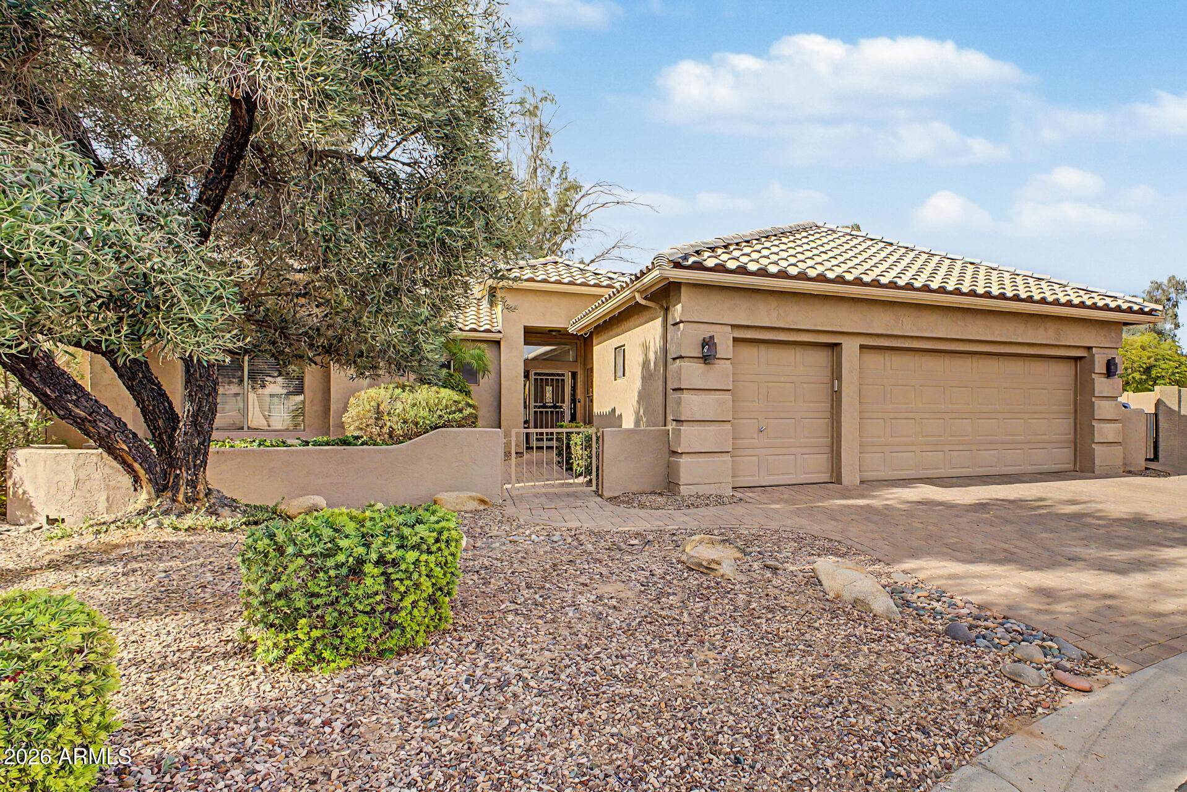
Rare CUSTOM home featuring a detached guest casita w/ a full bath, KITCHENETTE & BRAND-NEW MINI-SPLIT A/C--ideal for guests, hobbies, or extended stays. A CHARMING breezeway connects the main home to the CASITA. Inside the main home, you'll find a spacious kitchen w/ maple cabinets, an ISLAND & breakfast area, along w/formal living & dining spaces and a separate den/office w/ built-ins and a DRY BAR. The primary suite includes a sitting area, patio access, an updated bath w/QUARTZ COUNTERTOP & a custom Classy Closets walk-in. Guest bdrm is an ENSUITE. LAUNDRY is HUGE & off the bdrms! Enjoy a private backyard with no neighbors behind, a ROCK WATERFALL, paver driveway, private courtyard, extra storage area for your toys, including a 2.5-CAR GOLF CART GARAGE + a NEWER ROOF w/ warranty (2019) The roof underlayment is newer (2019); the casita roof underlayment was also replaced, and it includes a 10-year warranty. The laundry room is typically off the kitchen, leading to the garage and quite small. The original owners paid the builder to relocate it to the back of the home closer to the bedrooms and it's very large. The laundry room also has a large sink & extra cabinetry. The secondary bedroom includes a private bathroom ensuite feature and a walk-in shower instead of the typical tub. The den/office has glass cabinet doors, a bar, countertop, and built-in shelving. The walkway to the casita has a breezeway that connects the 2 structures. The roofline for that breezeway was an expensive upgrade. You'll love the detached Casita, featuring its own entrance, a kitchenette, a heavy-duty security safe, and a private bathroom w/tiled shower. If you want to relax, the beautiful backyard awaits you! Enjoy the covered patio, complemented by a tranquil rock waterfall feature. The lot itself is oversized; you could put a casita 3X the size if you wanted. There's room to do many things, even build a pool. The backyard is very private due to its location and backs onto Intel with a very tall wall. And it is conveniently located close to the North Dobson gate for easy in and out access! Don't miss this opportunity!
| 24 hours ago | Listing updated with changes from the MLS® | |
| 6 days ago | Status changed to Pending | |
| a month ago | Listing first seen on site |

All information should be verified by the recipient and none is guaranteed as accurate by ARMLS. Copyright 2026 Arizona Regional Multiple Listing Service, Inc. All rights reserved.
Last checked: 2026-08-12 06:16 PM UTC