Save
Ask
Tour
Hide
Share
$1,625,000
83 Days On Site

8746 E RUSSELL Street
Mesa, AZ 85207

For Sale|Single Family Residence|Active
5
Beds
5
Total Baths
4
Full Baths
1
Partial Bath
4,486
SqFt
$362
/SqFt
2003
Built
Subdivision:
Metes and Bound
County:
Maricopa

Due to the health concerns created by Coronavirus we are offering personal 1-1 online video walkthough tours where possible.
8746 E RUSSELL Street8746 E RUSSELL Street8746 E RUSSELL Street8746 E RUSSELL Street
Save
Ask
Tour
Hide
Share

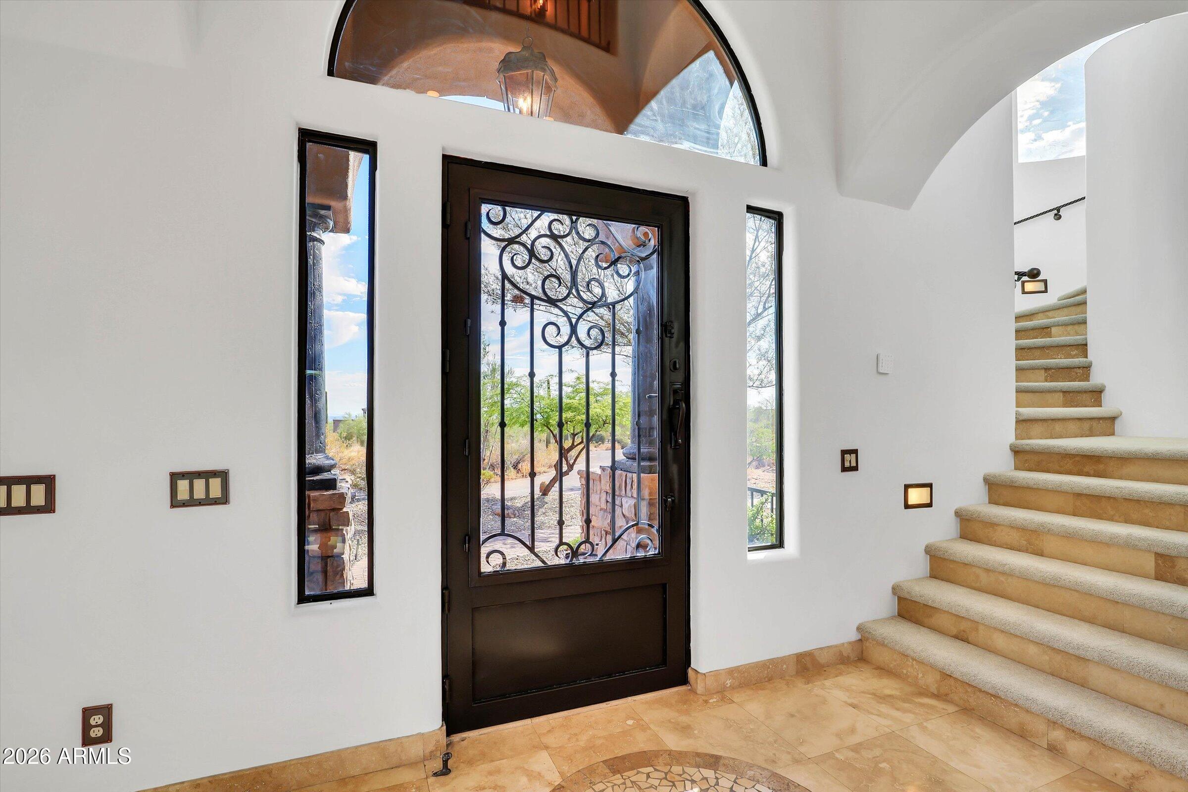
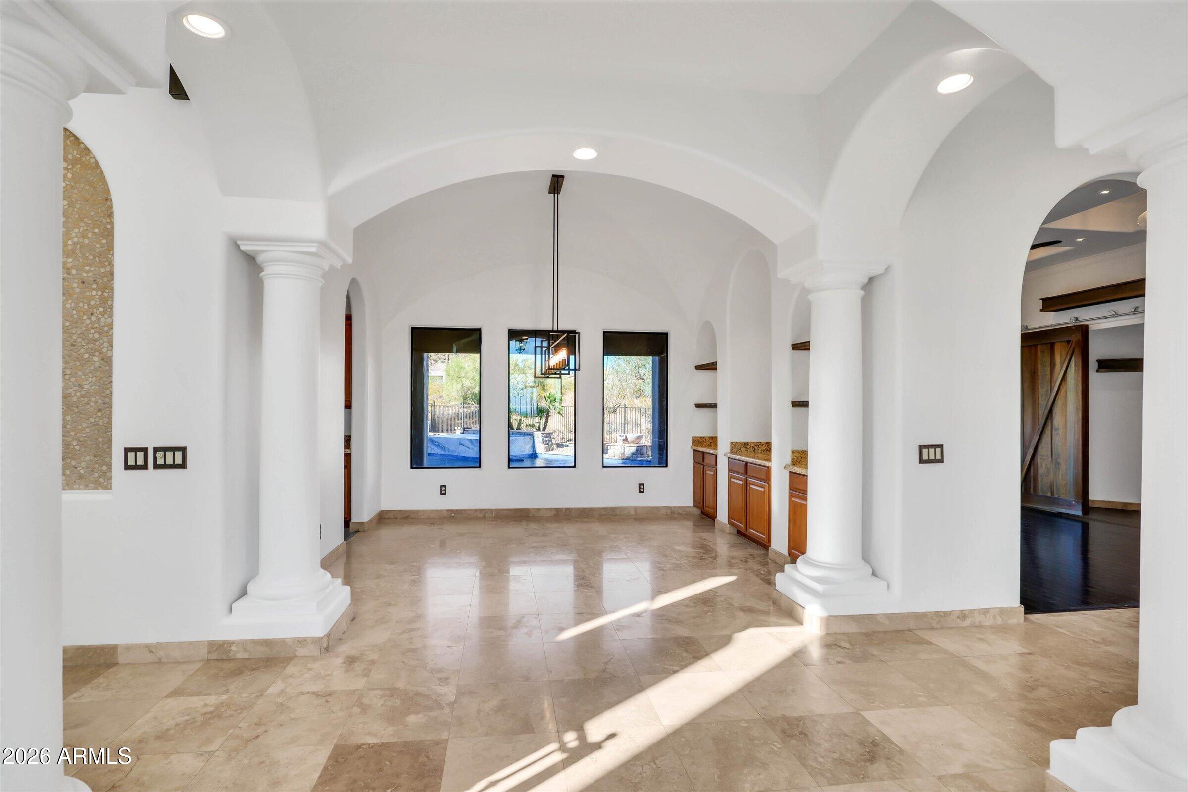
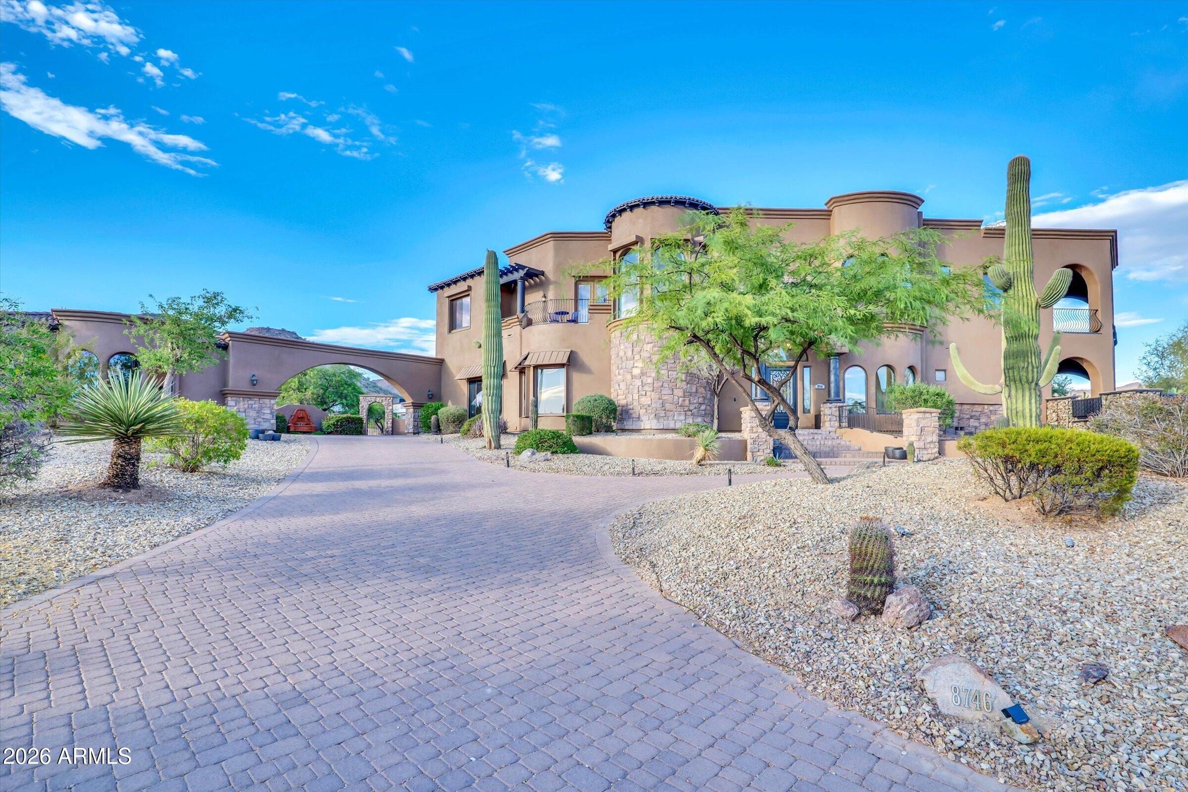
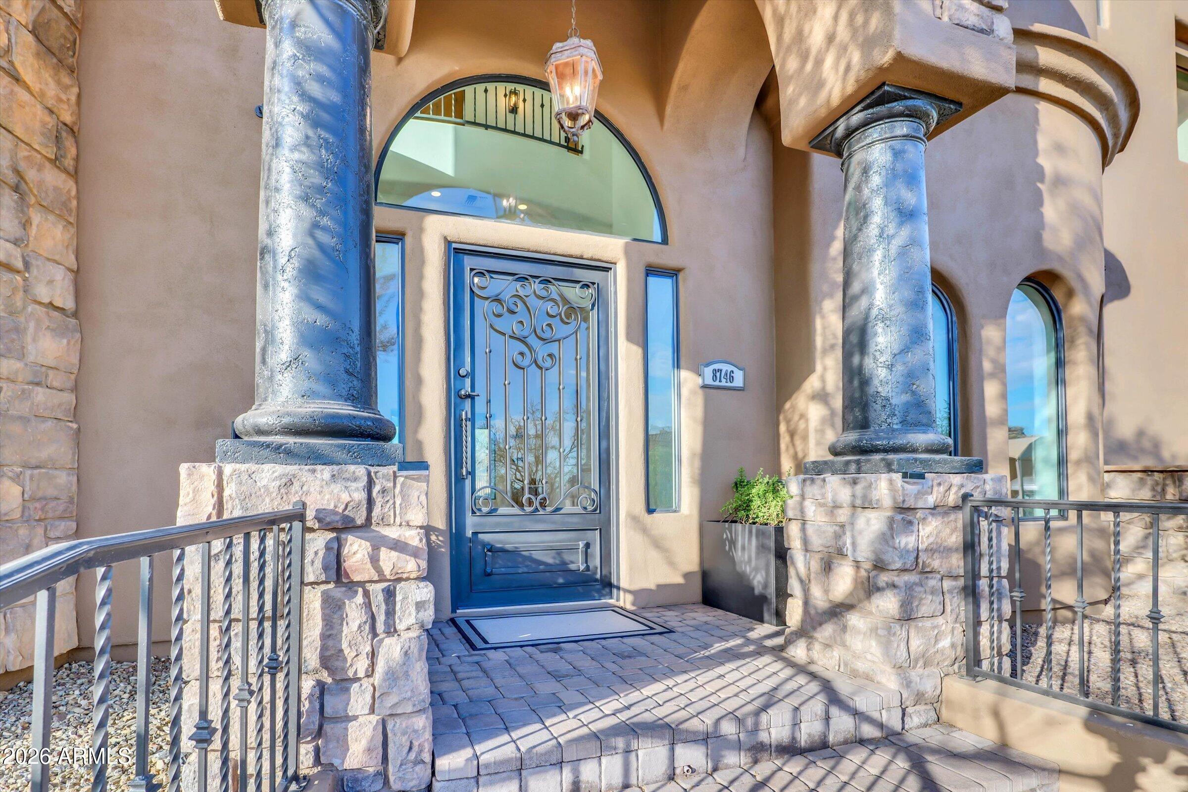
Custom Tuscan estate with views on a private 1+ acre cul-de-sac lot. No HOA! Spacious living areas with travertine flooring and beautiful hardwood. Gourmet kitchen features rich cabinetry, granite countertops, and stainless steel appliances including SubZero refrigerator. Three balconies and a rooftop deck provide breathtaking desert and city views, Arizona sunsets, and star-filled skies. Luxurious primary suite offers a cozy sitting area, dual-sided fireplace, second laundry, and covered balcony. Resort-style backyard with sparkling pool, infinity-edge spa, and tranquil waterfalls. Easy access downstairs bedroom and full bath is ideal for guests or home office. Four A/C zones for ultimate comfort. Plenty of garage space for four cars or a workshop. Expansive backyard possibilities!

Save
Ask
Tour
Hide
Share
Listing Snapshot
Price 
$1,625,000
Days On Site 
83 Days
Bedrooms 
5
Inside Area (SqFt) 
4,486 sqft
Total Baths 
5
Full Baths 
4
Partial Baths 
1
Lot Size 
1.19 Acres
Year Built 
2003
MLS® Number 
7048796
Status 
Active
Property Tax 
$6,424
HOA/Condo/Coop Fees 
N/A
Sq Ft Source 
Assessor
Friends & Family
Recent Activity
6 days agoListing updated with changes from the MLS®
3 months agoListing first seen on site
General Features
Acres 
1.19
Attached Garage 
Yes
Cross Street 
POWER AND McDOWELL
Disclosures 
Seller Discl AvailWell Disclosure
Foundation 
Slab
Garage 
Yes
Garage Spaces 
4
Land Lease 
No
Levels 
Two
Number Of Stories 
2
Parking 
RV Access/ParkingRV GatedDetachedGarage Door OpenerOff Street
Property Sub Type 
Single Family Residence
Security 
Security System OwnedFire Escape
Sewer 
Septic Tank
Style 
Santa Barbara/Tuscan
Utilities 
Propane
Water Source 
Private
Interior Features
Appliances 
DishwasherDisposalRefrigeratorElectric CooktopMicrowaveBuilt-In Electric OvenElectric OvenWasherDryerWater Softener OwnedWater Purifier
Cooling 
Ceiling Fan(s)Central Air
Electric 
220 Volts in Kitchen
Fireplace 
Yes
Fireplace Features 
Family RoomMaster BedroomGasFire PitDouble Sided
Fireplaces 
2
Flooring 
CarpetStoneWood
Heating 
Electric
Interior 
Double VanityEat-in KitchenBreakfast BarPantryKitchen IslandGranite CountersHigh Speed InternetSmart HomeVaulted Ceiling(s)Central Vacuum
Laundry Features 
Washer HookupInside
Spa 
Yes
Window Features 
Solar ScreensTinted WindowsScreensDouble Pane Windows
Bedroom 2 
Dimensions - 13.00 x 14.00Level - Second
Bedroom 3 
Dimensions - 11.00 x 13.00Level - Second
Bedroom 4 
Dimensions - 11.00 x 13.00Level - Second
Bedroom 5 
Dimensions - 13.00 x 14.00Level - FirstDescription - Guest Bedroom or Office
Breakfast Room 
Dimensions - 8.00 x 9.00Level - FirstDescription - Table near Kitchen
Dining Room 
Dimensions - 13.00 x 12.00Level - First
Garage 
Dimensions - 20.00 x 21.00Level - FirstDescription - Main Garage
Great Room 
Dimensions - 18.00 x 18.00Level - FirstDescription - Family Room
Kitchen 
Dimensions - 11.00 x 14.00Level - First
Living Room 
Dimensions - 11.00 x 9.00Level - FirstDescription - Piano Area by Front Door
Master Bedroom 
Dimensions - 15.00 x 14.00Level - Second
Media Room 
Dimensions - 13.00 x 14.00Level - FirstDescription - Media, Game, or Bonus Room
Other Room 
Dimensions - 9.00 x 12.00Level - SecondDescription - Master Sitting Area
Save
Ask
Tour
Hide
Share
Exterior Features
Construction Details 
StoneStucco
Exterior 
BarbecueBalconyPrivate YardBuilt-in BarbecueRain Gutters
Fencing 
Wrought IronWirePartialOtherBack Yard
Lot Features 
Cul-De-SacDesert FrontDesert BackSprinklers In FrontSprinklers In Rear
Patio And Porch 
Patio
Pool Features 
FencedHeatedOutdoor Pool
Private Pool 
Yes
Roof 
Tile
Spa 
Yes
Spa Features 
PrivateHeated
View 
CityCity LightsMountain(s)Desert
Waterview 
CityCity LightsMountain(s)Desert
Windows/Doors 
Solar ScreensTinted WindowsScreensDouble Pane Windows
Community Features
School District 
Mesa Unified District
Township 
2N
Financing Terms Available 
CashConventional
Roads 
Asphalt
Schools
School District
Mesa Unified District
Elementary School
Las Sendas Elementary School
Middle School
Fremont Junior High School
High School
Red Mountain High School
Listing courtesy of The Empowered Team, LLC.


All information should be verified by the recipient and none is guaranteed as accurate by ARMLS. Copyright 2026 Arizona Regional Multiple Listing Service, Inc. All rights reserved.
Last checked: 2026-09-22 11:38 PM UTC

Neighborhood & Commute
Source: Walkscore
Save
Ask
Tour
Hide
Share