Save
Ask
Tour
Hide
Share
$825,000
35 Days On Site

10446 W Encanto Boulevard
Avondale, AZ 85392

Single Family Residence|Pending
3
Beds
4
Total Baths
3
Full Baths
1
Partial Bath
2,472
SqFt
$334
/SqFt
1999
Built
County:
Maricopa

Due to the health concerns created by Coronavirus we are offering personal 1-1 online video walkthough tours where possible.
10446 W Encanto Boulevard10446 W Encanto Boulevard10446 W Encanto Boulevard10446 W Encanto Boulevard
Save
Ask
Tour
Hide
Share

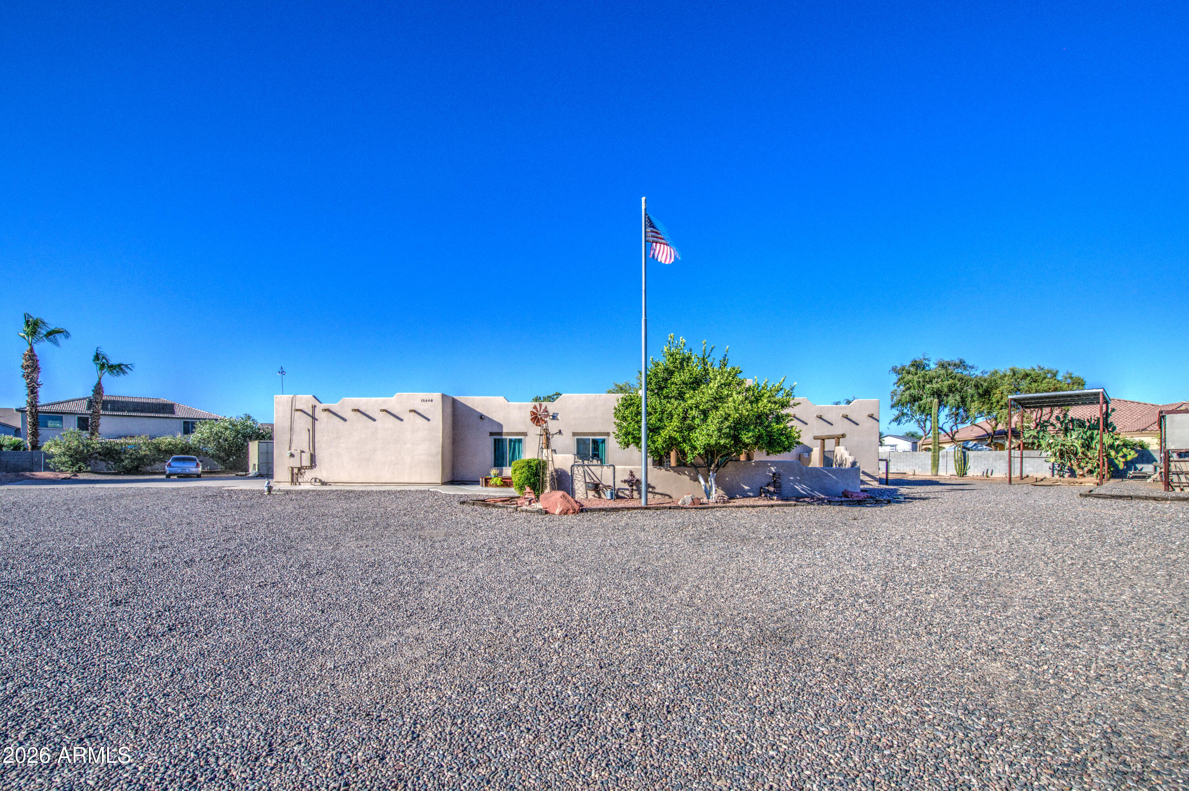
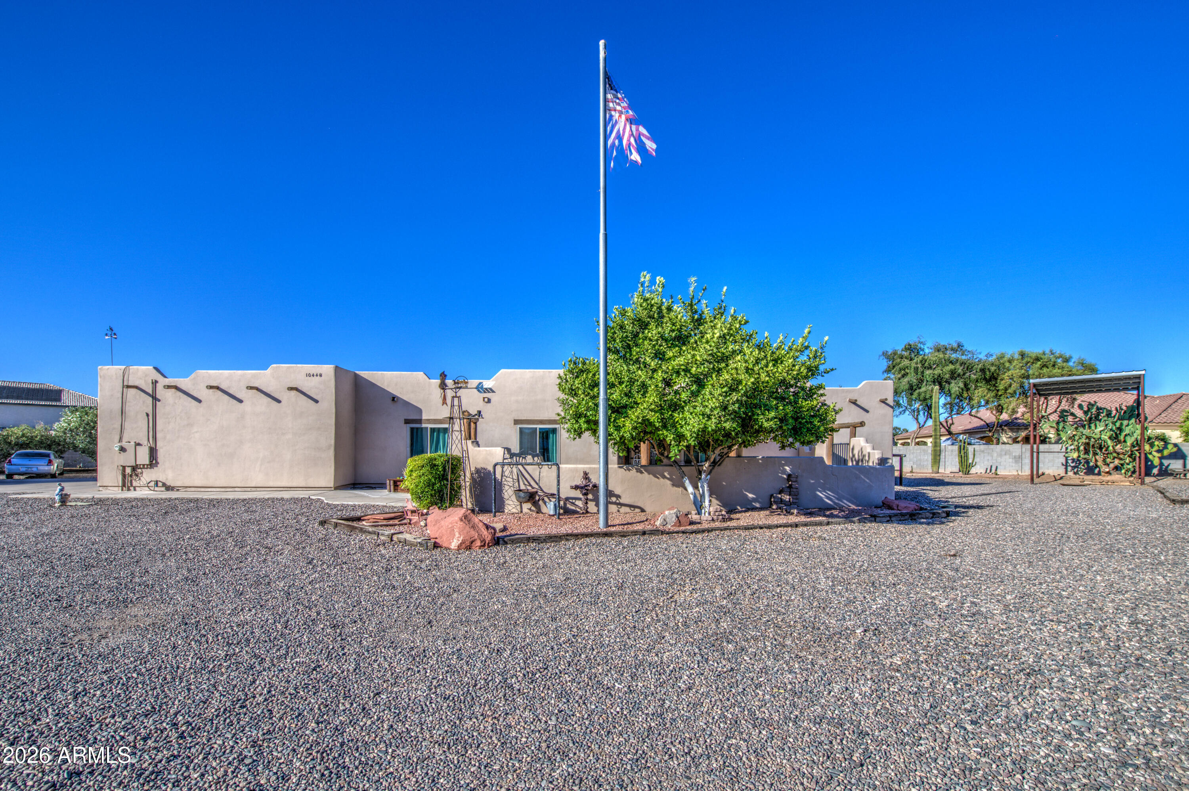
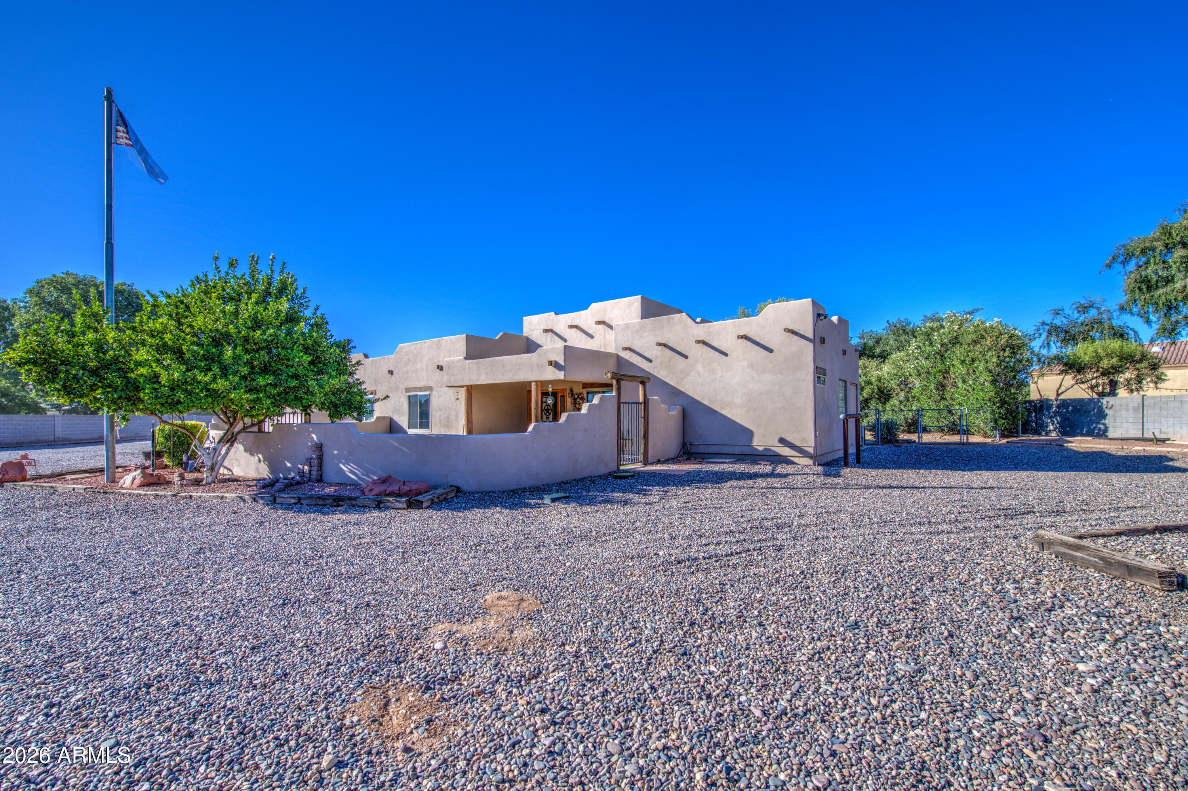
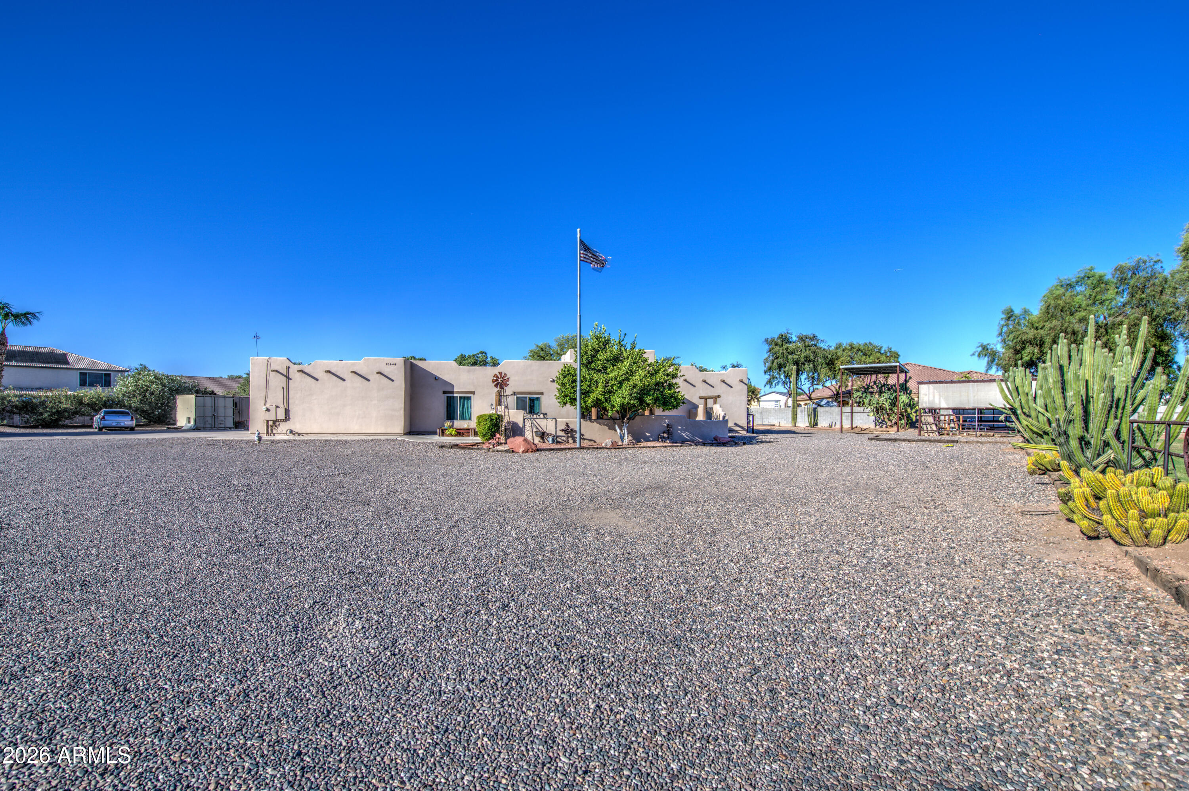
Experience the charm and character of this beautifully designed Santa Fe-style home situated on a spacious 1.25-acre irrigated lot with valuable irrigation rights. This unique property features 3 generously sized bedrooms and 3.5 bathrooms, with each bedroom offering its own private full en-suite bathroom for maximum comfort and privacy. The inviting floor plan blends timeless Southwestern architecture with functional living spaces, making it ideal for both everyday living and entertaining. Enjoy the freedom of expansive outdoor space with endless possibilities for horses, gardening, RV parking, workshops, or creating your own backyard retreat. Conveniently located near a variety of shopping, dining, entertainment, and major freeway access, this property offers the perfect balance of peaceful country-style living with city conveniences just minutes away. Don't miss this rare opportunity to own a distinctive home with acreage, irrigation rights, and an unbeatable location.

Save
Ask
Tour
Hide
Share
Listing Snapshot
Price 
$825,000
Days On Site 
35 Days
Bedrooms 
3
Inside Area (SqFt) 
2,472 sqft
Total Baths 
4
Full Baths 
3
Partial Baths 
1
Lot Size 
1.25 Acres
Year Built 
1999
MLS® Number 
7044539
Status 
Pending
Property Tax 
$3,728
HOA/Condo/Coop Fees 
N/A
Sq Ft Source 
Assessor
Friends & Family
Recent Activity
3 weeks agoListing updated with changes from the MLS®
3 weeks agoStatus changed to Pending
a month agoListing first seen on site
General Features
Acres 
1.25
Cross Street 
107TH AVE AND ENCANTO
Disclosures 
Seller Discl Avail
Garage 
Yes
Garage Spaces 
3
Land Lease 
No
Levels 
One
Number Of Stories 
1
Parking 
RV Access/ParkingCircular Driveway
Parking Spaces 
2
Property Sub Type 
Single Family Residence
Sewer 
Septic Tank
Style 
Territorial/Santa Fe
Water Source 
PrivateShared Well
Interior Features
Cooling 
Central AirCeiling Fan(s)
Fireplace 
Yes
Fireplace Features 
Outside
Fireplaces 
1
Heating 
Electric
Interior 
High Speed InternetDouble VanityEat-in KitchenBreakfast BarPantryHigh Ceilings
Laundry Features 
Inside
Spa 
Yes
Window Features 
Solar Screens
Save
Ask
Tour
Hide
Share
Exterior Features
Construction Details 
StuccoFrame
Exterior 
PlaygroundPrivate Yard
Fencing 
BlockWrought Iron
Lot Features 
Sprinklers In RearSprinklers In FrontCul-De-Sac
Patio And Porch 
Patio
Roof 
Built-UpFoam
Spa 
Yes
Spa Features 
Above Ground
Windows/Doors 
Solar Screens
Community Features
Accessibility Features 
Therapeutic Whirlpool
Community Features 
Playground
Financing Terms Available 
CashConventional
Horse Allowed 
Yes
Horse Property 
BarnCorral(s)
School District 
Tolleson Union High School District
Township 
2N
Schools
School District
Tolleson Union High School District
Elementary School
Rio Vista Elementary
Middle School
Rio Vista Elementary
High School
West Point High School
Listing courtesy of eXp Realty.


All information should be verified by the recipient and none is guaranteed as accurate by ARMLS. Copyright 2026 Arizona Regional Multiple Listing Service, Inc. All rights reserved.
Last checked: 2026-07-25 10:36 PM UTC

Neighborhood & Commute
Source: Walkscore
Save
Ask
Tour
Hide
Share