Save
Ask
Tour
Hide
Share
$829,900
16 Days On Site

1218 W HOWE Street
Tempe, AZ 85281

For Sale|Single Family Residence|Active
4
Beds
3
Total Baths
3
Full Baths
2,639
SqFt
$314
/SqFt
2026
Built
Subdivision:
WESTGATE SUB 3
County:
Maricopa

Due to the health concerns created by Coronavirus we are offering personal 1-1 online video walkthough tours where possible.
Upcoming Open Houses
Due to COVID-19, we recommend you verify Open Houses before attending.
Fri, Jul 10, 2:30 PM - 4:30 PM
1218 W HOWE Street1218 W HOWE Street1218 W HOWE Street1218 W HOWE Street
Save
Ask
Tour
Hide
Share

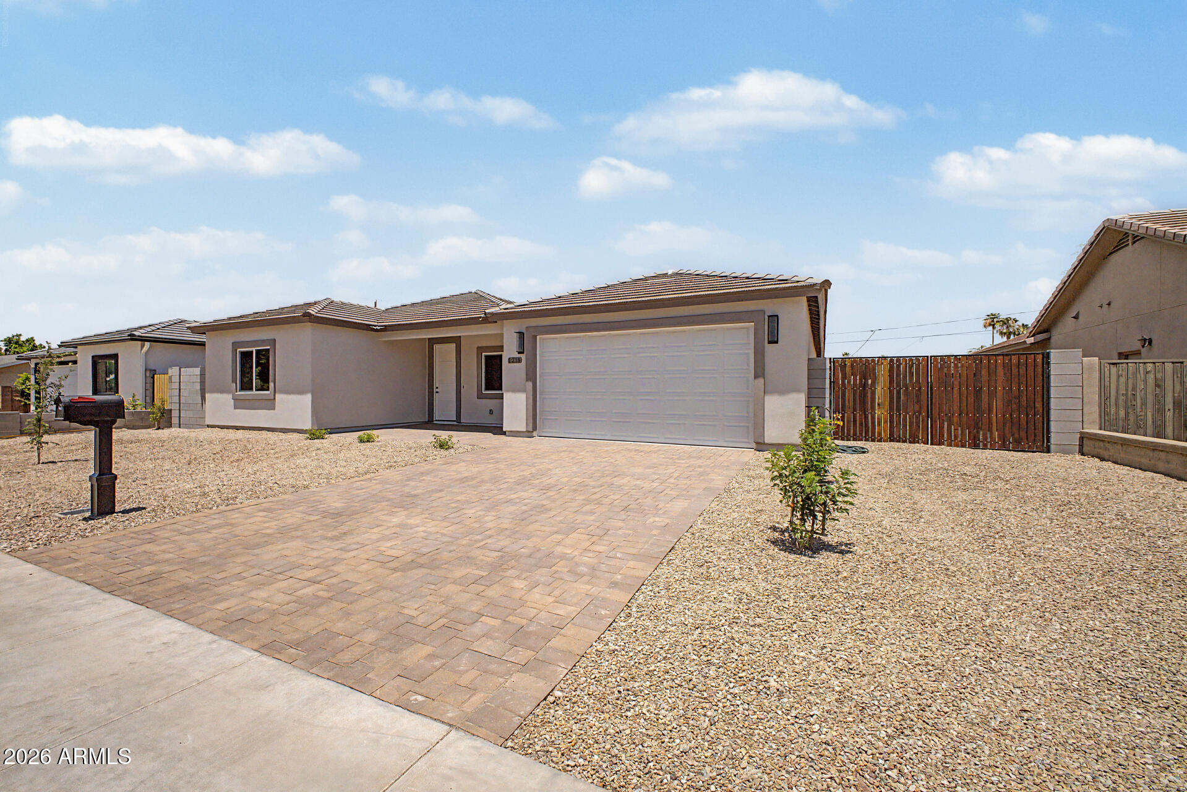
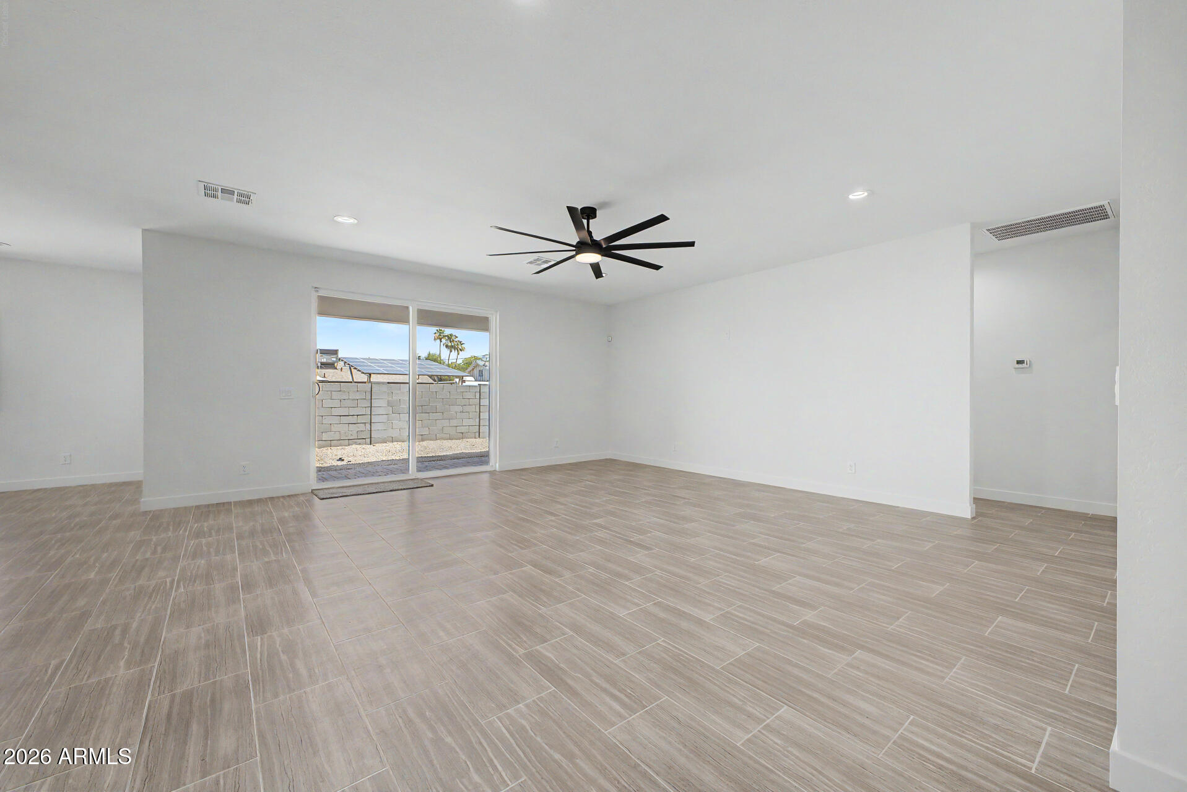
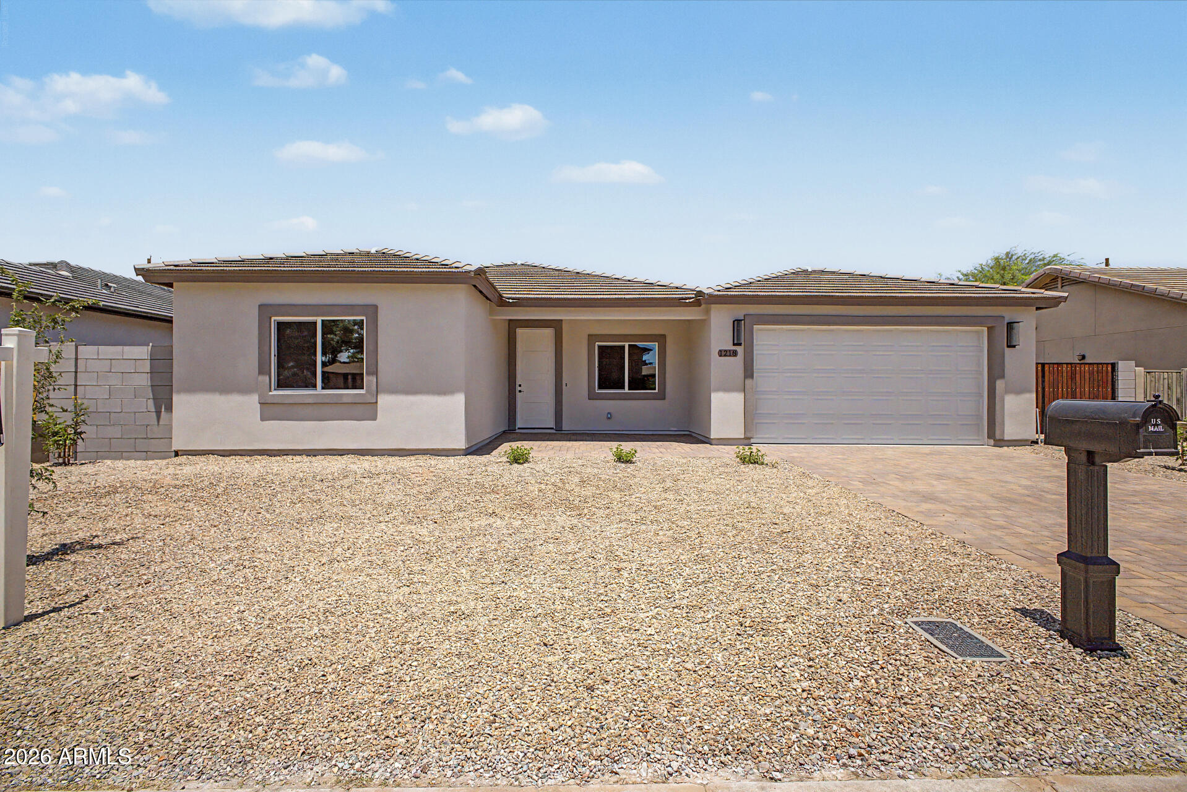
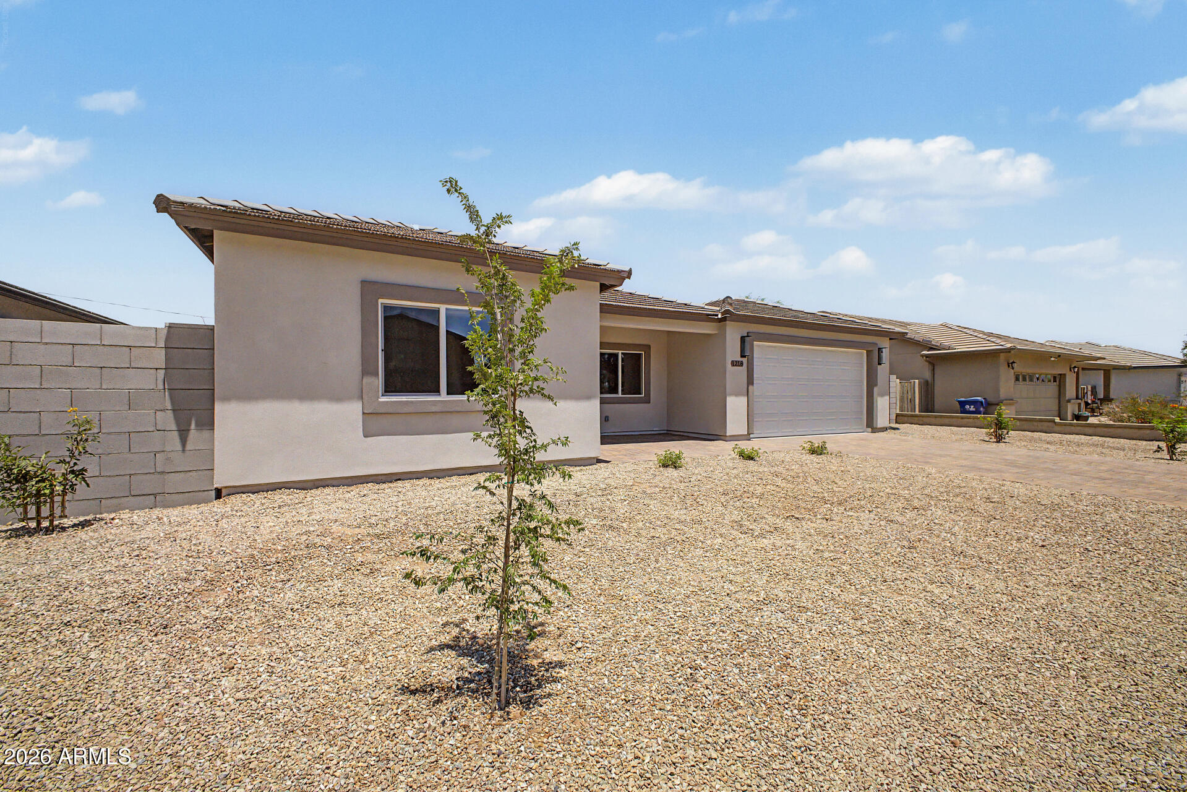
Beautiful new construction in Tempe offering modern design, energy efficiency, & no HOA. Minutes from ASU, Tempe Town Lake, Sky Harbor Airport, shopping, dining, and major freeways. Open-concept floor plan w/ 9ft ceilings, recessed lighting, and wood-look flooring. Kitchen features quartz counters, shaker cabinets, stainless appliances, large island with breakfast bar, & dining space. 4 beds, 3 baths, office/5th bedroom option. Primary suite with walk-in closet, dual vanities, & walk-in shower. Energy-efficient spray foam insulation for improved temperature control and lower energy costs. Oversized 2-car garage with RV gate. Laundry with cabinetry and utility sink. Low maintenance landscaping, paver driveway/entry and covered patio with paver accents. Don't miss this opportunity! The home features energy-efficient spray foam insulation throughout the walls and attic for superior temperature control and reduced energy costs. Additional highlights include: "Oversized two-car garage with room for a full-size truck "RV gate "Laundry room with built-in cabinetry and utility sink "Ceiling fans in the primary bedroom, secondary bedrooms, and living room "Paver driveway and front entry "Low-maintenance landscaping "Covered backyard patio with paver accents Don't miss this opportunity to own a brand-new home in one of Tempe's most convenient and desirable locations.

Save
Ask
Tour
Hide
Share
Listing Snapshot
Price 
$829,900
Days On Site 
16 Days
Bedrooms 
4
Inside Area (SqFt) 
2,639 sqft
Total Baths 
3
Full Baths 
3
Partial Baths 
N/A
Lot Size 
0.19 Acres
Year Built 
2026
MLS® Number 
7044364
Status 
Active
Property Tax 
$1,030
HOA/Condo/Coop Fees 
N/A
Sq Ft Source 
Owner
Friends & Family
Recent Activity
3 hours agoListing updated with changes from the MLS®
2 weeks agoListing first seen on site
General Features
Acres 
0.19
Attached Garage 
Yes
Cross Street 
Priest Dr & University Dr
Disclosures 
Agency Discl ReqSeller Discl Avail
Garage 
Yes
Garage Spaces 
2
Land Lease 
No
Levels 
One
Number Of Stories 
1
Parking 
RV Access/ParkingGarage Door OpenerDirect Access
Parking Spaces 
2
Property Condition 
New Construction
Property Sub Type 
Single Family Residence
Sewer 
Public Sewer
Style 
Ranch
Utilities 
Cable Available
Water Source 
Public
Interior Features
Appliances 
RefrigeratorDishwasherDisposalElectric RangeMicrowave
Cooling 
Central Air
Flooring 
CarpetTile
Heating 
Electric
Interior 
High Speed InternetGranite CountersDouble VanityBreakfast BarKitchen IslandPantryHigh Ceilings
Laundry Features 
Inside
Save
Ask
Tour
Hide
Share
Exterior Features
Construction Details 
StuccoFrame
Fencing 
Back YardBlock
Roof 
Tile
Spa Features 
None
Community Features
Financing Terms Available 
CashConventional1031 ExchangeFHAVA Loan
School District 
Tempe Union High School District
Township 
1N
Schools
School District
Tempe Union High School District
Elementary School
Holdeman Elementary School
Middle School
Geneva Epps Mosley Middle School
High School
Tempe High School
Listing courtesy of Realty ONE Group.


All information should be verified by the recipient and none is guaranteed as accurate by ARMLS. Copyright 2026 Arizona Regional Multiple Listing Service, Inc. All rights reserved.
Last checked: 2026-07-06 09:45 AM UTC

Neighborhood & Commute
Source: Walkscore
Save
Ask
Tour
Hide
Share