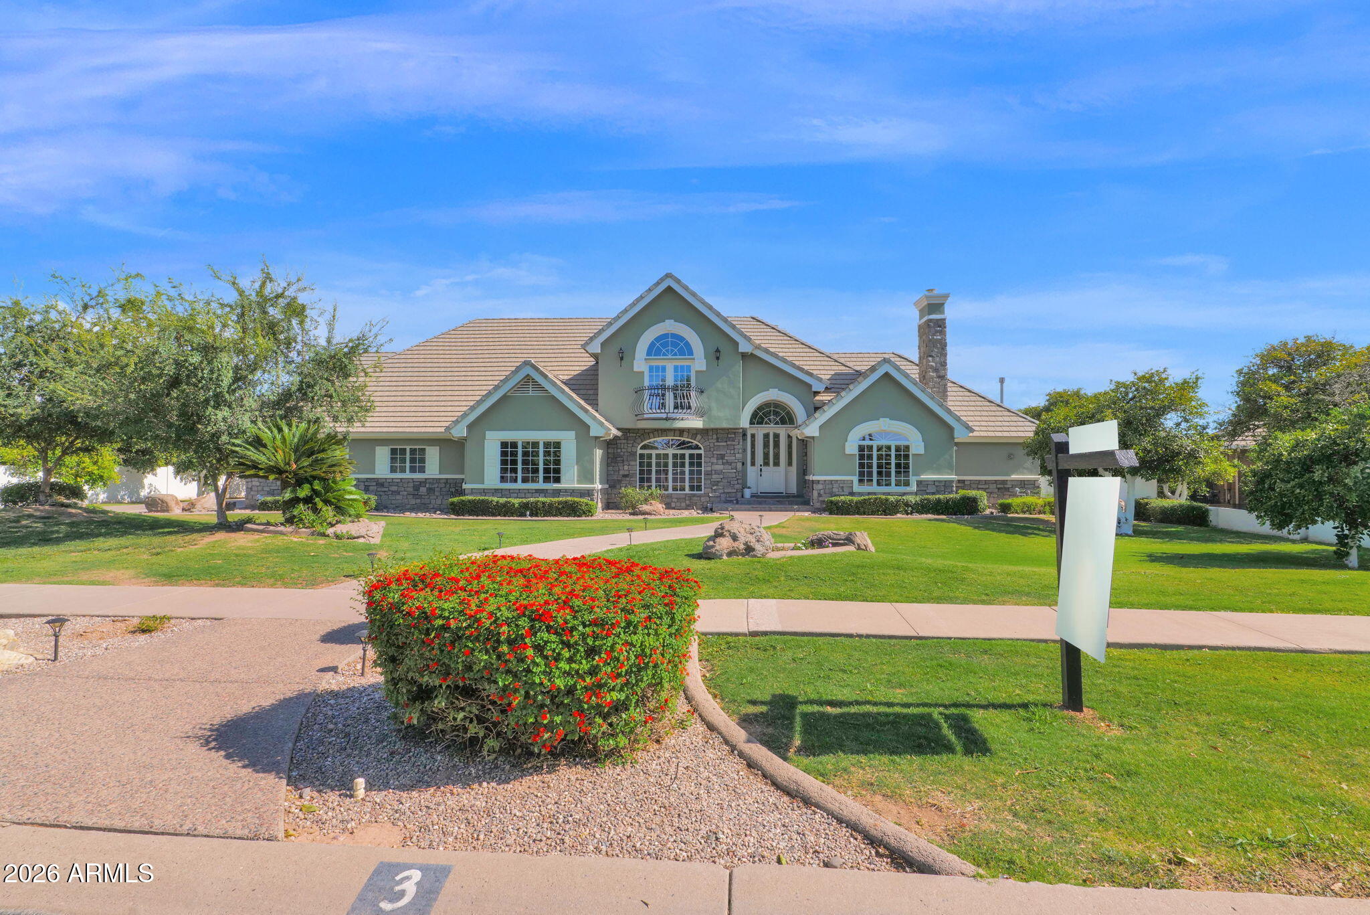
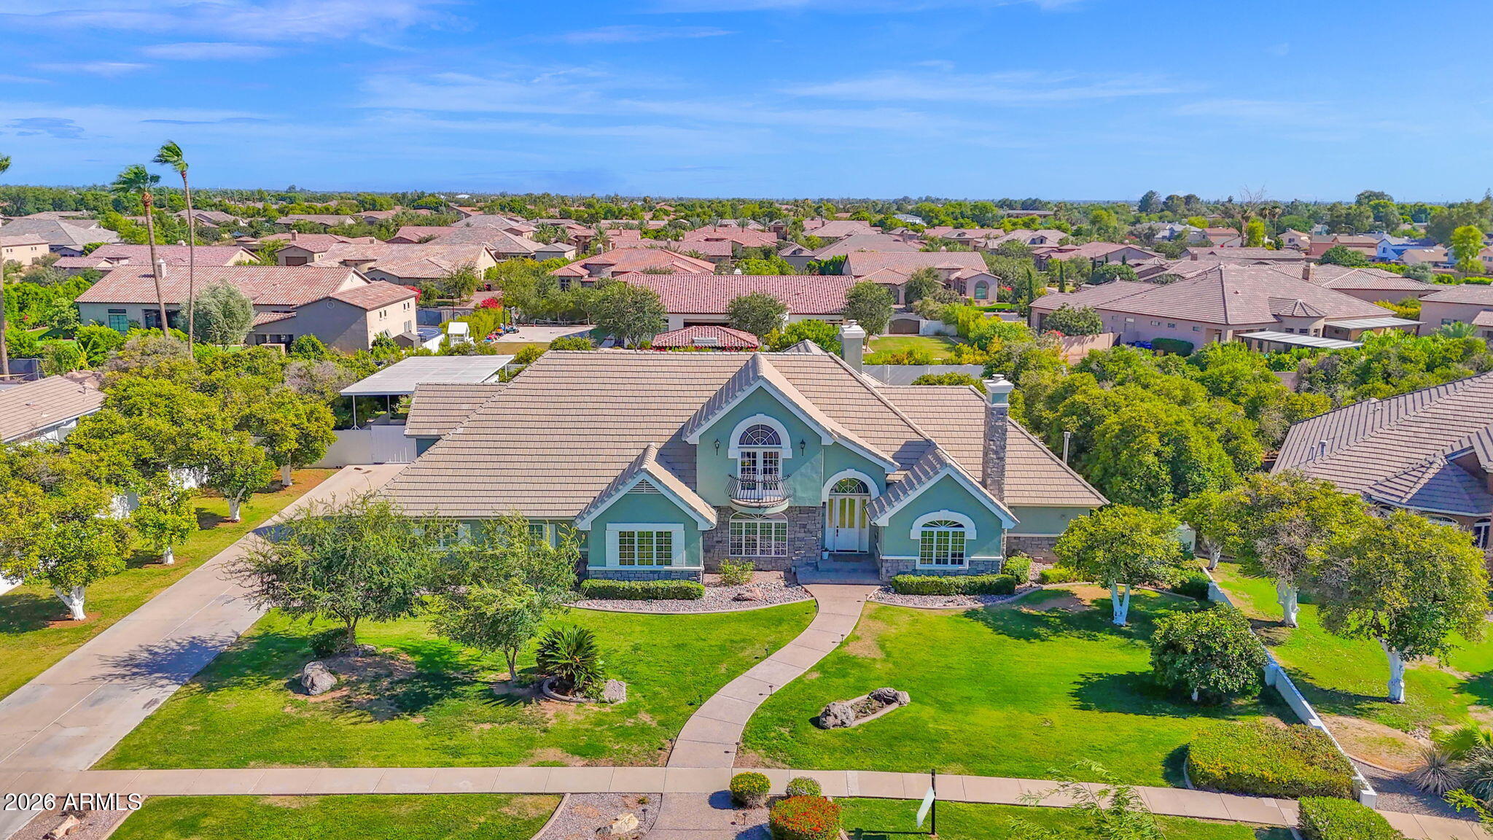
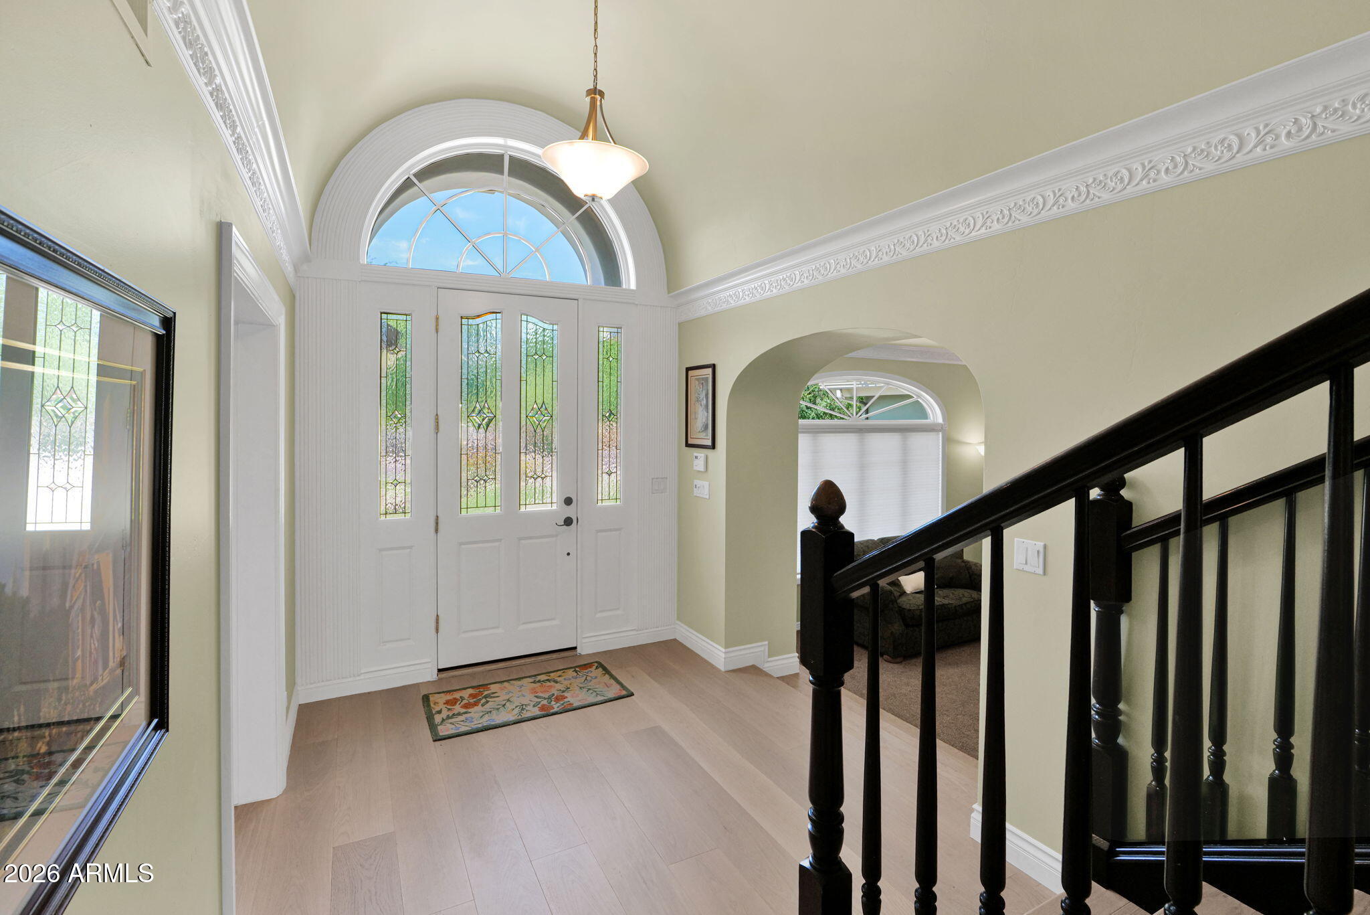
Welcome home! As you pull up, you're greeted by stunning curb appeal in this private gated neighborhood on nearly an acre of green grass with orange trees and flood irrigation. Step inside to freshly painted interiors, new hardwood floors, vaulted ceilings with exquisite trim and architectural detail.
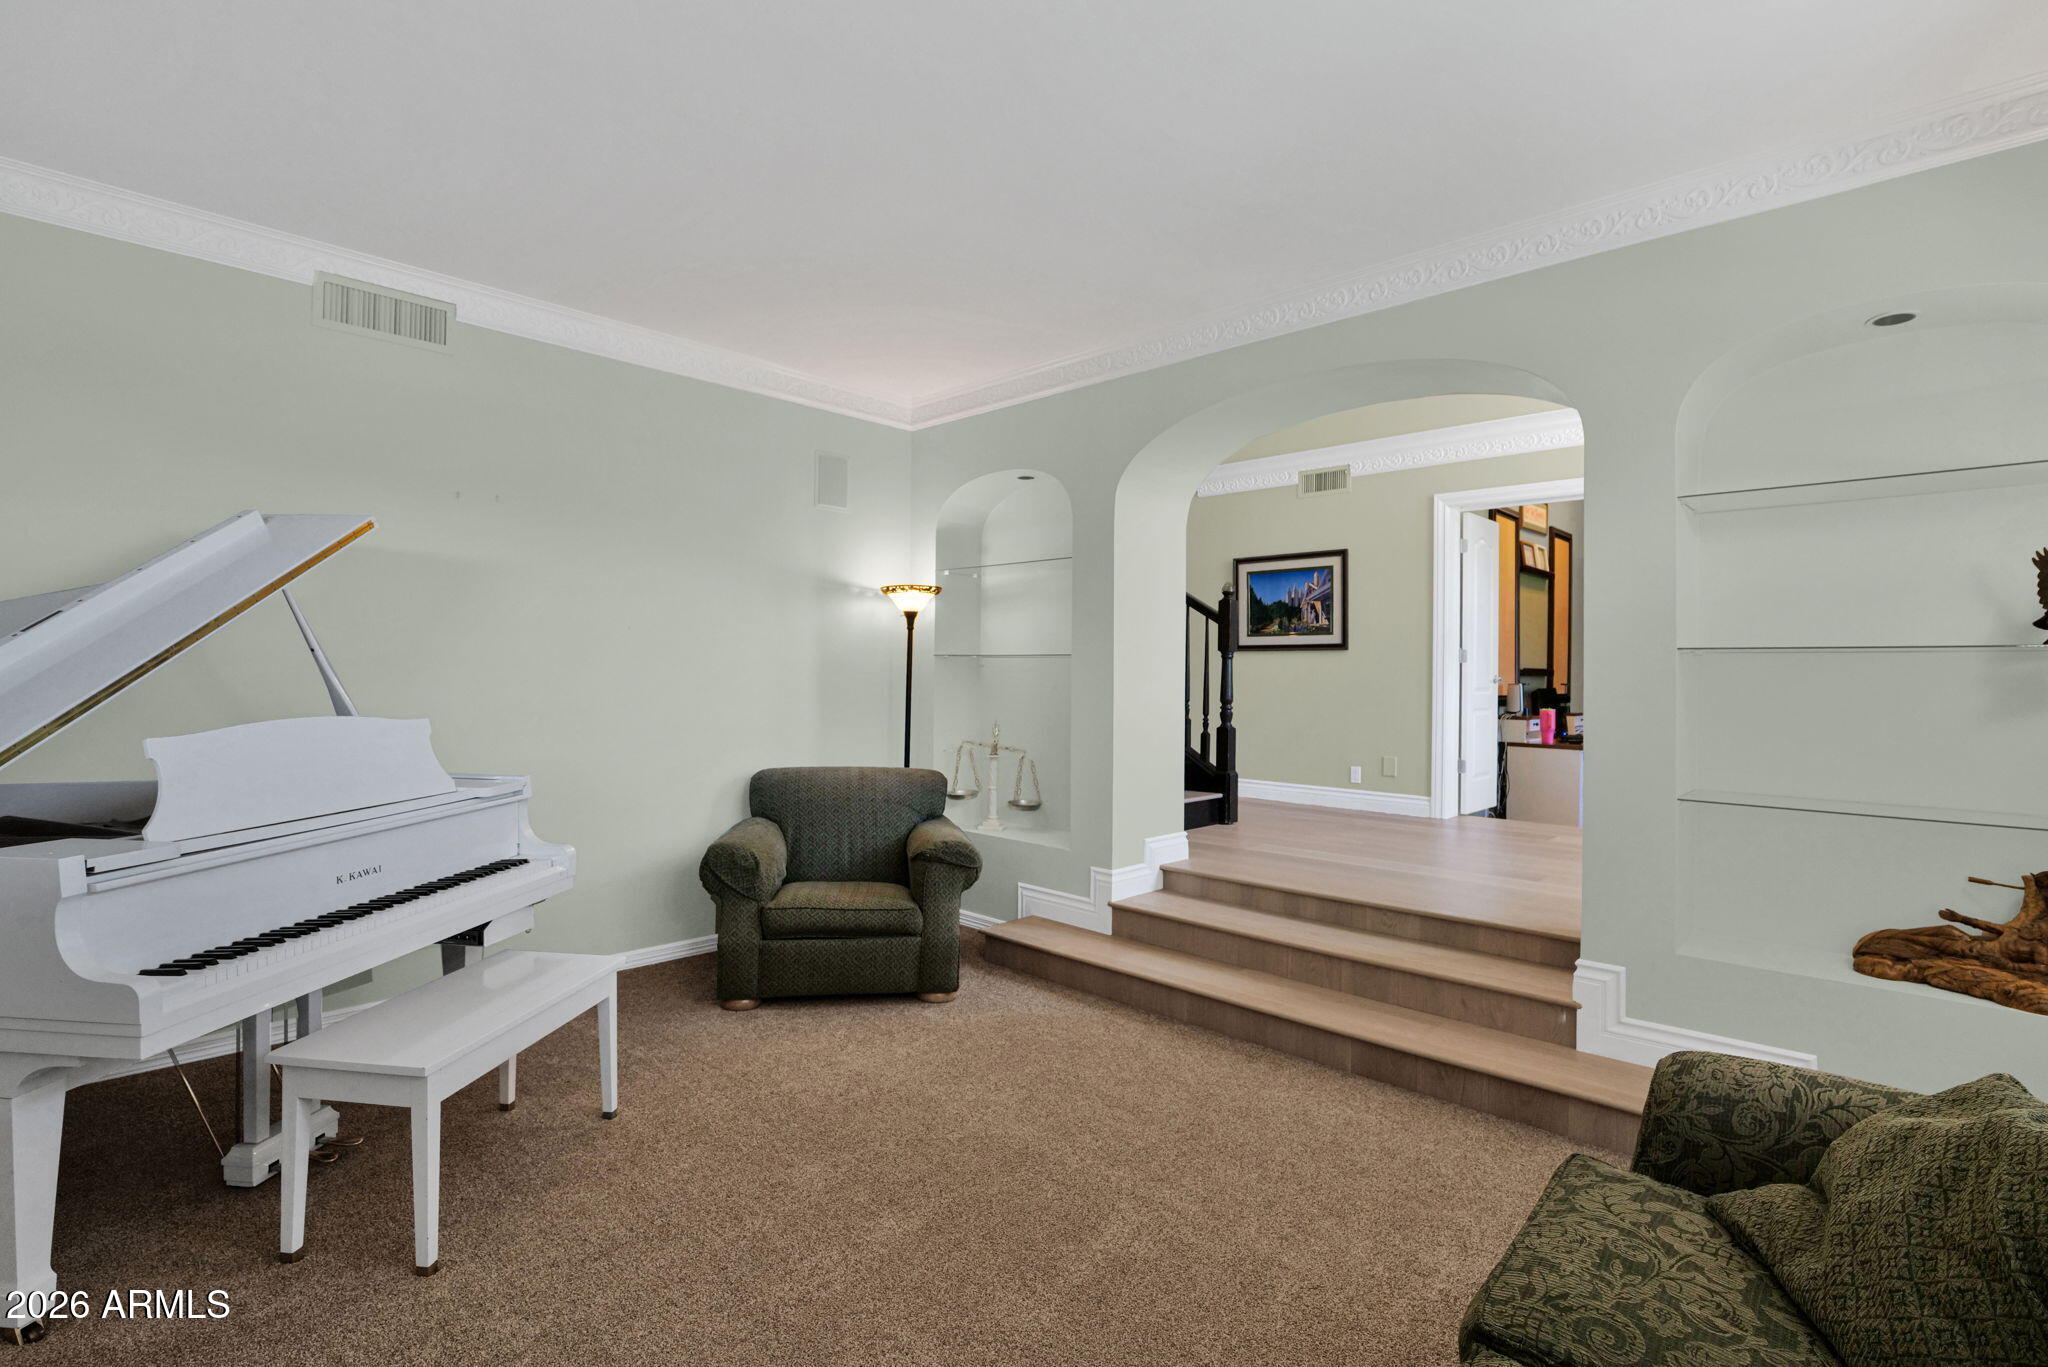
Off from the entrance is the formal living room, large office with custom built-ins & fireplace and spacious family room. Continue to the heart of the home: the recently refreshed kitchen and flex room perfect for entertaining.
Down the hall awaits your primary suite on the main floor--complete with a spacious bath and walk-in closet. Upstairs you'll find three large bedrooms, one with a fantastic balcony.
Outside, enjoy the fenced pool and hot tub, oversized 3-car garage.
Listing Snapshot
Inside Area (SqFt)
4,609 sqft
HOA/Condo/Coop Fees
$233.33 monthly
Recent Activity
| 6 days ago | | Listing updated with changes from the MLS® |
| 3 weeks ago | | Status changed to Active |
| 2 months ago | | Price changed to $1,599,000 |
| 4 months ago | | Listing first seen on site |
General Features
Cross Street
Val Vista and McKellips Rd
Disclosures
Seller Discl AvailAgency Discl ReqVicinity of an Airport
Parking
RV Access/ParkingRV GatedGarage Door OpenerDetached CarportGarage Faces Side
Property Sub Type
Single Family Residence
Utilities
Natural Gas Available
Interior Features
Appliances
DishwasherDisposalRefrigeratorGas CooktopMicrowaveBuilt-In Electric OvenElectric OvenWater Softener Owned
Cooling
Ceiling Fan(s)Central Air
Fireplace Features
Living RoomGas
Flooring
CarpetStoneTileWood
Heating
ElectricNatural GasHeat Pump
Interior
Double VanityBreakfast BarPantryKitchen IslandHigh Speed InternetMaster DownstairsVaulted Ceiling(s)Central VacuumHigh Ceilings
Laundry Features
Washer HookupGas Dryer Hookup
Window Features
Tinted WindowsScreensDouble Pane Windows
Exterior Features
Construction Details
StoneStucco
Exterior
BarbecueBalconyStoragePrivate YardPlaygroundBuilt-in BarbecueRain Gutters
Pool Features
FencedHeatedOutdoor Pool
Spa Features
PrivateHeated
Windows/Doors
Tinted WindowsScreensDouble Pane Windows
Community Features
Accessibility Features
Therapeutic Whirlpool
Association Fee Frequency
Quarterly
Community Features
GatedTennis Court(s)Playground
School District
Mesa Unified District
Financing Terms Available
CashConventional
Schools
School DistrictMesa Unified District
Elementary SchoolIshikawa Elementary School
Middle SchoolStapley Junior High School
High SchoolMountain View High School
Listing courtesy of Keller Williams Realty Phoenix.

All information should be verified by the recipient and none is guaranteed as accurate by ARMLS. Copyright 2026 Arizona Regional Multiple Listing Service, Inc. All rights reserved.
Last checked: 2026-09-22 11:38 PM UTC
Source: Walkscore