Save
Ask
Tour
Hide
Share
$1,350,000
112 Days On Site

2251 N 32ND Street 7
Mesa, AZ 85213

For Sale|Single Family Residence|Active
5
Beds
3
Total Baths
3
Full Baths
4,256
SqFt
$317
/SqFt
1995
Built
Subdivision:
TANNER GROVE ESTATES
County:
Maricopa

Due to the health concerns created by Coronavirus we are offering personal 1-1 online video walkthough tours where possible.
2251 N 32ND Street 72251 N 32ND Street 72251 N 32ND Street 72251 N 32ND Street 7
Save
Ask
Tour
Hide
Share

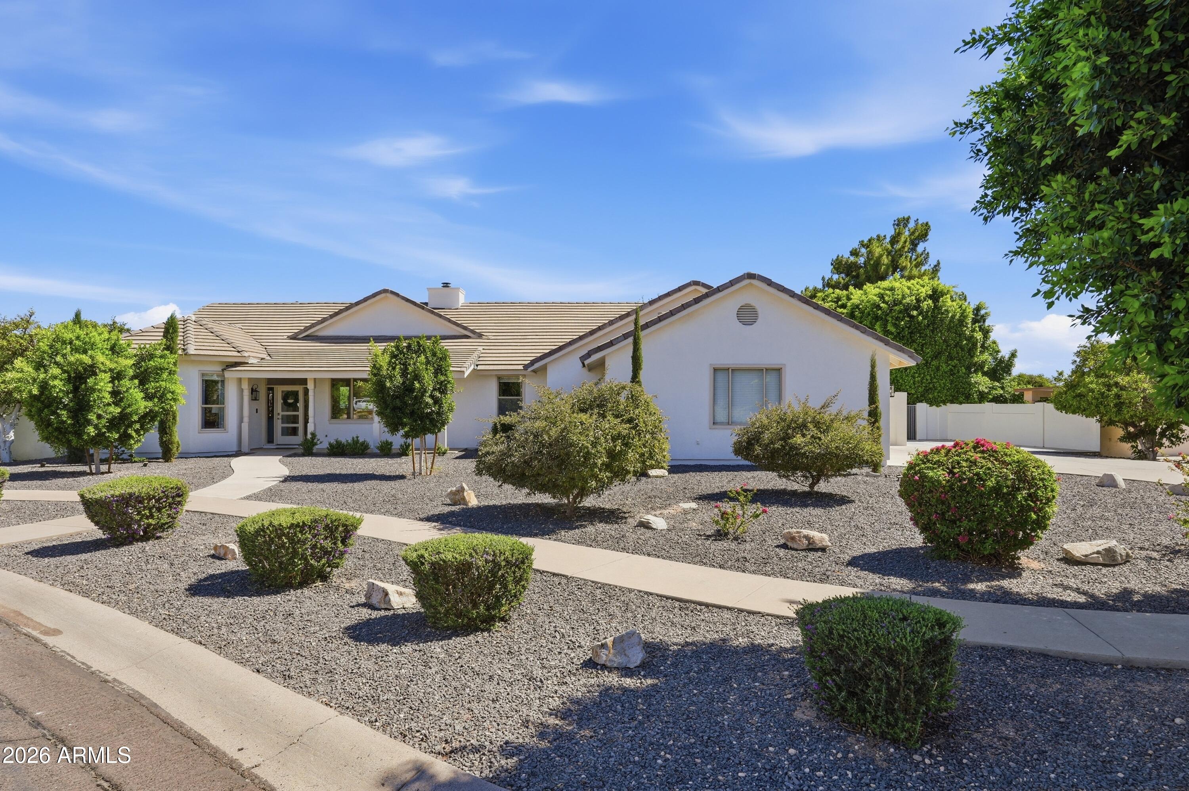
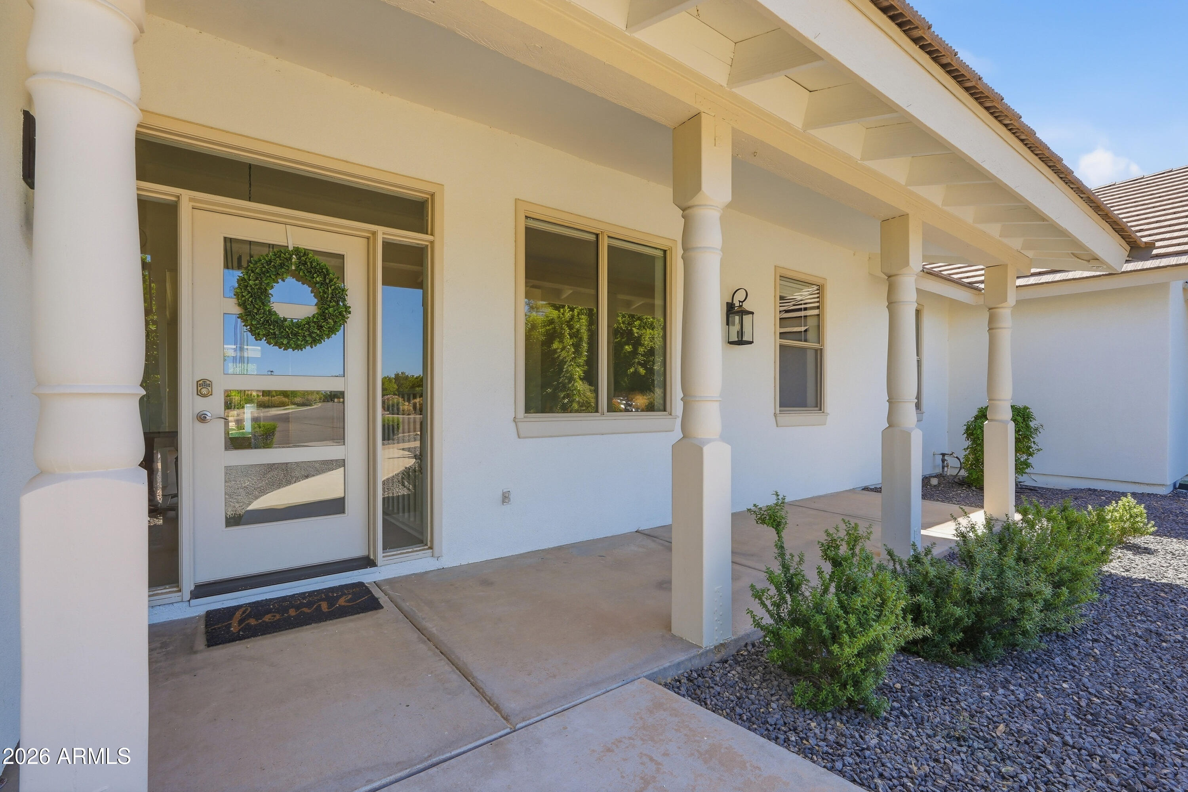
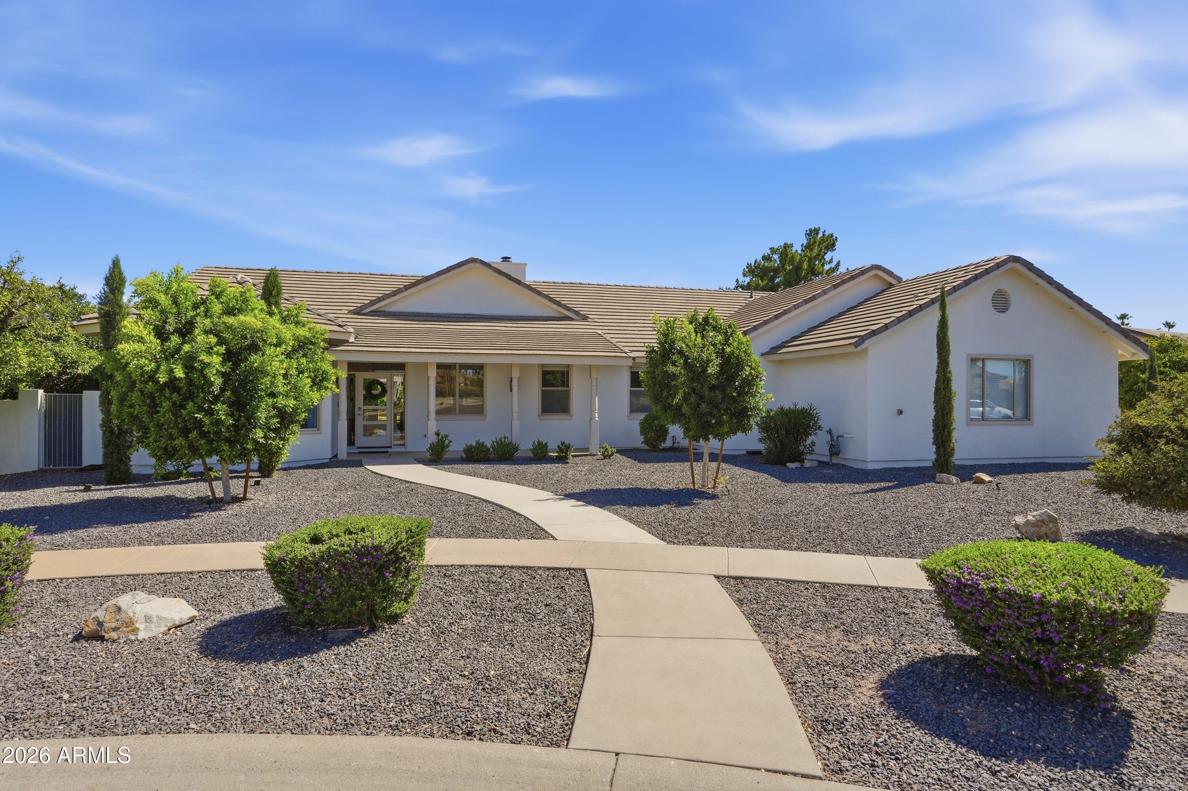
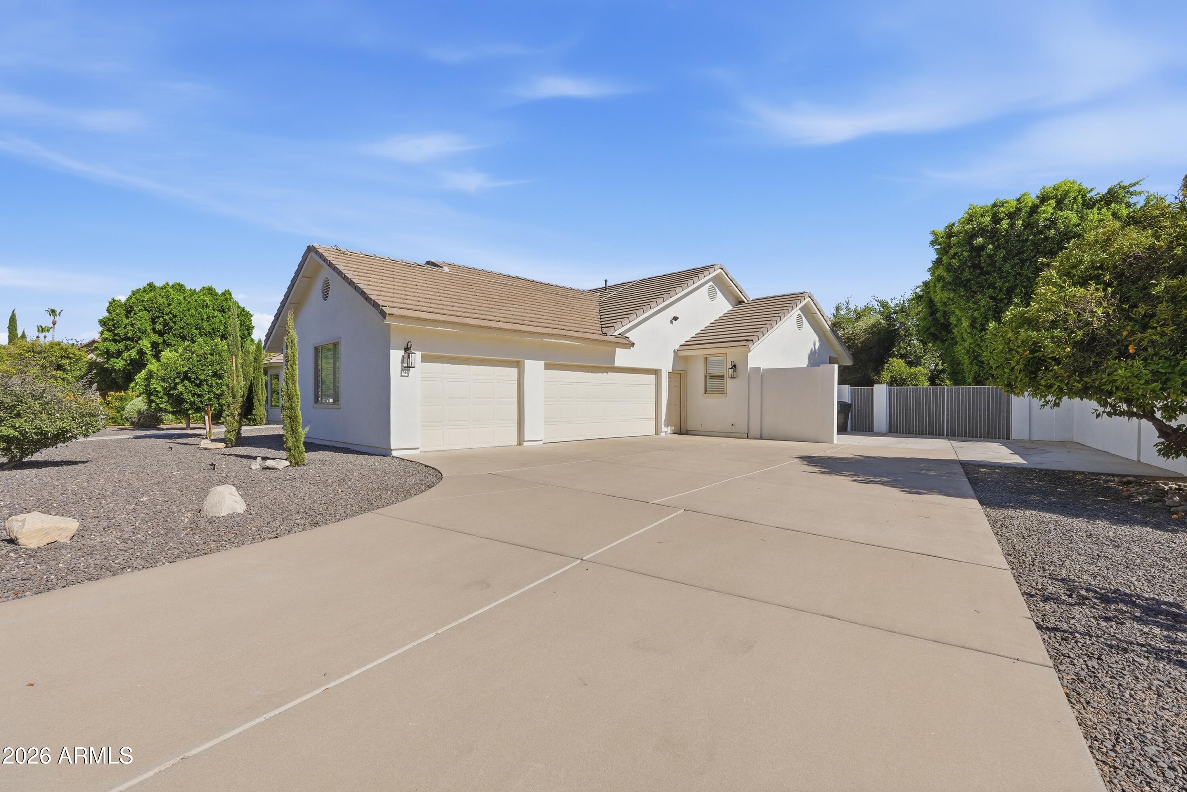
Built on nearly an acre, this Custom 4,256 sq ft BASEMENT home features 5 BRs, plus Office plus nursery/workout room, 3 baths--plenty of room to live & entertain! **Oversized & Owned 18 KWH Solar System with two 3-Gen battery packs & recently upgraded electrical panel, plus 48 amp NACS EV Charger with Tesla Wall Connector in garage! Enjoy a welcoming front porch, a cozy fireplace, new LVP & carpet flooring (most flooring is brand new), white cabinetry & stainless appliances. The property also includes an oversized 3-car garage & driveway for ample parking. Step outside to a huge Irrigated backyard with newer ''Bob Sod'', Ficus & Citrus trees, covered patio, playground, fenced sparkling pool, & attached spa, perfect for relaxing or hosting gatherings. Fantastic schools nearby!

Save
Ask
Tour
Hide
Share
Listing Snapshot
Price 
$1,350,000
Days On Site 
112 Days
Bedrooms 
5
Inside Area (SqFt) 
4,256 sqft
Total Baths 
3
Full Baths 
3
Partial Baths 
N/A
Lot Size 
0.83 Acres
Year Built 
1995
MLS® Number 
7036420
Status 
Active
Property Tax 
$7,506
HOA/Condo/Coop Fees 
$233.33 monthly
Sq Ft Source 
Assessor
Friends & Family
Recent Activity
6 days agoListing updated with changes from the MLS®
2 months agoPrice changed to $1,350,000
4 months agoListing first seen on site
General Features
Acres 
0.83
Cross Street 
Val Vista and McKellips
Disclosures 
Seller Discl AvailAgency Discl Req
Energy Features 
Solar
Garage 
Yes
Garage Spaces 
3
Land Lease 
No
Levels 
Two
Number Of Stories 
1
Parking 
RV GatedGarage Door OpenerDirect AccessElectric Vehicle Charging Station(s)Garage Faces Side
Parking Spaces 
4
Property Sub Type 
Single Family Residence
Water Source 
Public
Interior Features
Appliances 
DishwasherDisposalRefrigeratorElectric CooktopBuilt-In Electric OvenWasherDryer
Basement 
FinishedInterior EntryStorage Space
Cooling 
Ceiling Fan(s)Central Air
Fireplace 
Yes
Fireplace Features 
Family Room
Fireplaces 
1
Flooring 
CarpetLaminateVinyl
Heating 
ElectricNatural Gas
Interior 
Double VanityEat-in KitchenBreakfast BarPantryHigh Speed InternetVaulted Ceiling(s)High Ceilings
Laundry Features 
Inside
Spa 
Yes
Window Features 
Double Pane Windows
Save
Ask
Tour
Hide
Share
Exterior Features
Construction Details 
Stucco
Exterior 
PlaygroundOther
Fencing 
BlockBack Yard
Lot Features 
Cul-De-SacSprinklers In Rear
Patio And Porch 
Patio
Pool Features 
FencedOutdoor Pool
Private Pool 
Yes
Roof 
Tile
Spa 
Yes
Spa Features 
PrivateHeated
Windows/Doors 
Double Pane Windows
Community Features
Association Fee 
$700.0
Association Fee Frequency 
Quarterly
Community Features 
GatedTennis Court(s)Playground
School District 
Mesa Unified District
Township 
1N
Financing Terms Available 
CashConventional
Schools
School District
Mesa Unified District
Elementary School
Ishikawa Elementary School
Middle School
Stapley Junior High School
High School
Mountain View High School
Listing courtesy of Castle Rock Properties, Inc..


All information should be verified by the recipient and none is guaranteed as accurate by ARMLS. Copyright 2026 Arizona Regional Multiple Listing Service, Inc. All rights reserved.
Last checked: 2026-09-22 11:38 PM UTC

Neighborhood & Commute
Source: Walkscore
Save
Ask
Tour
Hide
Share