Save
Ask
Tour
Hide
Share
$3,799,888
1 Day On Site

4248 E PATRICIA JANE Drive
Phoenix, AZ 85018

For Sale|Single Family Residence|Active
5
Beds
6
Total Baths
5
Full Baths
1
Partial Bath
4,847
SqFt
$784
/SqFt
2026
Built
Subdivision:
HACIENDA GRANADA 3
County:
Maricopa

Due to the health concerns created by Coronavirus we are offering personal 1-1 online video walkthough tours where possible.
Upcoming Open Houses
Due to COVID-19, we recommend you verify Open Houses before attending.
Sun, May 31, 1:00 PM - 4:00 PM
4248 E PATRICIA JANE Drive4248 E PATRICIA JANE Drive4248 E PATRICIA JANE Drive4248 E PATRICIA JANE Drive
Save
Ask
Tour
Hide
Share

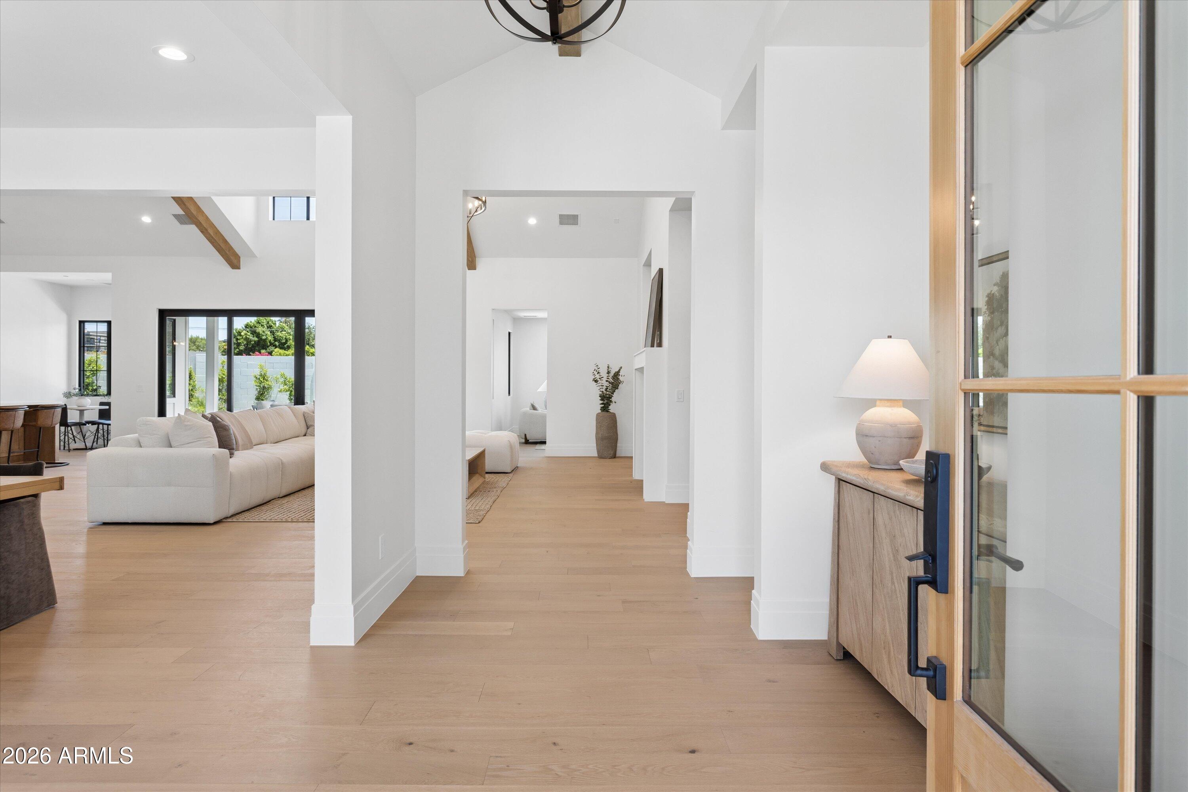
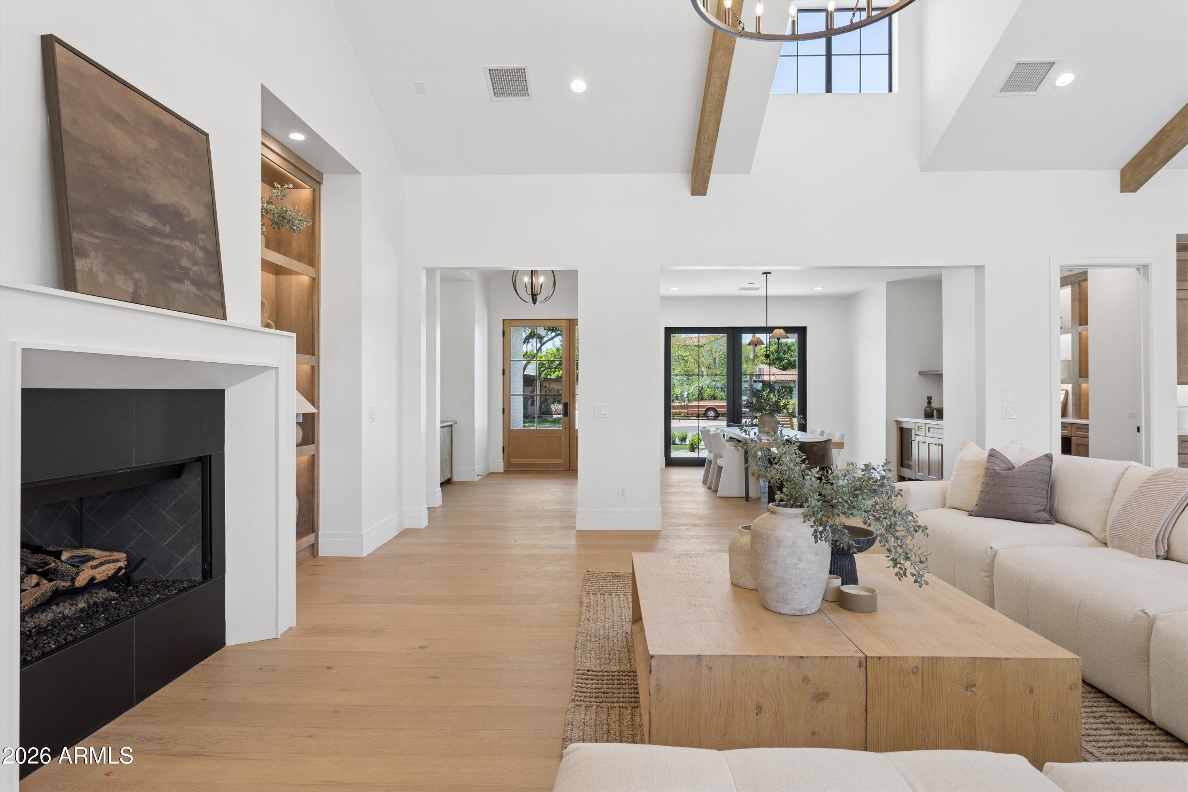
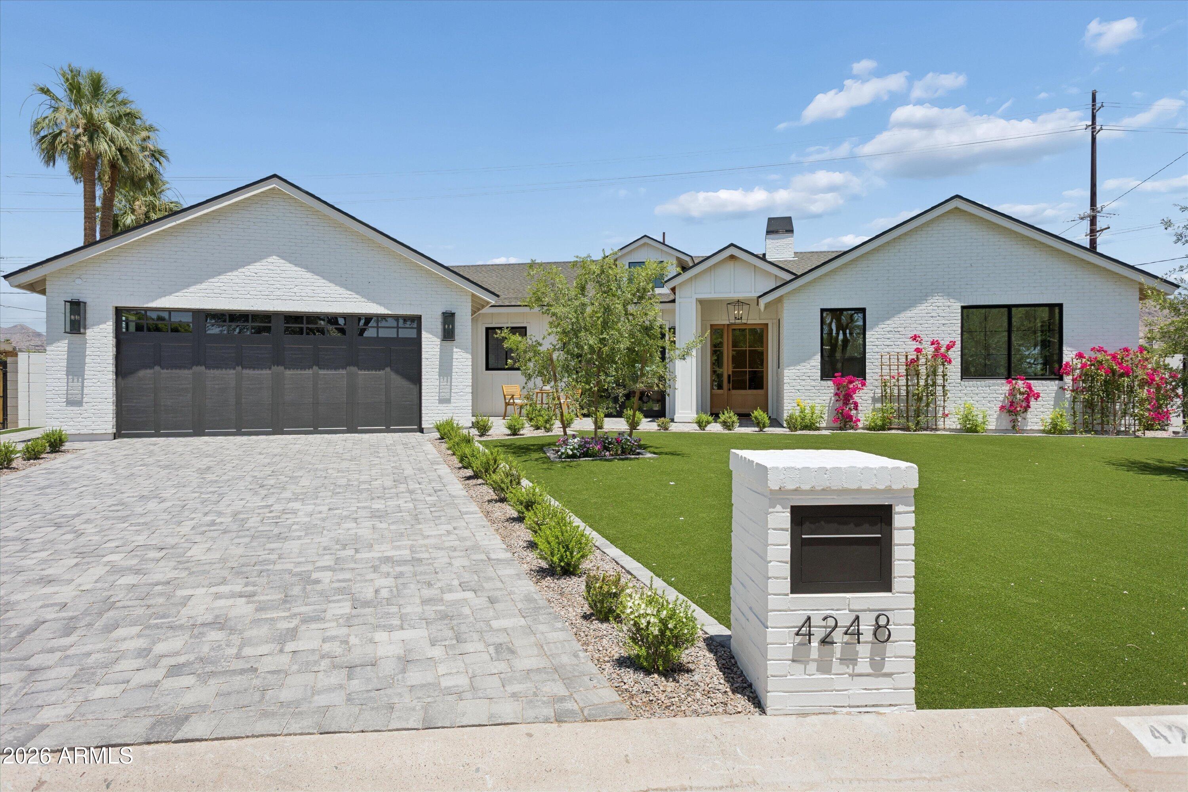
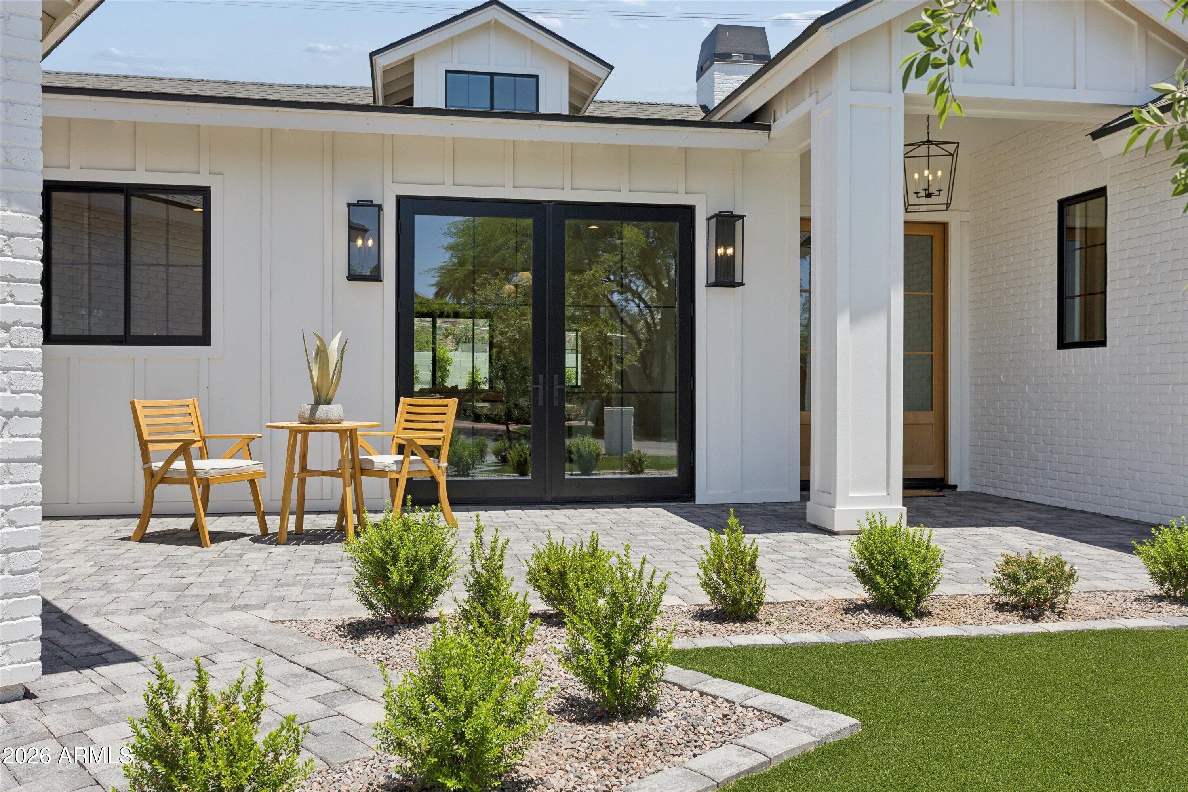
Set in the heart of Hacienda Granada, this new construction single-level modern farmhouse brings together the best of Arcadia living with Camelback Mountain views, a larger 12,841-square-foot lot, and a location that feels connected to everything people love about the neighborhood. The 5-bedroom, 5.5-bath floor plan was designed with real livability in mind, offering a thoughtful split-bedroom layout along with a bonus living room, private office, and gym that give the home flexibility for work, guests, and everyday life. Inside, European oak flooring, hickory cabinetry, designer lighting, and elevated finishes create a warm, polished feel without losing the comfort of home. The kitchen, anchored by Wolf, Sub-Zero, and Cove appliances, opens naturally to the main living space, making the home feel equally suited for quiet mornings, family dinners, and easy entertaining. Clean lines, natural finishes, and thoughtful design allow the home to make the most of light and space throughout, creating a home that feels both refined and easy to live in. Located in the Hopi School District and just moments from LGO, Kachina Park, The Global Ambassador, and more, this home offers the kind of Arcadia lifestyle that is hard to duplicate.

Save
Ask
Tour
Hide
Share
Listing Snapshot
Price 
$3,799,888
Days On Site 
1 Day
Bedrooms 
5
Inside Area (SqFt) 
4,847 sqft
Total Baths 
6
Full Baths 
5
Partial Baths 
1
Lot Size 
0.29 Acres
Year Built 
2026
MLS® Number 
7035132
Status 
Active
Property Tax 
$4,665
HOA/Condo/Coop Fees 
N/A
Sq Ft Source 
Assessor
Friends & Family
Recent Activity
6 hours agoListing updated with changes from the MLS®
yesterdayListing first seen on site
General Features
Acres 
0.29
Carport 
2
Cross Street 
Campbell and 40th Street
Disclosures 
Agency Discl ReqSeller Discl Avail
Foundation 
Slab
Garage 
Yes
Garage Spaces 
2.5
Land Lease 
No
Levels 
One
Number Of Stories 
1
Parking 
Garage Door OpenerElectric Vehicle Charging Station(s)
Parking Spaces 
4
Property Condition 
New Construction
Property Sub Type 
Single Family Residence
Security 
Fire Sprinkler System
Sewer 
Public Sewer
Style 
ContemporaryRanch
Utilities 
Sewer ConnectedCable Available
Water Source 
Public
Interior Features
Appliances 
DryerWasherRefrigeratorDishwasherGas RangeBuilt-In Electric OvenMicrowave
Cooling 
Central AirCeiling Fan(s)
Electric 
220 Volts in Kitchen
Fireplace 
Yes
Fireplace Features 
Living RoomGas
Fireplaces 
1
Flooring 
TileWood
Heating 
Electric
Interior 
High Speed InternetDouble VanityBreakfast BarVaulted Ceiling(s)Kitchen IslandPantryHigh Ceilings
Spa 
Yes
Window Features 
Skylight(s)
Save
Ask
Tour
Hide
Share
Exterior Features
Construction Details 
Brick VeneerSpray Foam InsulationStuccoFrame
Exterior 
Storage
Fencing 
Block
Lot Features 
Sprinklers In RearSprinklers In FrontCorner Lot
Patio And Porch 
Patio
Pool Features 
Heated
Private Pool 
Yes
Roof 
CompositionBuilt-Up
Spa 
Yes
Spa Features 
HeatedPrivate
View 
Mountain(s)
Waterview 
Mountain(s)
Windows/Doors 
Skylight(s)
Community Features
Financing Terms Available 
CashConventionalVA Loan
Roads 
Paved
School District 
Scottsdale Unified District
Township 
2N
Schools
School District
Scottsdale Unified District
Elementary School
Hopi Elementary School
Middle School
Ingleside Middle School
High School
Arcadia High School
Listing courtesy of Compass.


All information should be verified by the recipient and none is guaranteed as accurate by ARMLS. Copyright 2026 Arizona Regional Multiple Listing Service, Inc. All rights reserved.
Last checked: 2026-05-31 01:21 PM UTC

Neighborhood & Commute
Source: Walkscore
Save
Ask
Tour
Hide
Share