Save
Ask
Tour
Hide
Share
$1,300,000
3 Days On Site

7222 W JOHN CABOT Road
Glendale, AZ 85308

For Sale|Single Family Residence|Active
4
Beds
3
Total Baths
3
Full Baths
3,315
SqFt
$392
/SqFt
1975
Built
Subdivision:
SECLUDED ESTATES 2 HIDDEN MANOR
County:
Maricopa

Due to the health concerns created by Coronavirus we are offering personal 1-1 online video walkthough tours where possible.
7222 W JOHN CABOT Road7222 W JOHN CABOT Road7222 W JOHN CABOT Road7222 W JOHN CABOT Road
Save
Ask
Tour
Hide
Share

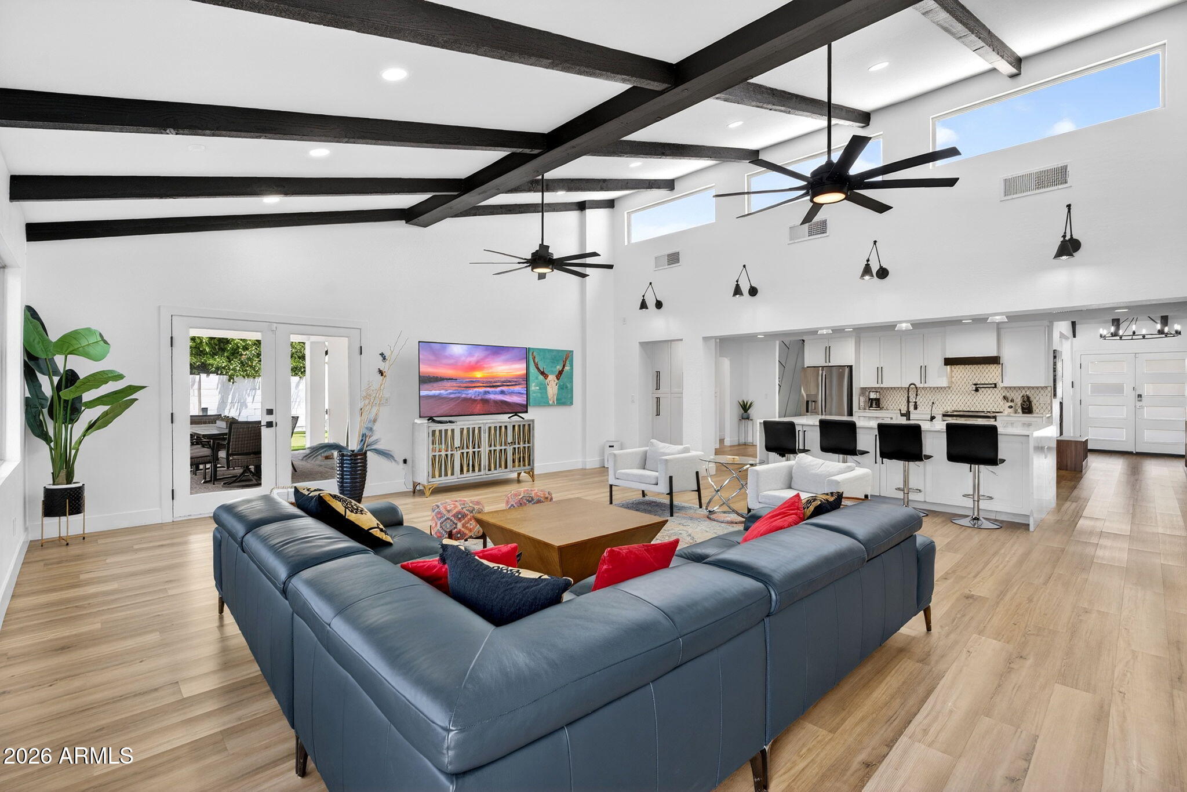
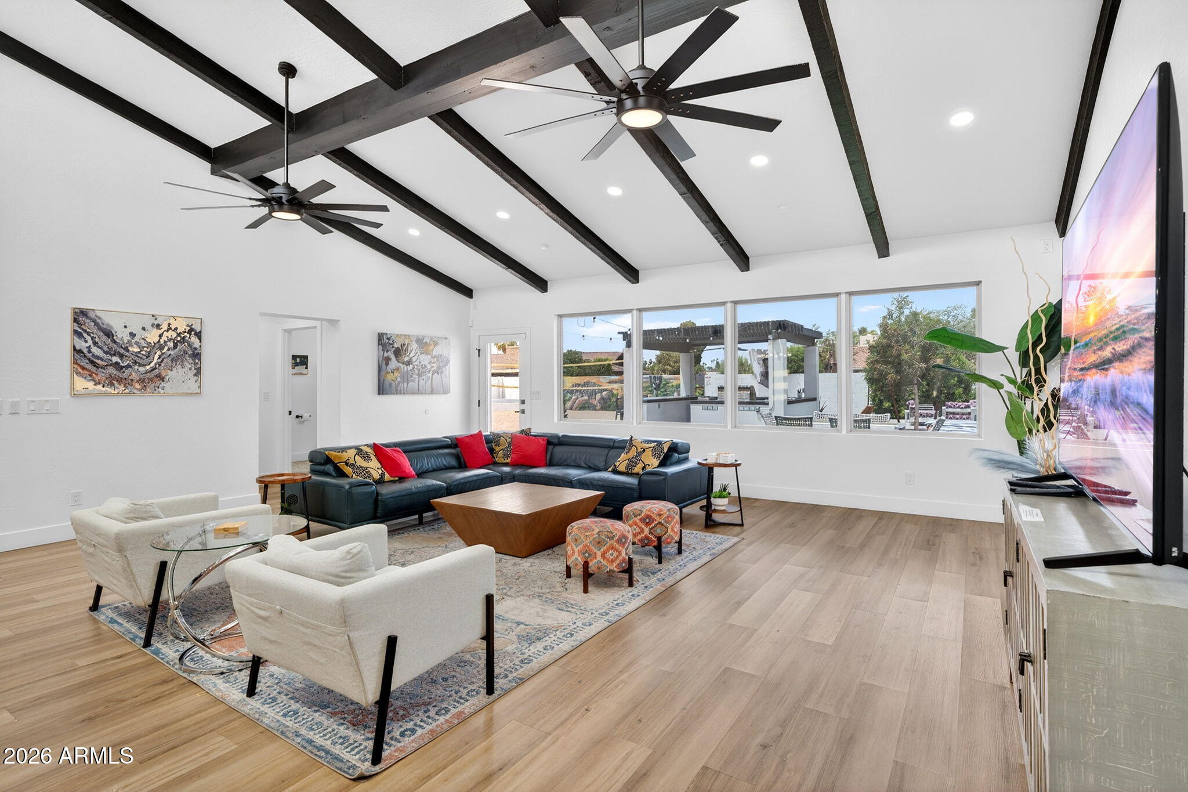
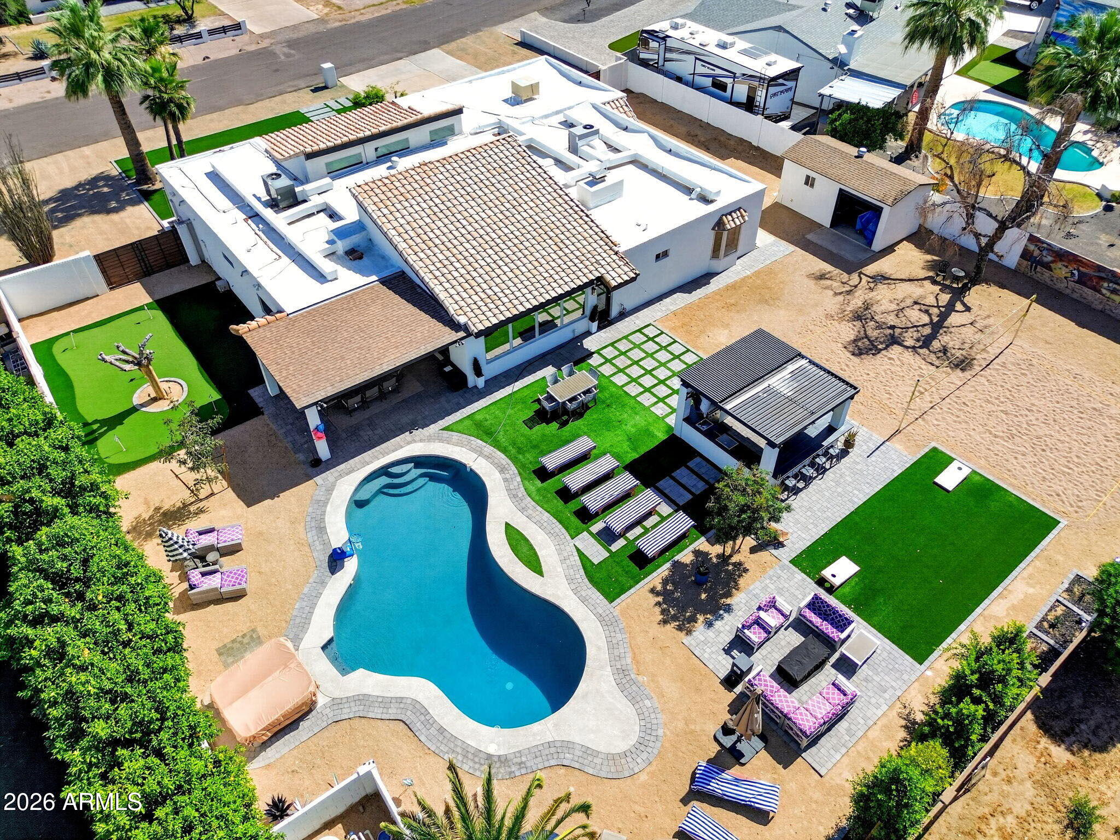
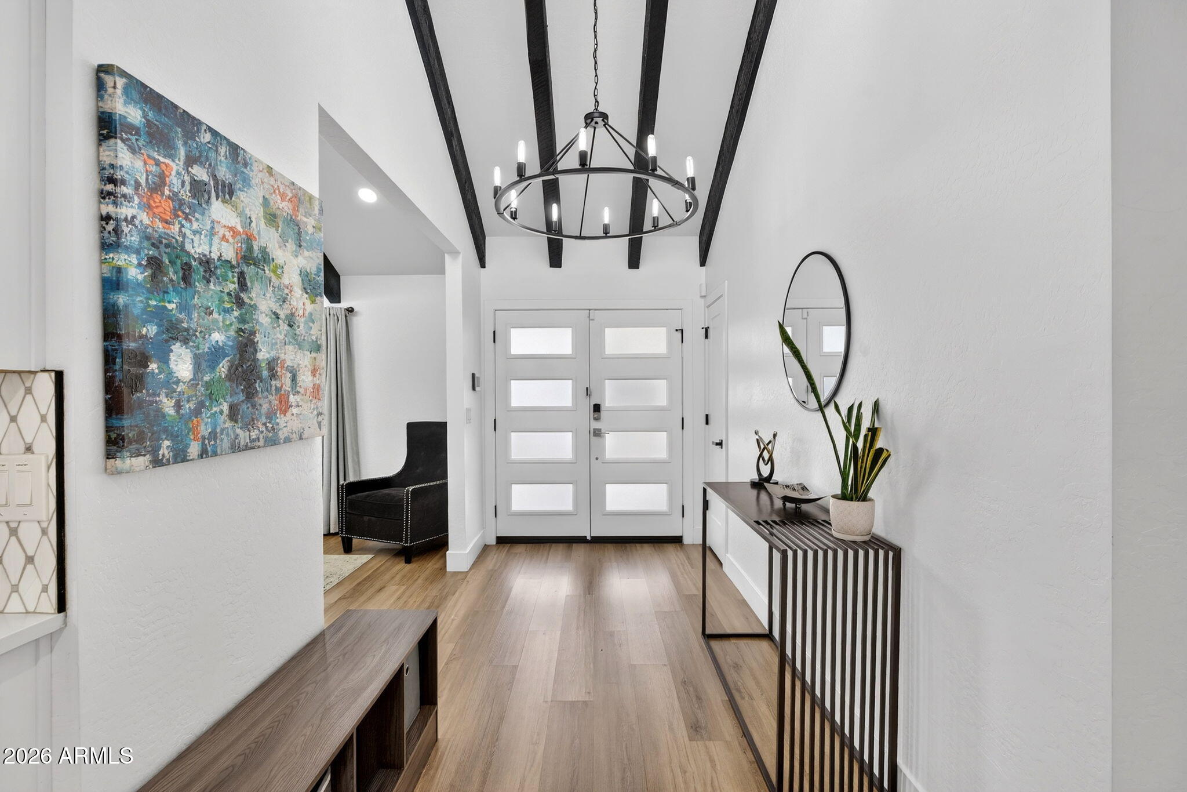
Remarkable Glendale retreat blending lifestyle, comfort, and business opportunity. Previously operated as a successful short-term rental, this versatile property is ideal as a primary residence, second home, or income-producing opportunity. The resort-style backyard is built to impress with a sparkling pool, covered patio, putting green, outdoor dining areas, entertainment cabana, turf spaces, and multiple lounge zones for family, guests, and entertaining. Inside and out, this home offers the space and setting to make everyday living feel like a vacation. Conveniently located near shopping, dining, parks, schools, and freeway access, 7222 W John Cabot Rd is a rare opportunity with both family appeal and investment upside. A standout home for daily living and memorable Arizona gatherings.

Save
Ask
Tour
Hide
Share
Listing Snapshot
Price 
$1,300,000
Days On Site 
3 Days
Bedrooms 
4
Inside Area (SqFt) 
3,315 sqft
Total Baths 
3
Full Baths 
3
Partial Baths 
N/A
Lot Size 
0.44 Acres
Year Built 
1975
MLS® Number 
7033549
Status 
Active
Property Tax 
$2,729
HOA/Condo/Coop Fees 
N/A
Sq Ft Source 
Appraiser
Friends & Family
Recent Activity
3 days agoListing updated with changes from the MLS®
3 days agoListing first seen on site
General Features
Acres 
0.44
Attached Garage 
Yes
Cross Street 
Union Hills and 73rd Ave
Disclosures 
Agency Discl ReqSeller Discl Avail
Garage 
Yes
Garage Spaces 
2
Land Lease 
No
Levels 
One
Number Of Stories 
1
Parking 
RV Access/ParkingGarage Door OpenerGarage Faces Side
Parking Spaces 
4
Property Sub Type 
Single Family Residence
Sewer 
Septic Tank
Style 
Contemporary
Water Source 
Public
Interior Features
Appliances 
Water Softener OwnedRefrigeratorDishwasherDisposalMicrowave
Cooling 
Central AirCeiling Fan(s)
Fireplace 
Yes
Fireplace Features 
Living Room
Fireplaces 
1
Flooring 
VinylTile
Furnished 
Furnished
Heating 
Electric
Interior 
High Speed InternetGranite CountersDouble VanityEat-in KitchenBreakfast BarVaulted Ceiling(s)Kitchen IslandPantryHigh Ceilings
Laundry Features 
Inside
Spa 
Yes
Window Features 
Skylight(s)Low Emissivity WindowsSolar Screens
Living Room 
Dimensions - 24.10 x 21.50Level - Main
Save
Ask
Tour
Hide
Share
Exterior Features
Construction Details 
StuccoBlock
Exterior 
BarbecueStorageBuilt-in Barbecue
Fencing 
Block
Lot Features 
Desert BackDesert Front
Other Structures 
WorkshopGazebo
Patio And Porch 
Patio
Pool Features 
Heated
Private Pool 
Yes
Roof 
FoamRolled/Hot Mop
Spa 
Yes
Spa Features 
Private
Windows/Doors 
Skylight(s)Low Emissivity WindowsSolar Screens
Community Features
Financing Terms Available 
CashConventional1031 ExchangeVA Loan
Roads 
Asphalt
School District 
Deer Valley Unified District
Township 
4N
Schools
School District
Deer Valley Unified District
Elementary School
Arrowhead Elementary School
Middle School
Deer Valley High School
High School
Deer Valley High School
Listing courtesy of eXp Realty.


All information should be verified by the recipient and none is guaranteed as accurate by ARMLS. Copyright 2026 Arizona Regional Multiple Listing Service, Inc. All rights reserved.
Last checked: 2026-05-31 02:52 AM UTC

Neighborhood & Commute
Source: Walkscore
Save
Ask
Tour
Hide
Share