
Save
Ask
Tour
Hide
$2,400,000
127 Days On Site
5624 W MISTY WILLOW LaneGlendale, AZ 85310
For Sale|Single Family Residence|Active
5
Beds
5
Total Baths
4
Full Baths
1
Partial Bath
5,567
SqFt
$431
/SqFt
1992
Built
Subdivision:
SADDLEBACK FOOTHILLS
County:
Maricopa
Due to the health concerns created by Coronavirus we are offering personal 1-1 online video walkthough tours where possible.
Save
Ask
Tour
Hide
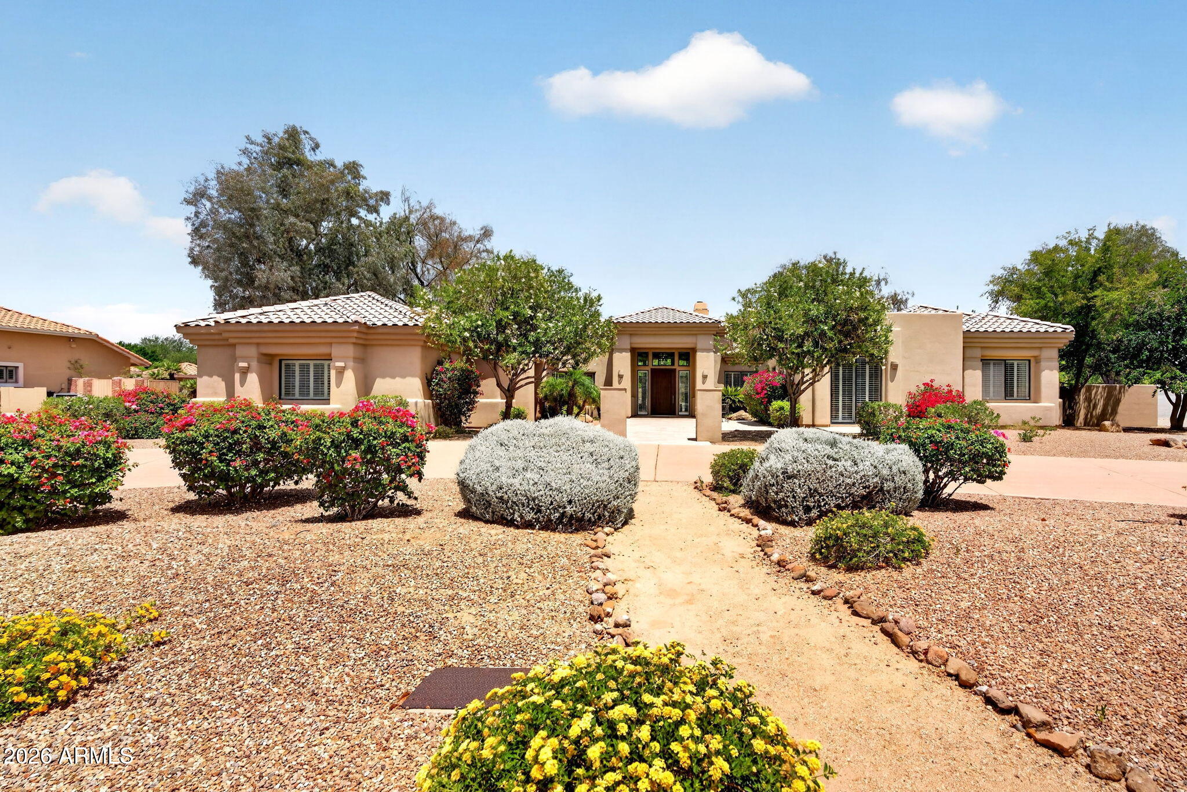
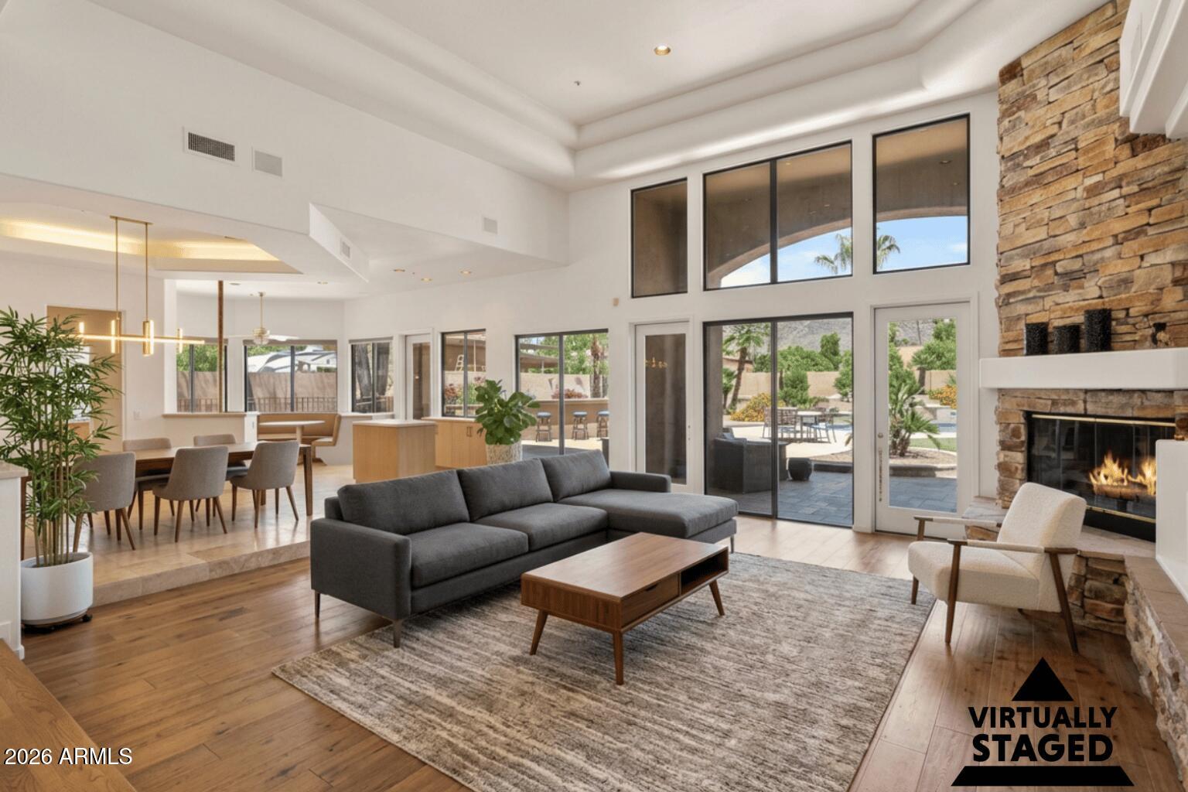
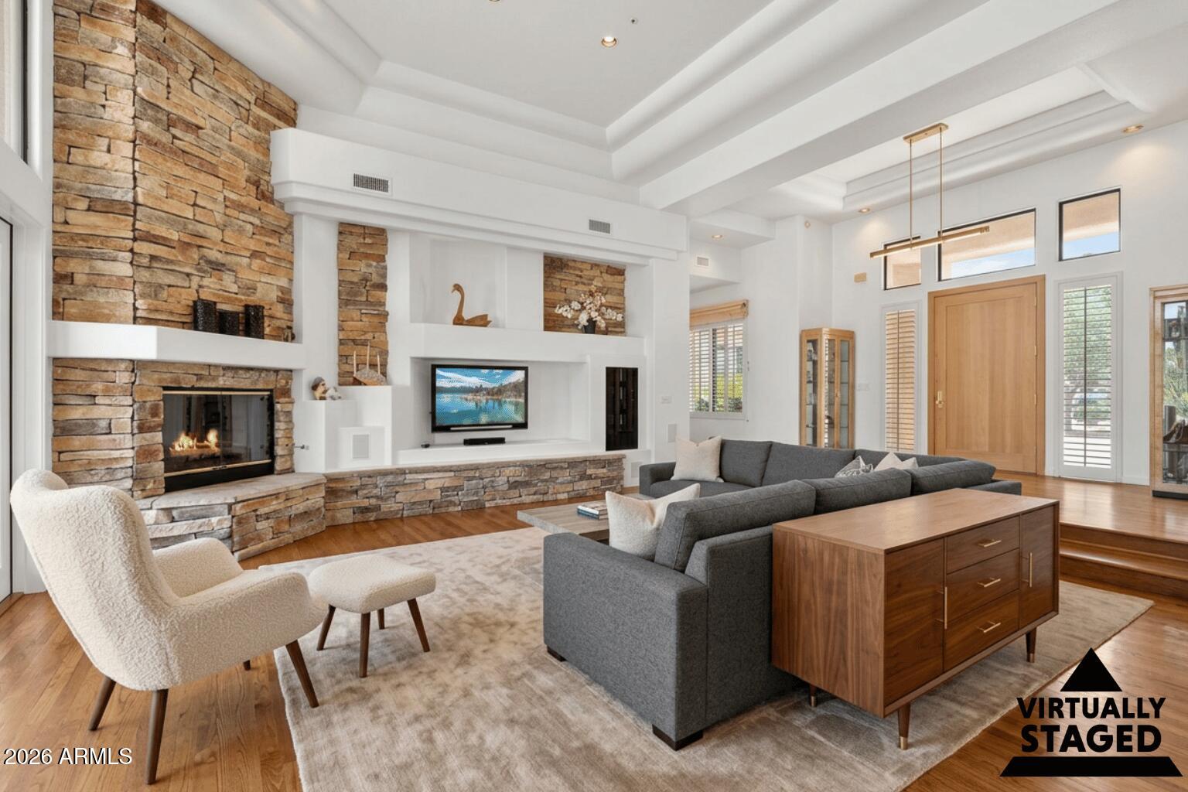
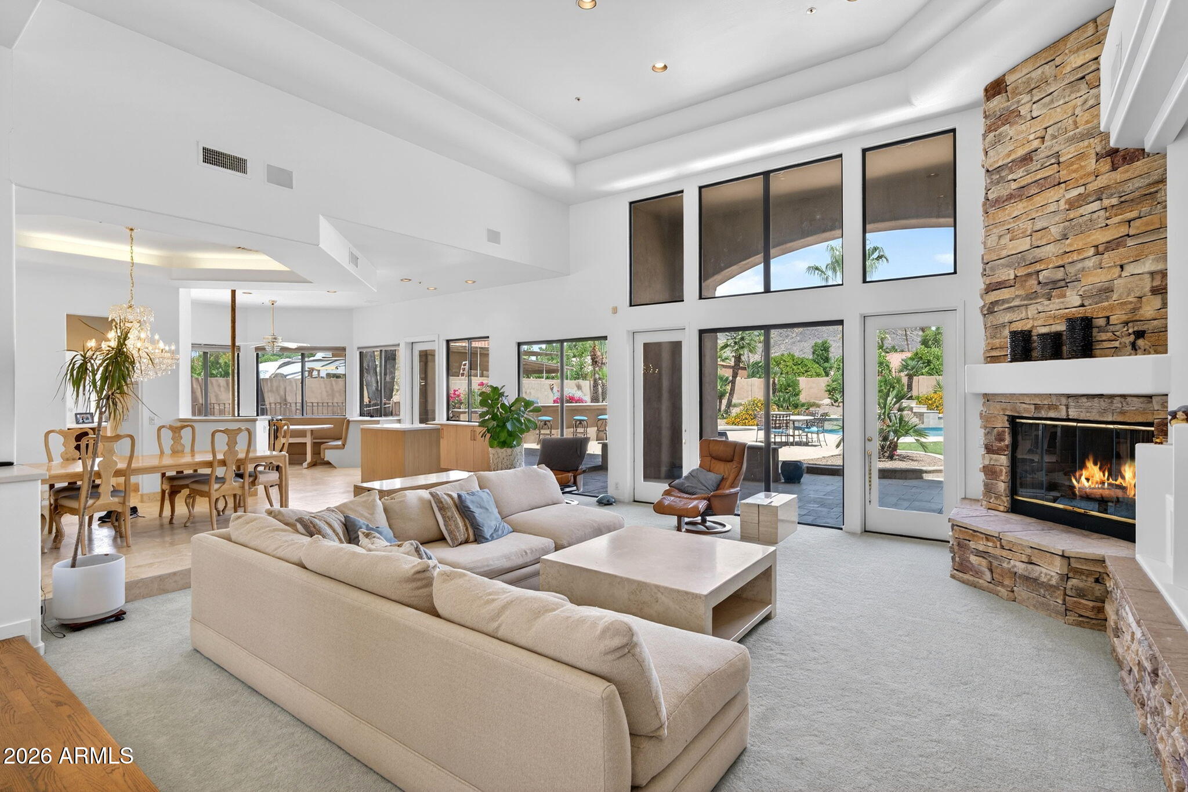
Sprawling 5,567 sq ft luxury estate in North Glendale, AZ, offering 5 bedrooms and 4.5 baths across a single-level layout built for grand-scale living and entertaining. The primary suite features a spa-style bath and oversized walk-in closet, with flexible additional bedrooms suited for a home office or guest space. Located in the 85310 corridor near Loop 101, Arrowhead Towne Center, and Thunderbird Conservation Park, and served by Deer Valley Unified School District. Space, privacy, and location combine in this Glendale showpiece. Schedule your private tour today.
Save
Ask
Tour
Hide
Listing Snapshot
Price
$2,400,000
Days On Site
127 Days
Bedrooms
5
Inside Area (SqFt)
5,567 sqft
Total Baths
5
Full Baths
4
Partial Baths
1
Lot Size
0.81 Acres
Year Built
1992
MLS® Number
7032683
Status
Active
Property Tax
$6,192
HOA/Condo/Coop Fees
N/A
Sq Ft Source
Assessor
Friends & Family
Recent Activity
| a week ago | Listing updated with changes from the MLS® | |
| a month ago | Price changed to $2,400,000 | |
| 4 months ago | Status changed to Active | |
| 4 months ago | Listing first seen on site |
General Features
Acres
0.81
Attached Garage
Yes
Cross Street
Pinnacle Peak / 55th Ave
Disclosures
Seller Discl AvailAgency Discl Req
Foundation
SlabConcrete Perimeter
Garage
Yes
Garage Spaces
3
Land Lease
No
Levels
Two
Number Of Stories
1
Parking
RV Access/ParkingRV GatedGarage Door OpenerCircular Driveway
Parking Spaces
7
Property Sub Type
Single Family Residence
Sewer
Septic Tank
Style
Santa Barbara/Tuscan
Utilities
PropanePhone Connected
Water Source
Public
Interior Features
Appliances
DishwasherDisposalRefrigeratorMicrowaveBuilt-In Electric OvenInduction CooktopWasherDryerWater Softener Owned
Basement
FinishedWalk-Out AccessFull
Cooling
Ceiling Fan(s)Central AirHeat Pump
Electric
220 Volts in Kitchen
Fireplace
Yes
Fireplace Features
Family RoomLiving RoomGas
Fireplaces
2
Flooring
CarpetStoneWood
Heating
ElectricForced AirHeat Pump
Interior
Double VanityEat-in KitchenPantryKitchen IslandHigh Speed InternetCentral VacuumHigh Ceilings
Laundry Features
Washer Hookup
Spa
Yes
Window Features
Double Pane Windows
Save
Ask
Tour
Hide
Exterior Features
Construction Details
StoneStucco
Exterior
BarbecueBuilt-in BarbecueRain Gutters
Fencing
BlockBack Yard
Lot Features
Desert FrontDesert BackSprinklers In FrontSprinklers In Rear
Patio And Porch
Patio
Pool Features
HeatedOutdoor Pool
Private Pool
Yes
Roof
Tile
Spa
Yes
Spa Features
PrivateHeated
View
Mountain(s)
Waterview
Mountain(s)
Windows/Doors
Double Pane Windows
Community Features
School District
Deer Valley Unified District
Township
4N
Financing Terms Available
CashConventional1031 Exchange
Roads
Asphalt
Schools
School District
Deer Valley Unified District
Elementary School
Las Brisas Elementary School
Middle School
Hillcrest Middle School
High School
Sandra Day O'Connor High School
Listing courtesy of Keller Williams Arizona Realty.

All information should be verified by the recipient and none is guaranteed as accurate by ARMLS. Copyright 2026 Arizona Regional Multiple Listing Service, Inc. All rights reserved.
Last checked: 2026-09-28 11:19 AM UTC
All information should be verified by the recipient and none is guaranteed as accurate by ARMLS. Copyright 2026 Arizona Regional Multiple Listing Service, Inc. All rights reserved.
Last checked: 2026-09-28 11:19 AM UTC
Neighborhood & Commute
Source: Walkscore
Save
Ask
Tour
Hide