Save
Ask
Tour
Hide
Share
$389,000
144 Days On Site

14801 N Agua Fria Drive
Sun City, AZ 85351

For Sale|Single Family Residence|Active
2
Beds
1
Total Bath
1
Full Bath
1,400
SqFt
$278
/SqFt
1970
Built
Subdivision:
Sun City
County:
Maricopa

Due to the health concerns created by Coronavirus we are offering personal 1-1 online video walkthough tours where possible.
14801 N Agua Fria Drive14801 N Agua Fria Drive14801 N Agua Fria Drive14801 N Agua Fria Drive
Save
Ask
Tour
Hide
Share

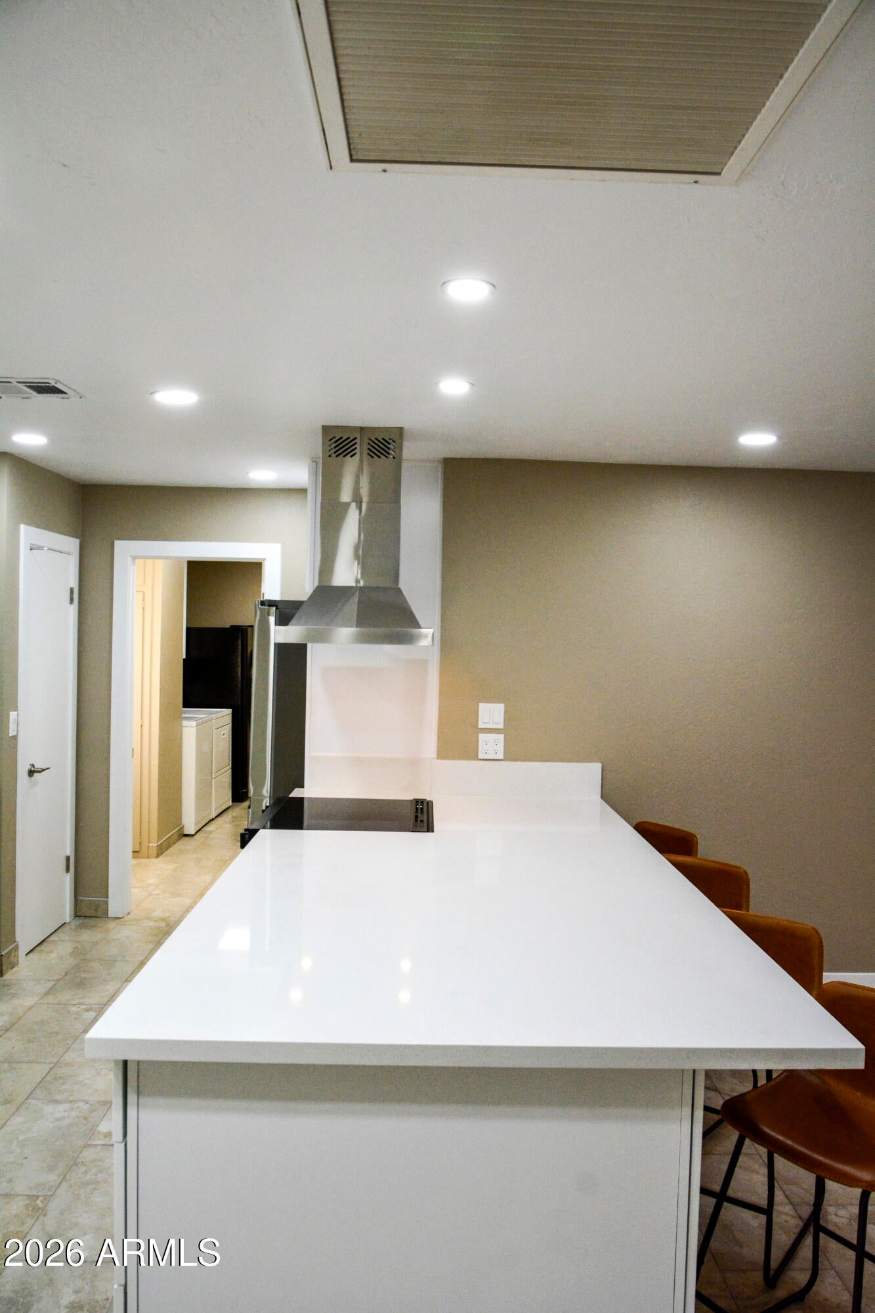
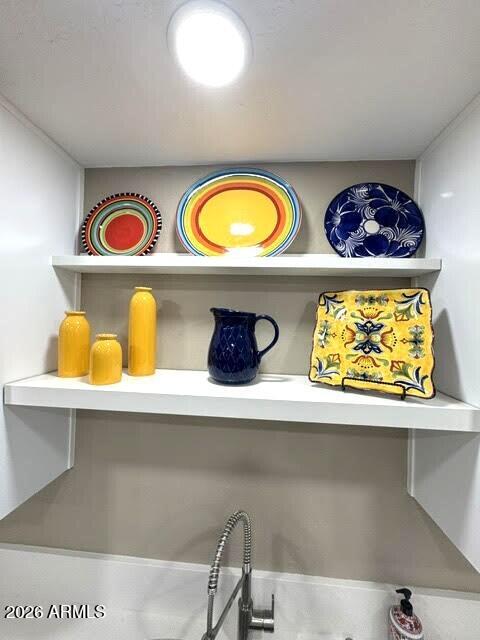
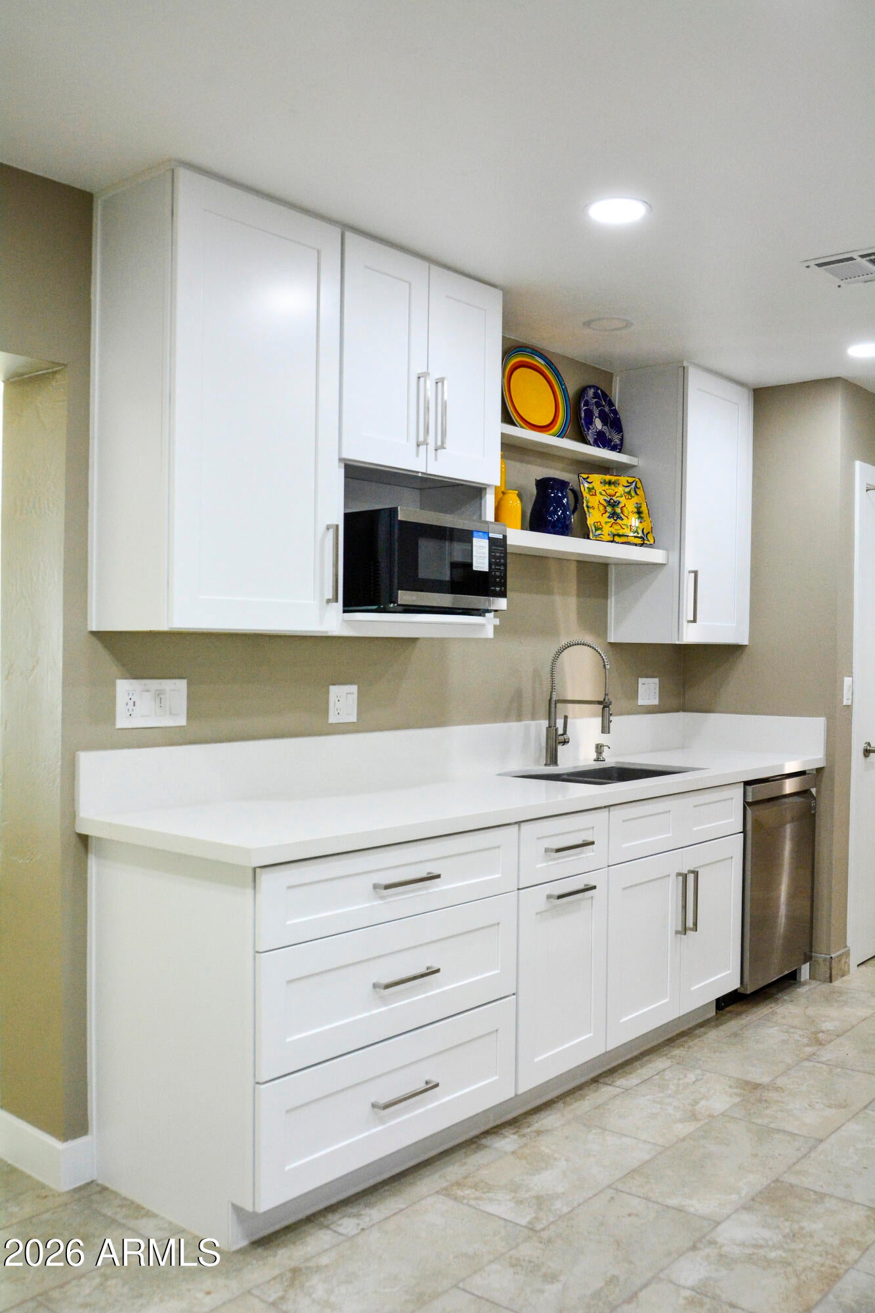
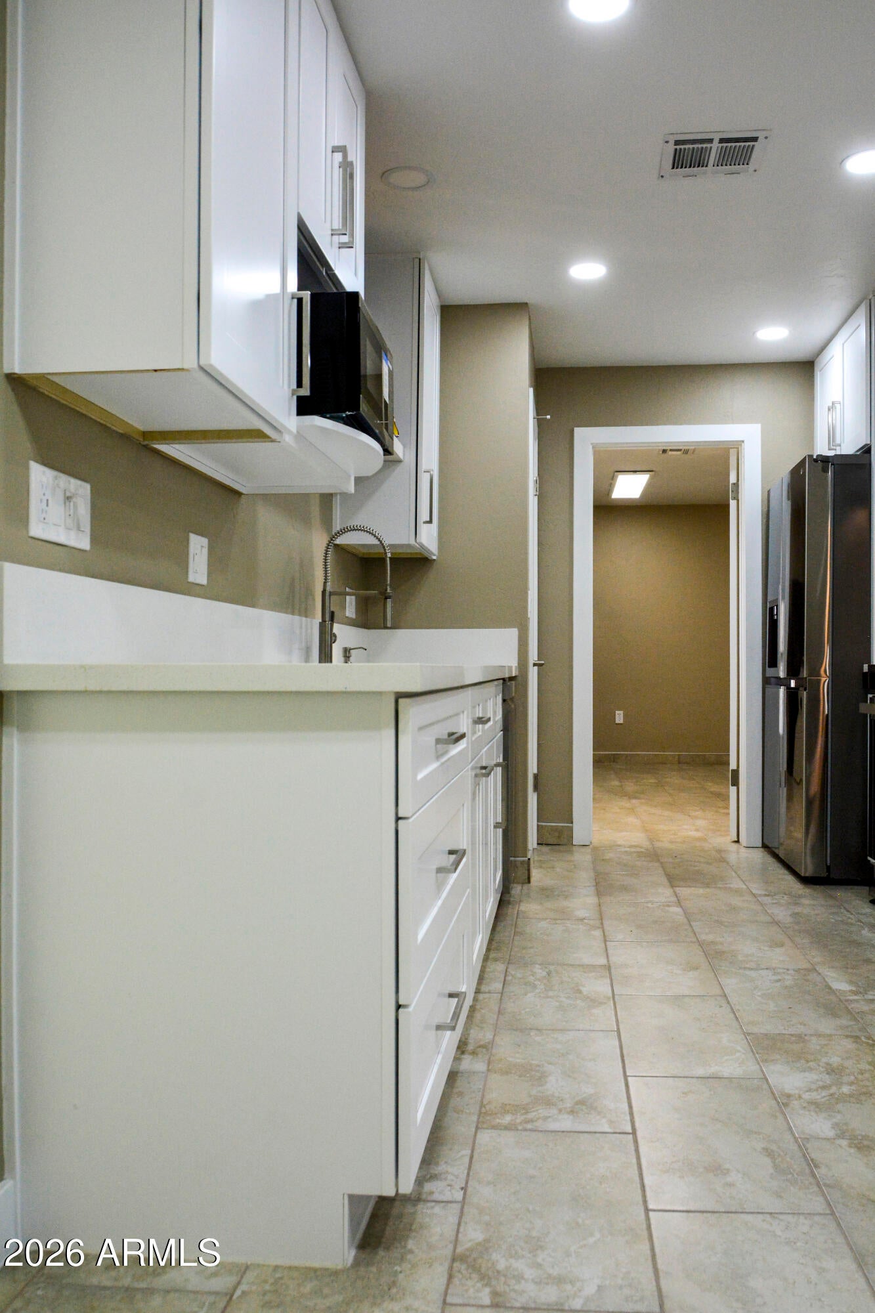
This fully remodeled Sun City Doll House is available for rent! Be the first tenant in this upgraded home in the heart of Sun City. The focal point of this home is the fabulous kitchen with a stunning 9.5' island! New white shaker style cabinets and quart countertops are accented with an LG dishwasher, shelf microwave and refrigerator and new smooth top electric oven. The island not only serves as a focal point and also features bar seating and extra cabinet storage in the front. The large great room features a welcoming space that flows to the kitchen. There is a bonus room, currently staged with a dining room table with access to the back yard via a slider. The laundry room has a washer/dryer, cabinets and an extra refrigerator. This home is also on the mls as ''For Lease''

Save
Ask
Tour
Hide
Share
Listing Snapshot
Price 
$389,000
Days On Site 
144 Days
Bedrooms 
2
Inside Area (SqFt) 
1,400 sqft
Total Baths 
1
Full Baths 
1
Partial Baths 
N/A
Lot Size 
0.18 Acres
Year Built 
1970
MLS® Number 
7031770
Status 
Active
Property Tax 
$911
HOA/Condo/Coop Fees 
N/A
Sq Ft Source 
Owner
Friends & Family
Recent Activity
a week agoListing updated with changes from the MLS®
3 months agoStatus changed to Active
3 months agoPrice changed to $389,000
5 months agoListing first seen on site
General Features
Acres 
0.18
Attached Garage 
Yes
Cross Street 
Del Webb/Meade
Disclosures 
Seller Discl Avail
Garage 
Yes
Garage Spaces 
2
Home Warranty 
Yes
Land Lease 
No
Levels 
Two
Number Of Stories 
1
Parking 
Garage Door Opener
Property Sub Type 
Single Family Residence
Sewer 
Private Sewer
Utilities 
Sewer ConnectedPhone Available
Interior Features
Appliances 
DishwasherDisposalRefrigeratorElectric RangeWasherDryer
Cooling 
Ceiling Fan(s)Central Air
Electric 
220 Volts in Kitchen
Flooring 
Tile
Heating 
Natural GasForced Air
Interior 
Eat-in KitchenBreakfast BarPantryKitchen Island
Laundry Features 
Inside
Window Features 
Low Emissivity WindowsDouble Pane Windows
Bedroom 2 
Dimensions - 13.11 x 10.11Level - First
Bonus Room 
Dimensions - 8.10 x 13.90Level - Second
Breakfast Room 
Dimensions - 11.50 x 7.70Level - First
Garage 
Dimensions - 19.10 x 19.80Level - First
Great Room 
Dimensions - 15.50 x 16.60Level - First
Kitchen 
Dimensions - 10.50 x 12.10Level - First
Master Bedroom 
Dimensions - 11.10 x 10.50Level - First
Other Room 
Dimensions - 6.80 x 15.20Level - FirstDescription - Laundry Room
Save
Ask
Tour
Hide
Share
Exterior Features
Construction Details 
BrickVinyl Siding
Fencing 
None
Lot Features 
Desert FrontDesert BackSprinklers In FrontSprinklers In Rear
Pool Features 
LapHeated
Roof 
Composition
Spa Features 
None
Windows/Doors 
Low Emissivity WindowsDouble Pane Windows
Community Features
Community Features 
GolfTennis Court(s)ClubhouseFitness CenterSidewalks
School District 
Adult
Township 
3N
Financing Terms Available 
CashVA LoanFHAConventional
Roads 
Asphalt
Schools
School District
Adult
Elementary School
Adult
Middle School
Adult
High School
Adult
Listing courtesy of HomeSmart.


All information should be verified by the recipient and none is guaranteed as accurate by ARMLS. Copyright 2026 Arizona Regional Multiple Listing Service, Inc. All rights reserved.
Last checked: 2026-10-13 03:20 AM UTC

Neighborhood & Commute
Source: Walkscore
Save
Ask
Tour
Hide
Share