
21 N 119TH AvenueAvondale, AZ 85323
Due to the health concerns created by Coronavirus we are offering personal 1-1 online video walkthough tours where possible.
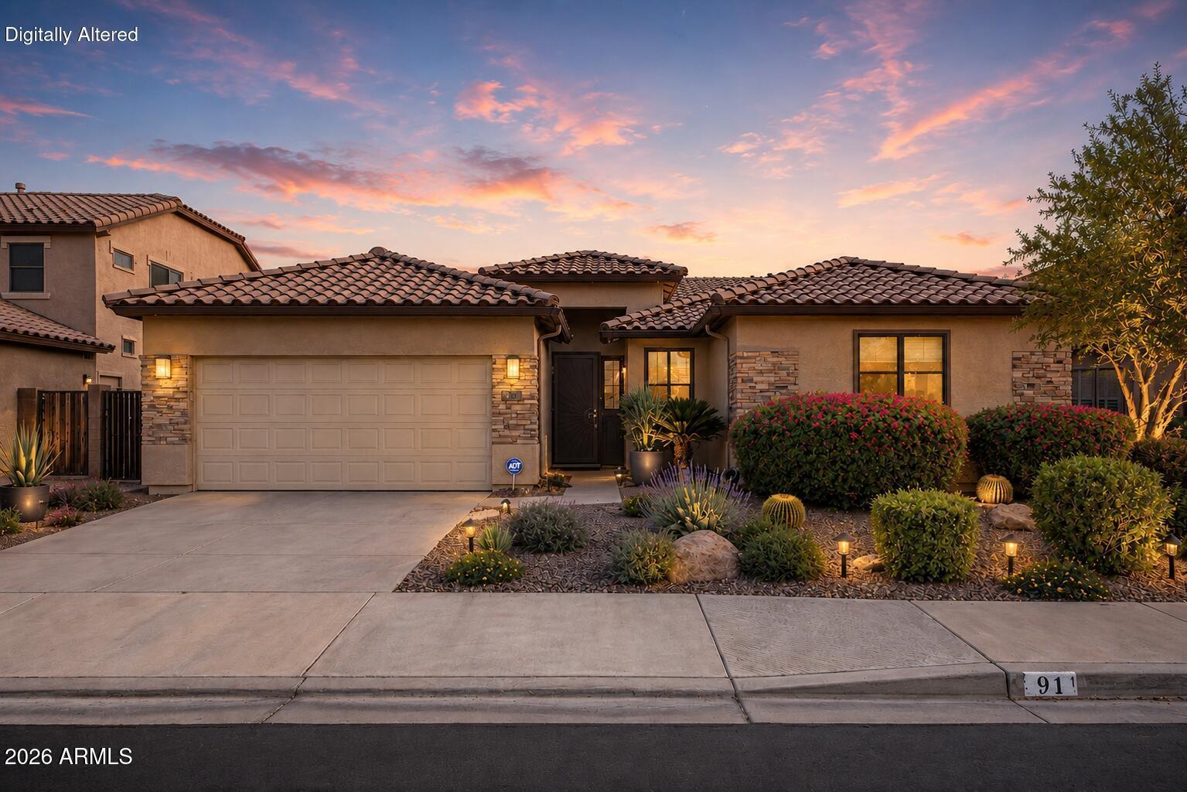
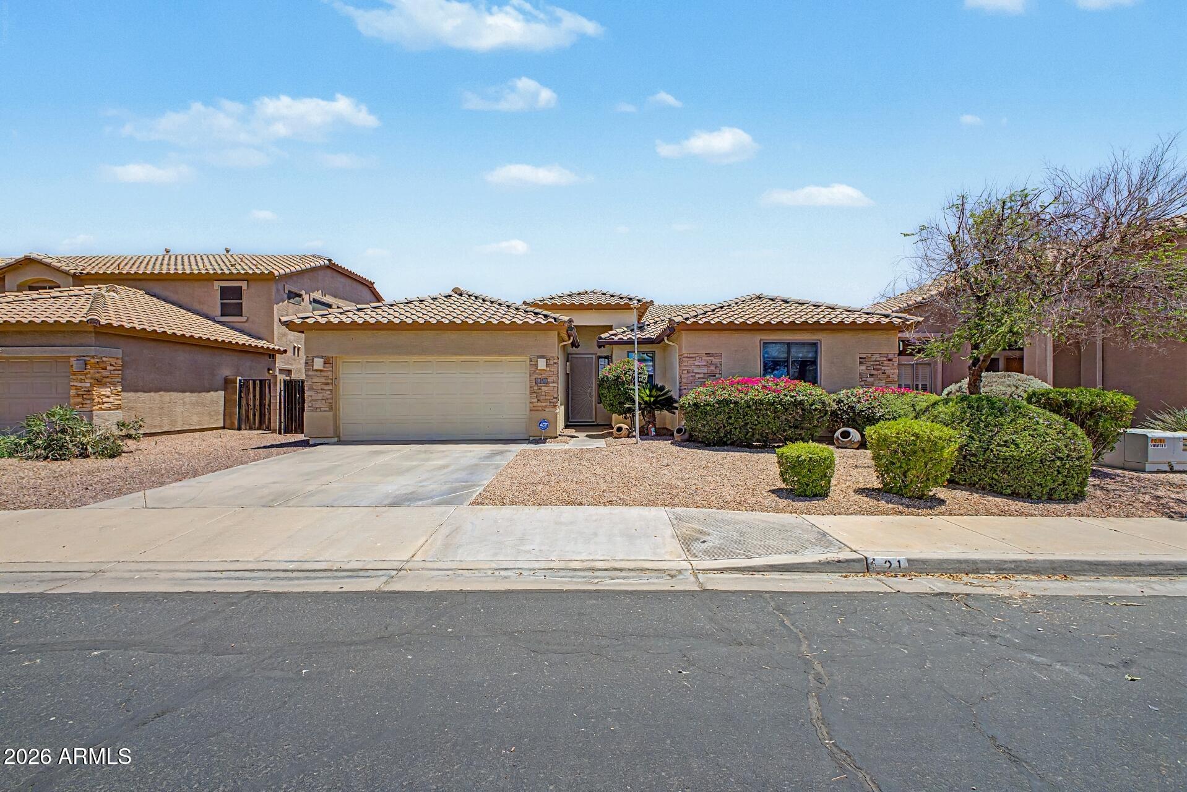
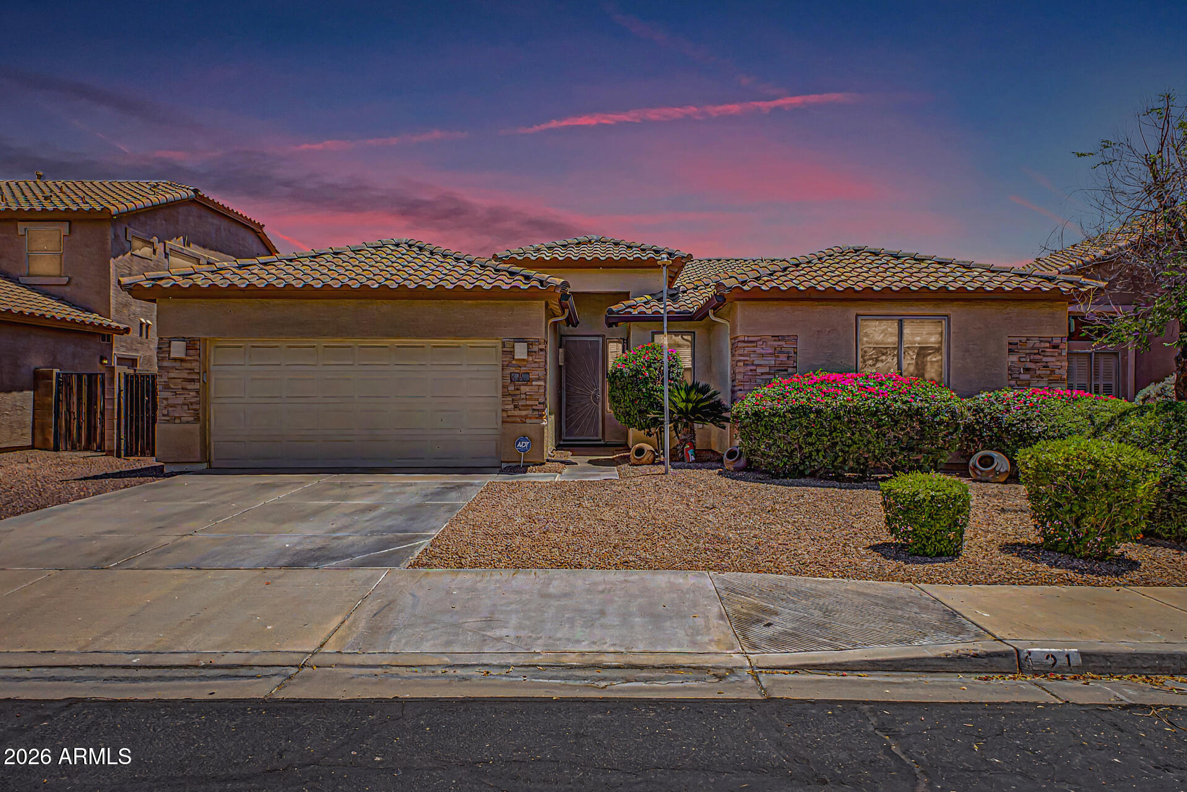
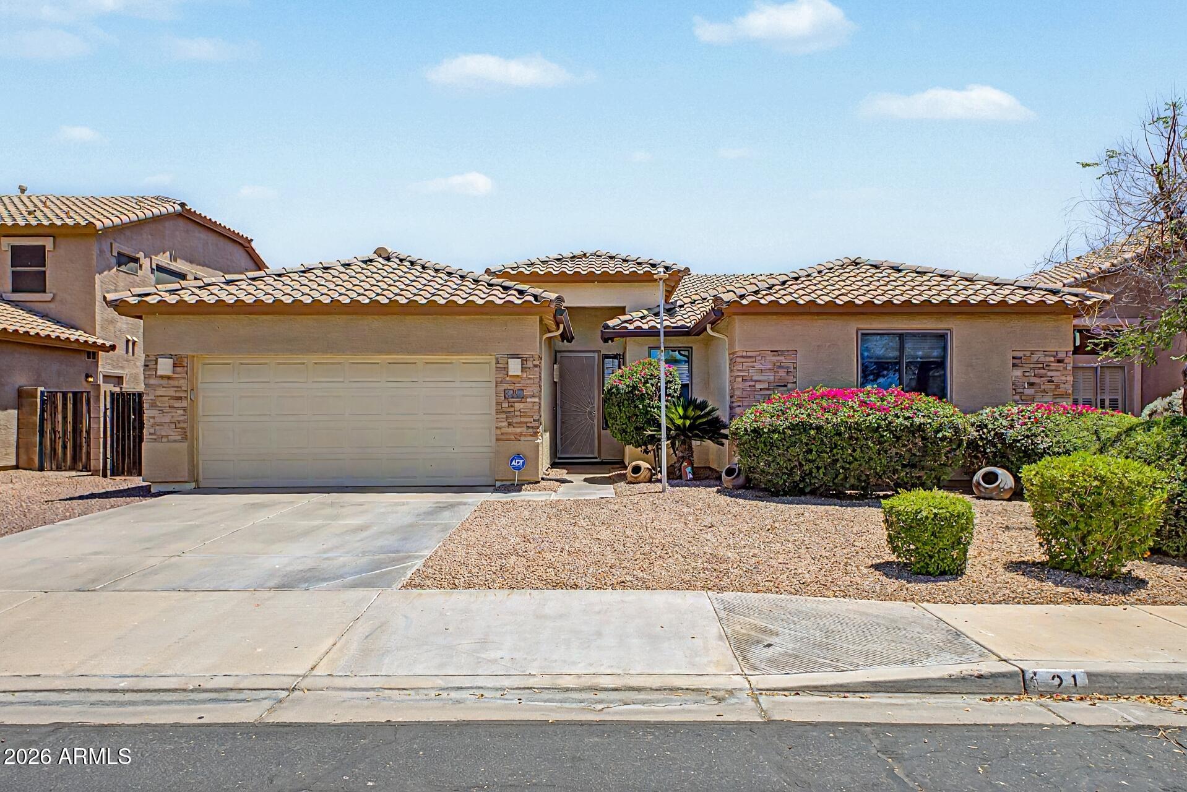
Set within the sought-after golf course community of Coldwater Springs, this beautifully maintained single-story residence offers the kind of Arizona lifestyle buyers long for. Perfectly positioned on the golf course with sweeping mountain, sunset, and fairway views, while offering convenient access to some of the Valley's most exciting destinations. Just minutes from Phoenix Raceway, home to thrilling NASCAR weekends, State Farm Stadium for professional football games, premier concerts, and major events, along with convenient access to shopping, dining, entertainment, healthcare campuses, and major freeways connecting you to the greater Phoenix area. For busy professionals with demanding lifestyles, the location offers exceptional convenience without sacrificing peace, privacy, or comfort. Thoughtfully designed with a spacious split floor plan, wide hallways, and picture windows, this home blends comfort, function, and effortless entertaining. A generous front living room flows seamlessly into an expansive great room, dining area, and open kitchen, creating an inviting space for everyday living and gathering alike. The kitchen is both stylish and functional, featuring granite countertops, contemporary painted cabinetry with updated hardware, and newer appliances. Privately situated, the spacious primary suite offers a peaceful retreat, featuring a spacious shower, dual sinks, updated fixtures, and a walk-in closet. Two additional guest bedrooms, a guest bath, an additional office which could function as a third guest bedroom, and a private den provide flexibility for visitors, work-from-home needs, or hobbies. The thoughtful layout creates quiet, restorative spaces ideal for those who value uninterrupted rest after long days. Step outside and discover your own private Arizona retreat. Designed for indoor-outdoor living, the resort-style backyard delivers every amenity for entertaining or unwinding, including a sparkling pool, built-in grill, covered patio, hardscaping, and a grassy yard area, all set against a backdrop of tranquil golf course views. After a long shift, this is the kind of home that invites you to decompress, recharge, and leave the day behind. Extensive upgrades throughout provide move-in-ready confidence, including all new windows, neutral interior paint, ceiling fans, remodeled bathroom, updated sprinkler system, refinished patio, added gutters, epoxied garage, and more. Even better, solar panels help keep monthly electric costs impressively low, adding smart long-term value to an already exceptional property. Whether you are seeking lock-and-leave convenience, a smart investment, or a lifestyle that keeps you connected while delivering a sanctuary from the demands of daily life, this Avondale property presents a rare opportunity to enjoy thoughtful upgrades, exceptional outdoor living, breathtaking golf course views, and unbeatable access to the very best of the West Valley in one of Avondale's most desirable communities.
| a week ago | Listing updated with changes from the MLS® | |
| 3 weeks ago | Status changed to Active Under Contract | |
| 4 months ago | Listing first seen on site |

All information should be verified by the recipient and none is guaranteed as accurate by ARMLS. Copyright 2026 Arizona Regional Multiple Listing Service, Inc. All rights reserved.
Last checked: 2026-09-25 02:02 PM UTC