Save
Ask
Tour
Hide
Share
$950,000
10 Days On Site

4637 W MISTY WILLOW Lane
Glendale, AZ 85310

For Sale|Single Family Residence|Active
4
Beds
4
Total Baths
3
Full Baths
1
Partial Bath
3,567
SqFt
$266
/SqFt
1993
Built
Subdivision:
SADDLE RANCH ESTATES UNIT 2
County:
Maricopa

Due to the health concerns created by Coronavirus we are offering personal 1-1 online video walkthough tours where possible.
4637 W MISTY WILLOW Lane4637 W MISTY WILLOW Lane4637 W MISTY WILLOW Lane4637 W MISTY WILLOW Lane
Save
Ask
Tour
Hide
Share

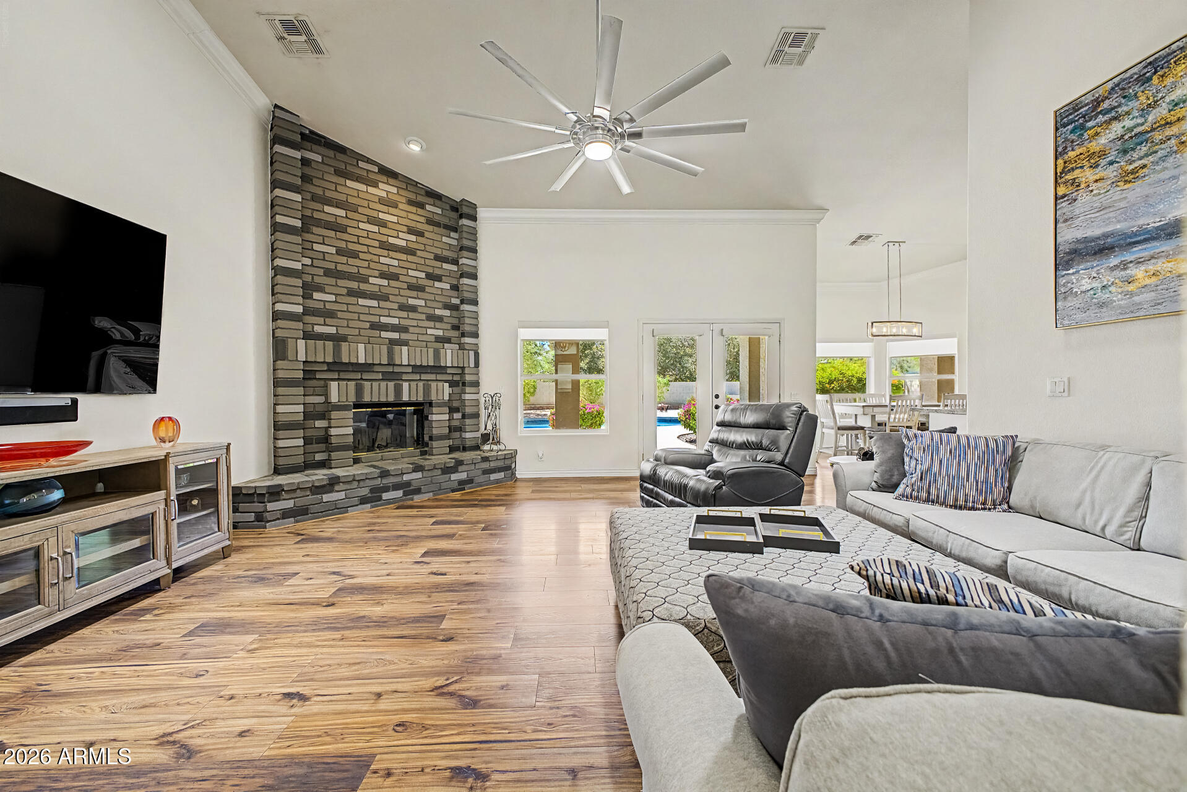
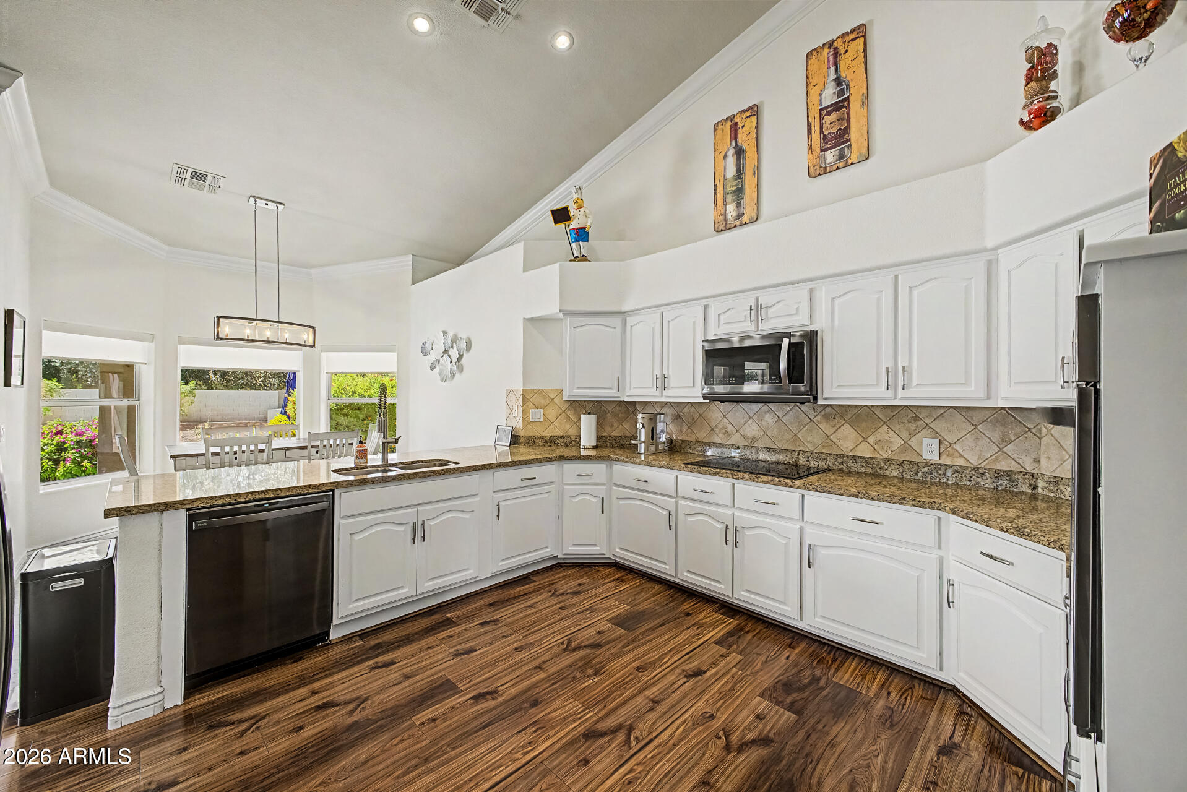
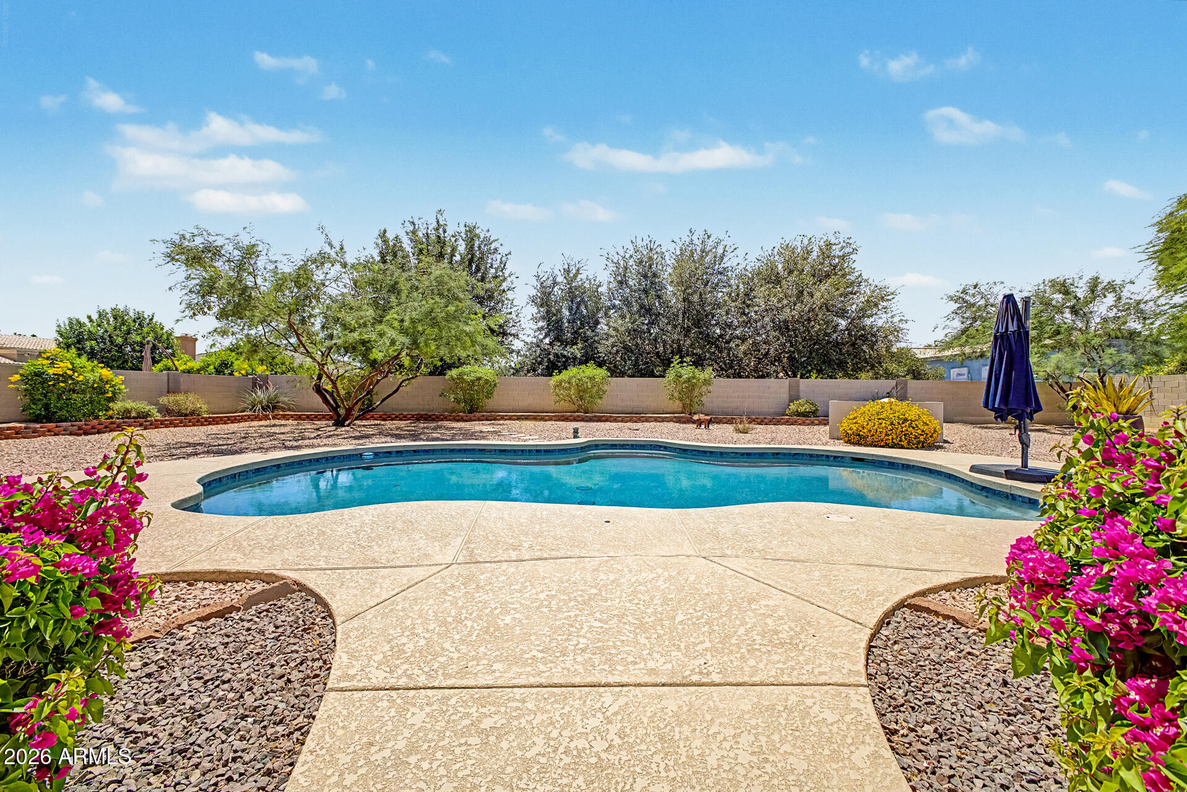
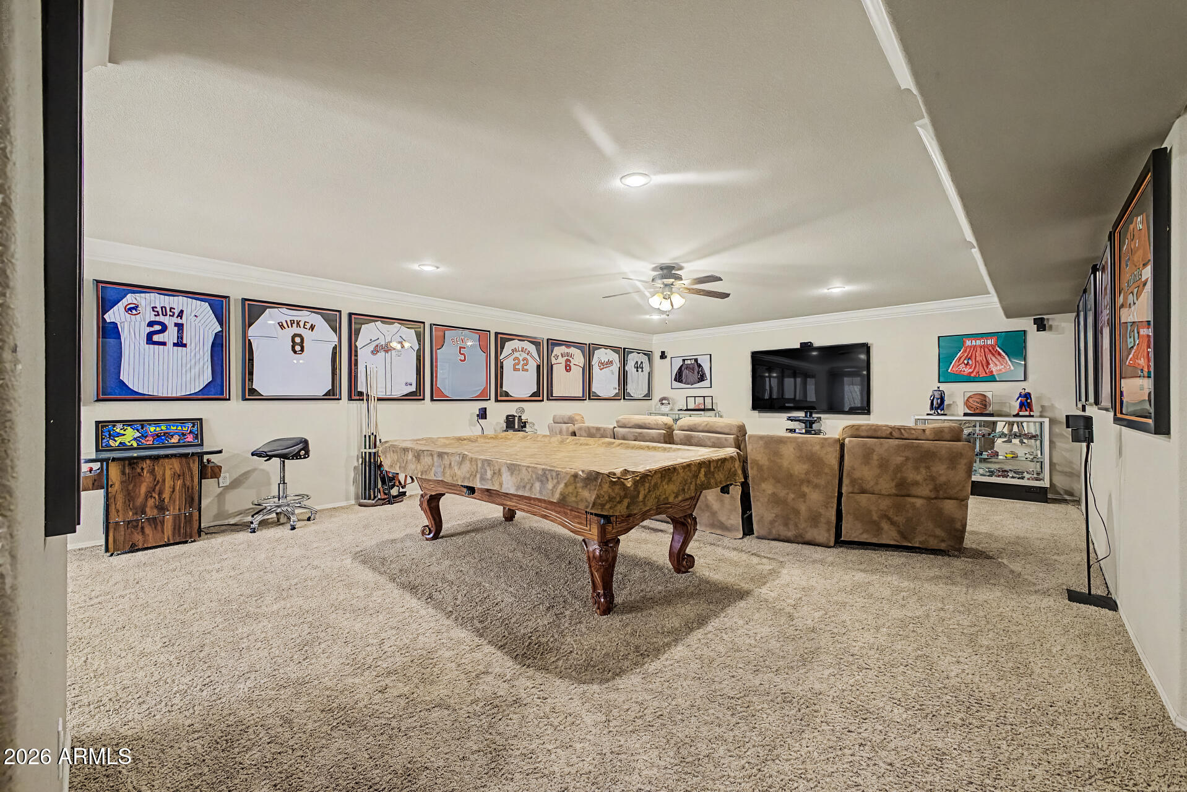
Finished BASEMENT home with NEW Roof, NO HOA, Newer AC (4 yr old), and 1/3 acre! Opportunities like this are hard to find. From the timeless red brick curb appeal and brand-new front door to the expansive layout designed for entertaining, this home checks every box. Enjoy formal living and dining spaces, a massive great room with a stunning brick fireplace, and a gourmet kitchen with granite countertops, full backsplash, white cabinetry, and cozy breakfast nook. The oversized primary suite features its own fireplace and upgraded spa-like bath. Downstairs, the huge basement offers the perfect theater/game room setup plus a full bedroom and bath, ideal for guests, multi-generational living, or a private retreat. Space, upgrades, lot size, and NO HOA make this the ONE!

Save
Ask
Tour
Hide
Share
Listing Snapshot
Price 
$950,000
Days On Site 
10 Days
Bedrooms 
4
Inside Area (SqFt) 
3,567 sqft
Total Baths 
4
Full Baths 
3
Partial Baths 
1
Lot Size 
0.39 Acres
Year Built 
1993
MLS® Number 
7030791
Status 
Active
Property Tax 
$5,276
HOA/Condo/Coop Fees 
N/A
Sq Ft Source 
Assessor
Friends & Family
Recent Activity
2 days agoListing updated with changes from the MLS®
a week agoListing first seen on site
General Features
Acres 
0.39
Cross Street 
43rd Ave & Happy Valley Rd
Disclosures 
Seller Discl Avail
Garage 
Yes
Garage Spaces 
2
Land Lease 
No
Levels 
One
Number Of Stories 
1
Parking 
RV Access/ParkingGarage Door OpenerDirect AccessGarage Faces Side
Parking Spaces 
4
Property Sub Type 
Single Family Residence
Security 
Security System Owned
Sewer 
Public Sewer
Style 
Ranch
Utilities 
Cable Available
Water Source 
Public
Interior Features
Appliances 
Water Softener OwnedRefrigeratorDishwasherDisposalElectric CooktopBuilt-In Electric OvenMicrowaveENERGY STAR Qualified DryerENERGY STAR Qualified Washer
Basement 
Finished
Cooling 
Central AirCeiling Fan(s)ENERGY STAR Qualified Equipment
Electric 
220 Volts in Kitchen
Fireplace 
Yes
Fireplace Features 
Family RoomMaster BedroomDouble Sided
Fireplaces 
2
Flooring 
CarpetTileWood
Furnished 
Furnished
Heating 
ENERGY STAR Qualified EquipmentElectric
Interior 
High Speed InternetGranite CountersDouble VanityEat-in KitchenBreakfast BarVaulted Ceiling(s)Pantry
Laundry Features 
Inside
Window Features 
Skylight(s)Double Pane Windows
Save
Ask
Tour
Hide
Share
Exterior Features
Construction Details 
Brick VeneerStuccoFrame
Exterior 
Storage
Fencing 
Block
Other Structures 
Shed(s)
Private Pool 
Yes
Roof 
Tile
Spa Features 
None
View 
Mountain(s)
Waterview 
Mountain(s)
Windows/Doors 
Skylight(s)Double Pane Windows
Community Features
Financing Terms Available 
CashConventionalFHAVA Loan
School District 
Deer Valley Unified District
Township 
4N
Schools
School District
Deer Valley Unified District
Elementary School
Las Brisas Elementary School
Middle School
Hillcrest Middle School
High School
Sandra Day O'Connor High School
Listing courtesy of Realty ONE Group.


All information should be verified by the recipient and none is guaranteed as accurate by ARMLS. Copyright 2026 Arizona Regional Multiple Listing Service, Inc. All rights reserved.
Last checked: 2026-05-31 02:52 AM UTC

Neighborhood & Commute
Source: Walkscore
Save
Ask
Tour
Hide
Share