
2652 E PELICAN CourtGilbert, AZ 85297
Due to the health concerns created by Coronavirus we are offering personal 1-1 online video walkthough tours where possible.
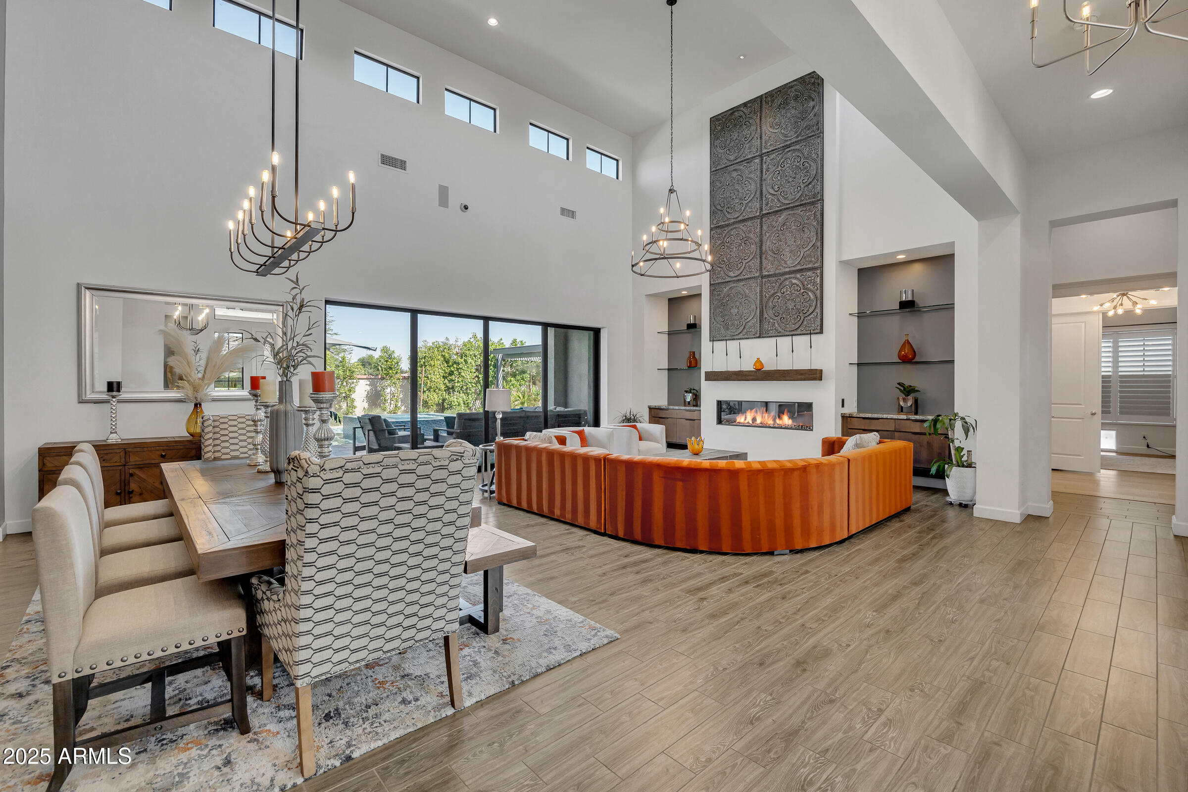
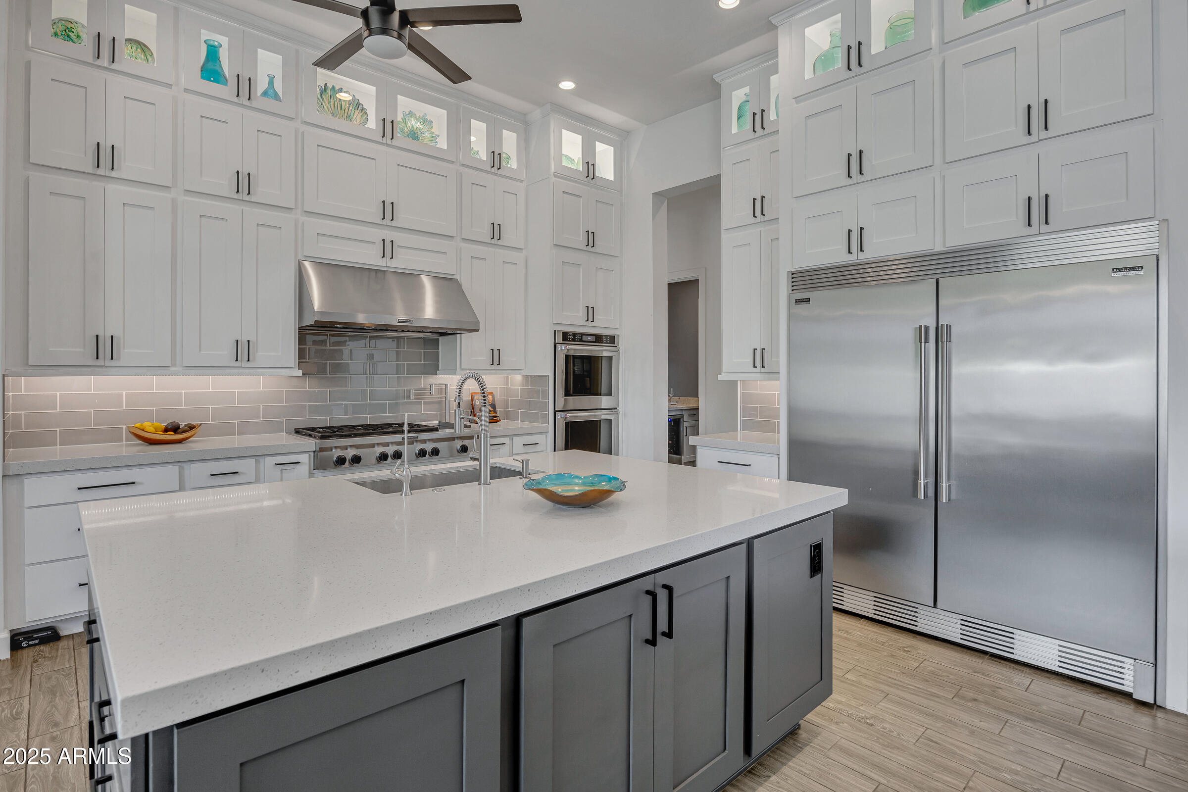
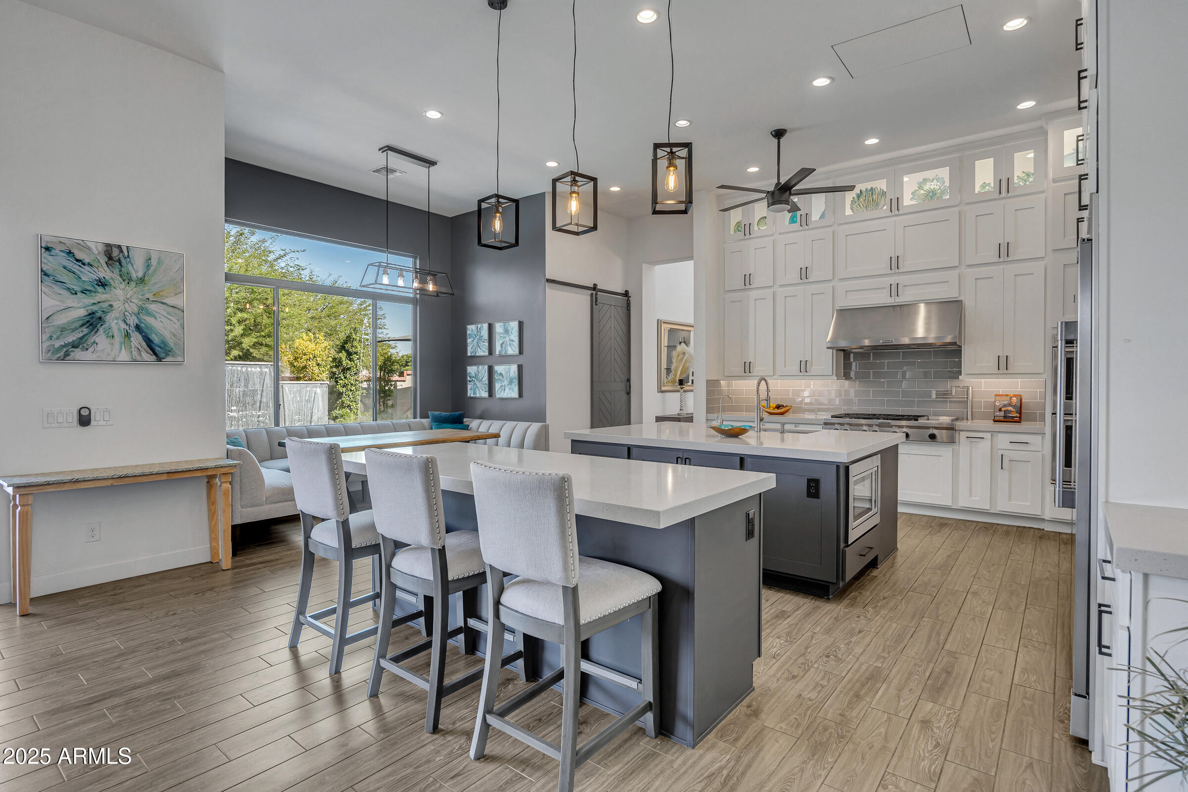
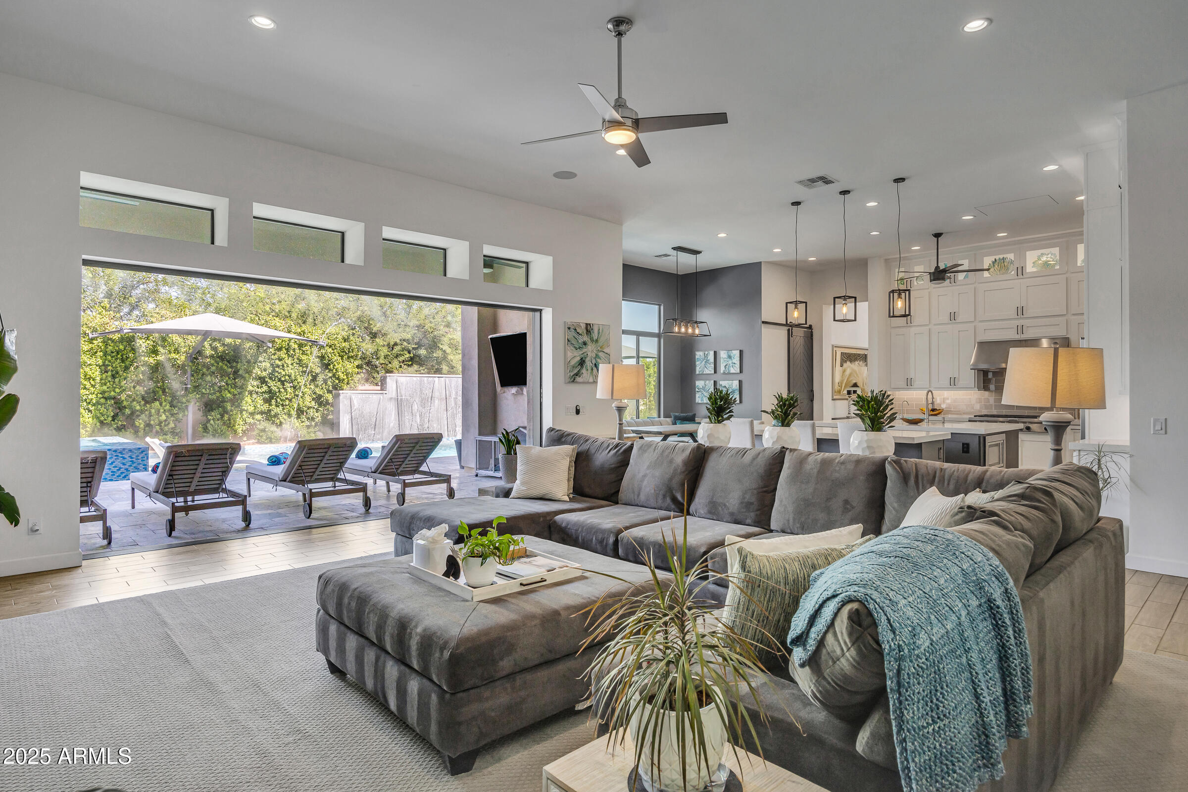
Motivated Seller -- Priced Below Appraised Value. Set in the guard-gated community of Whitewing at Germann, this 6-bedroom home offers resort-style living built for both everyday enjoyment and entertaining, with a layout that works well for multi-generational families. Greeted by a large private courtyard with a gas firepit, tranquil fountain, and cool misters, all behind a privacy gate, head to the front door which opens to a large formal living room filled with natural light and 20-foot ceilings, a fireplace, and formal dining; 4-panel pocket doors open the room to indoor/outdoor living. The chef's dream kitchen boasts quartz countertops, cabinetry to the ceiling, a butler's pantry with dishwasher and sink, an eat-in kitchen nook, double islands, and private wine room and storage. The kitchen is open to a grand family room keeping everyday living and entertaining connected throughout the home. The owner's suite offers a quiet retreat with dual walk-in closets, a walk-in shower built for two with a rainhead shower, a separate private TV and exercise room, and 16-foot bathroom ceilings. A second primary suite adds its own sitting area and walk-in closet in a separate wing, making it a comfortable fit for extended family, guests, or live-in care. The casita has been remodeled with a gourmet kitchen, generous cabinetry, and 10-foot ceilings, and comes with its own washer/dryer hookups and dedicated HVAC -- a fully self-contained living space. Downstairs, the 1,900 sq. ft. basement is an entertainer's dream -- a game room with ceiling-mounted televisions, a built-in bar with an ice maker, microwave, sink, and under-counter beverage fridge, an arcade room, and a home theater with a professionally designed Dolby Atmos setup for movie nights. A private en-suite bedroom is perfect for guests, and the sixth bedroom currently serves as that theater. Don't miss the extra-large dedicated storage room, which keeps everything organized. Out back, a second entertaining space awaits: two spas, which operate separately, along with a heated pool, cantilevered umbrellas, and a gas fire pit that seats 16 under a pergola, connected by seating areas for smaller conversations or larger get-togethers. An outdoor kitchen rounds things out, with plenty of room for barbecues and dining al fresco. The lot is extra-wide with an oversized driveway, and the side yard has approved, permitted plans for a pool house -- plenty of room for RVs, recreational vehicles, or future customization. The garage is climate-controlled and insulated with its own 5-ton AC unit, plus audio/video wiring and epoxy floors. Just two miles from SanTan Village and the newly developing Gilmore mixed-use project, bringing new shops and residences close to home. Also minutes from the 272-acre Gilbert Regional Park and its lakes and hiking trails and quick access to the San Tan Freeway.
| 4 days ago | Listing updated with changes from the MLS® | |
| 2 months ago | Price changed to $2,749,000 | |
| 4 months ago | Listing first seen on site |

All information should be verified by the recipient and none is guaranteed as accurate by ARMLS. Copyright 2026 Arizona Regional Multiple Listing Service, Inc. All rights reserved.
Last checked: 2026-09-24 10:44 AM UTC