Save
Ask
Tour
Hide
Share
$3,850,000
53 Days On Site

3801 N 64TH Street
Scottsdale, AZ 85251

For Sale|Single Family Residence|Active
5
Beds
5
Total Baths
5
Full Baths
3,715
SqFt
$1,036
/SqFt
2026
Built
Subdivision:
ARCADIA ACRES
County:
Maricopa

Due to the health concerns created by Coronavirus we are offering personal 1-1 online video walkthough tours where possible.
Upcoming Open Houses
Due to COVID-19, we recommend you verify Open Houses before attending.
Thu, Jul 9, 11:00 AM - 2:00 PM
Fri, Jul 10, 11:00 AM - 2:00 PM
Sat, Jul 11, 10:00 AM - 1:00 PM
Sun, Jul 12, 10:00 AM - 1:00 PM
3801 N 64TH Street3801 N 64TH Street3801 N 64TH Street3801 N 64TH Street
Save
Ask
Tour
Hide
Share

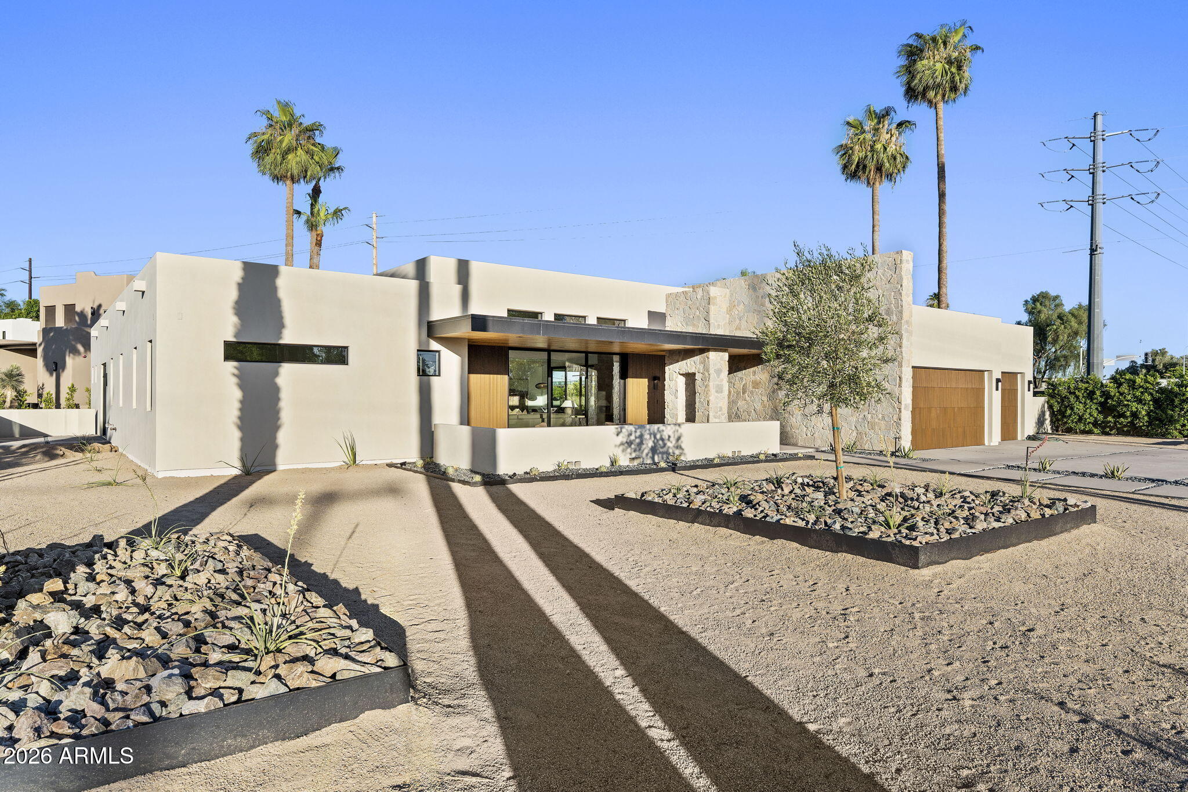
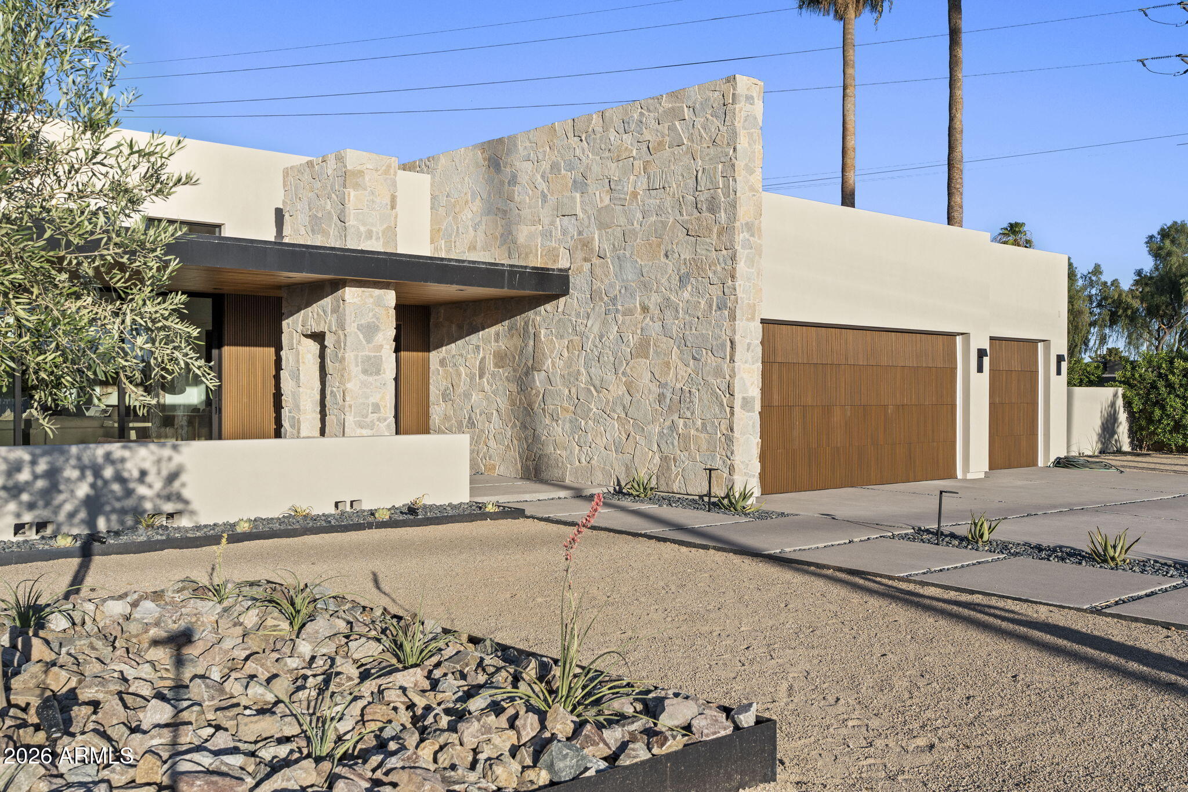
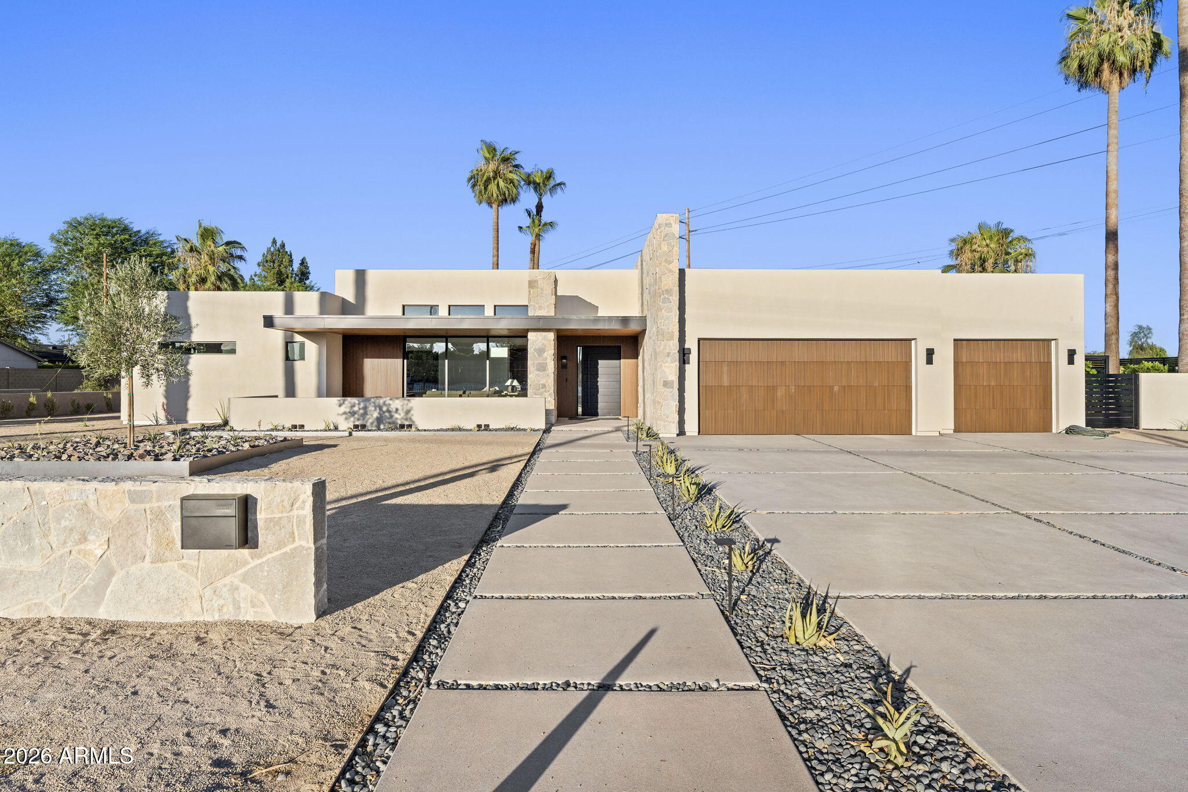
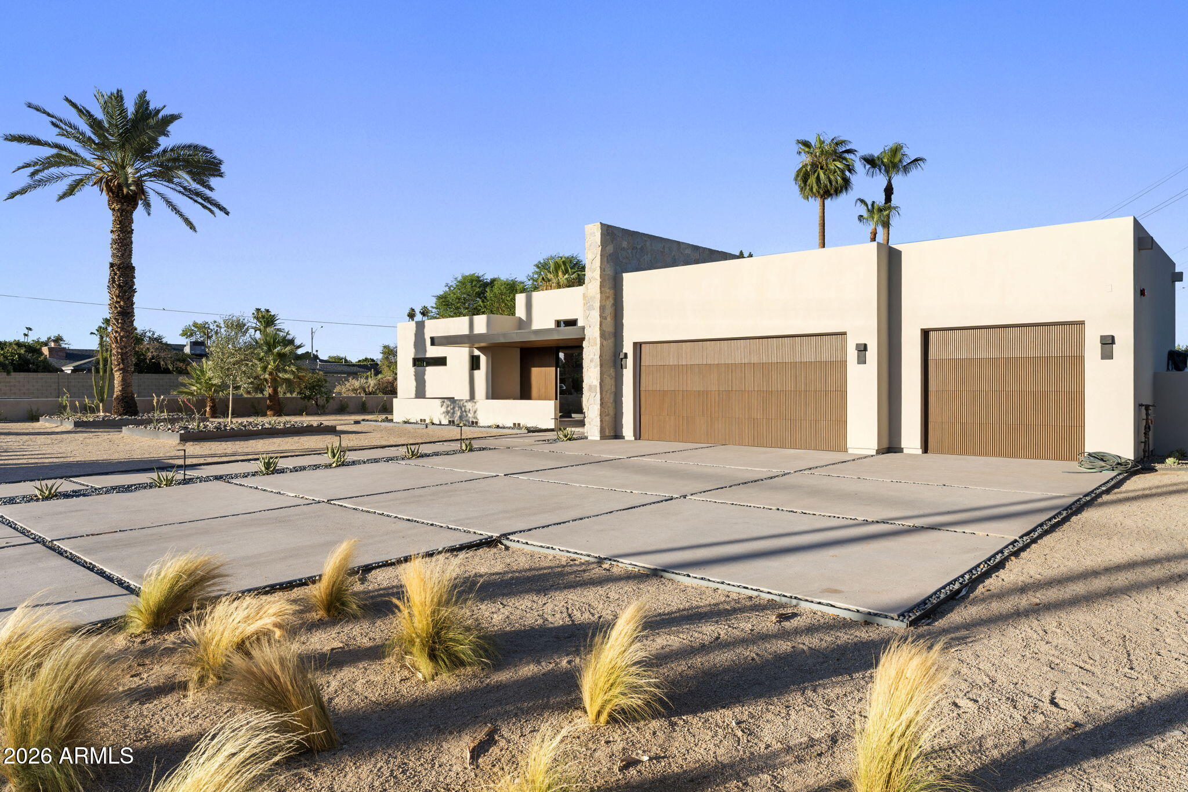
Located in the heart of of Arcadia. You have to come check out this 5 bed 5 bath (all ensuite )3715 sqft house on a half acre lot. New construction, massive stone accent wall, wall wash skylight, T&G hemlock patio overhangs, riff oak doors and cabinets are a total show stopper. Enjoy coffee on your front patio while checking out amazing Camelback Mountain View's or step outside your front door and hop on the canal and be in old town and fashion square in a few short minutes. Amazing outdoor space with plenty of room for a pool /spa, pickle ball court to create your outdoor oasis. Full wolf and sub zero package round out this pretty amazing and Architectural significant Home.

Save
Ask
Tour
Hide
Share
Listing Snapshot
Price 
$3,850,000
Days On Site 
53 Days
Bedrooms 
5
Inside Area (SqFt) 
3,715 sqft
Total Baths 
5
Full Baths 
5
Partial Baths 
N/A
Lot Size 
0.49 Acres
Year Built 
2026
MLS® Number 
7027507
Status 
Active
Property Tax 
$4,254
HOA/Condo/Coop Fees 
N/A
Sq Ft Source 
Assessor
Friends & Family
Recent Activity
12 hours agoListing updated with changes from the MLS®
3 weeks agoStatus changed to Active
2 months agoListing first seen on site
General Features
Acres 
0.49
Attached Garage 
Yes
Cross Street 
64th St and Camelback Rd
Disclosures 
Flood Elevation Certificate
Garage 
Yes
Garage Spaces 
3
Land Lease 
No
Levels 
One
Number Of Stories 
1
Parking 
Garage Door OpenerGolf Cart GarageElectric Vehicle Charging Station(s)
Parking Spaces 
5
Property Condition 
New Construction
Property Sub Type 
Single Family Residence
Security 
Fire Sprinkler System
Sewer 
Public Sewer
Style 
Mid-Century Modern
Water Source 
Public
Interior Features
Appliances 
DryerWasherRefrigeratorDishwasherDisposalGas RangeElectric OvenBuilt-In Electric OvenMicrowaveENERGY STAR Qualified DryerENERGY STAR Qualified Washer
Cooling 
Heat PumpCentral AirCeiling Fan(s)
Electric 
220 Volts in Kitchen
Fireplace 
Yes
Fireplace Features 
Family Room
Fireplaces 
1
Flooring 
TileWood
Heating 
Heat PumpENERGY STAR Qualified Equipment
Interior 
High Speed InternetDouble VanityBreakfast BarWet BarKitchen IslandPantryHigh Ceilings
Laundry Features 
Gas Dryer Hookup
Window Features 
Skylight(s)ENERGY STAR Qualified WindowsDouble Pane Windows
Bedroom 2 
Dimensions - 11.00 x 14.00
Bedroom 3 
Dimensions - 14.00 x 146.00
Bedroom 4 
Dimensions - 136.00 x 14.00
Dining Room 
Dimensions - 16.00 x 16.00
Kitchen 
Dimensions - 16.00 x 17.00
Living Room 
Dimensions - 18.00 x 33.00
Master Bedroom 
Dimensions - 18.00 x 25.00
Office 
Dimensions - 21.00 x 16.00
Save
Ask
Tour
Hide
Share
Exterior Features
Construction Details 
Spray Foam InsulationSynthetic StuccoStuccoVertical SidingFrame
Fencing 
PerimeterFront YardBack YardBlock
Lot Features 
Sprinklers In RearSprinklers In FrontDesert BackDesert Front
Other Structures 
Gazebo
Patio And Porch 
Patio
Roof 
Foam
Spa Features 
None
View 
Mountain(s)
Waterview 
Mountain(s)
Windows/Doors 
Skylight(s)ENERGY STAR Qualified WindowsDouble Pane Windows
Community Features
Accessibility Features 
Accessible EntranceAccessible Hallway(s)
Financing Terms Available 
CashConventional
Roads 
Asphalt
School District 
Scottsdale Unified District
Township 
2N
Schools
School District
Scottsdale Unified District
Elementary School
Hopi Elementary School
Middle School
Ingleside Middle School
High School
Arcadia High School
Listing courtesy of RETSY.


All information should be verified by the recipient and none is guaranteed as accurate by ARMLS. Copyright 2026 Arizona Regional Multiple Listing Service, Inc. All rights reserved.
Last checked: 2026-07-06 09:45 AM UTC

Neighborhood & Commute
Source: Walkscore
Save
Ask
Tour
Hide
Share