Save
Ask
Tour
Hide
Share
$1,399,000
17 Days On Site

6610 W AVENIDA DEL SOL --
Glendale, AZ 85310

For Sale|Single Family Residence|Active
4
Beds
3
Total Baths
3
Full Baths
3,973
SqFt
$352
/SqFt
2003
Built
Subdivision:
BURNIN SKY RANCH AMD
County:
Maricopa

Due to the health concerns created by Coronavirus we are offering personal 1-1 online video walkthough tours where possible.
6610 W AVENIDA DEL SOL --6610 W AVENIDA DEL SOL --6610 W AVENIDA DEL SOL --6610 W AVENIDA DEL SOL --
Save
Ask
Tour
Hide
Share

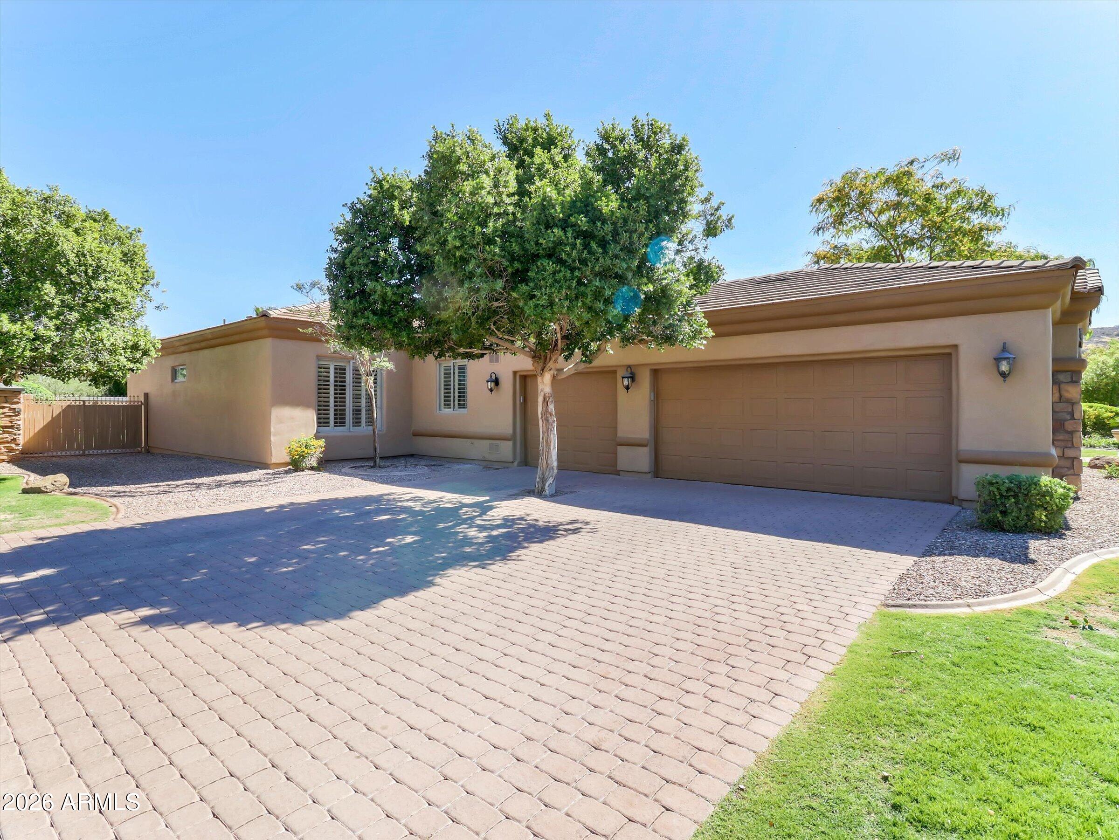
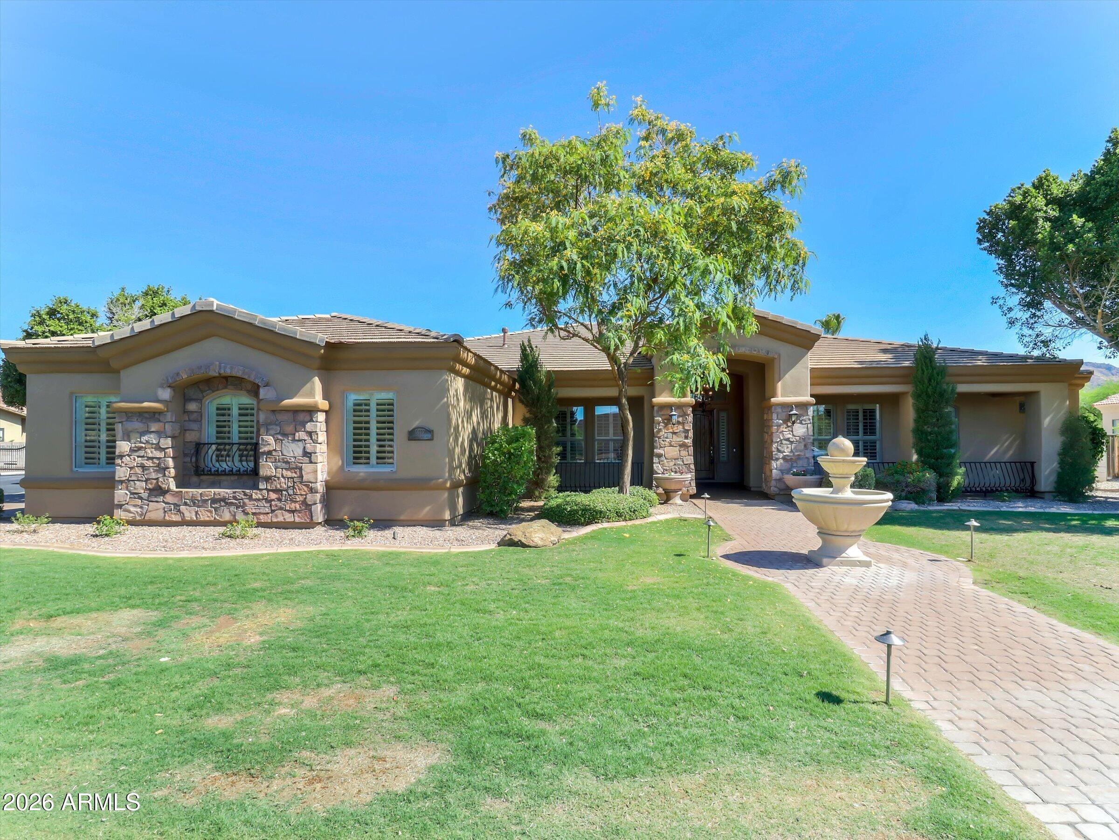
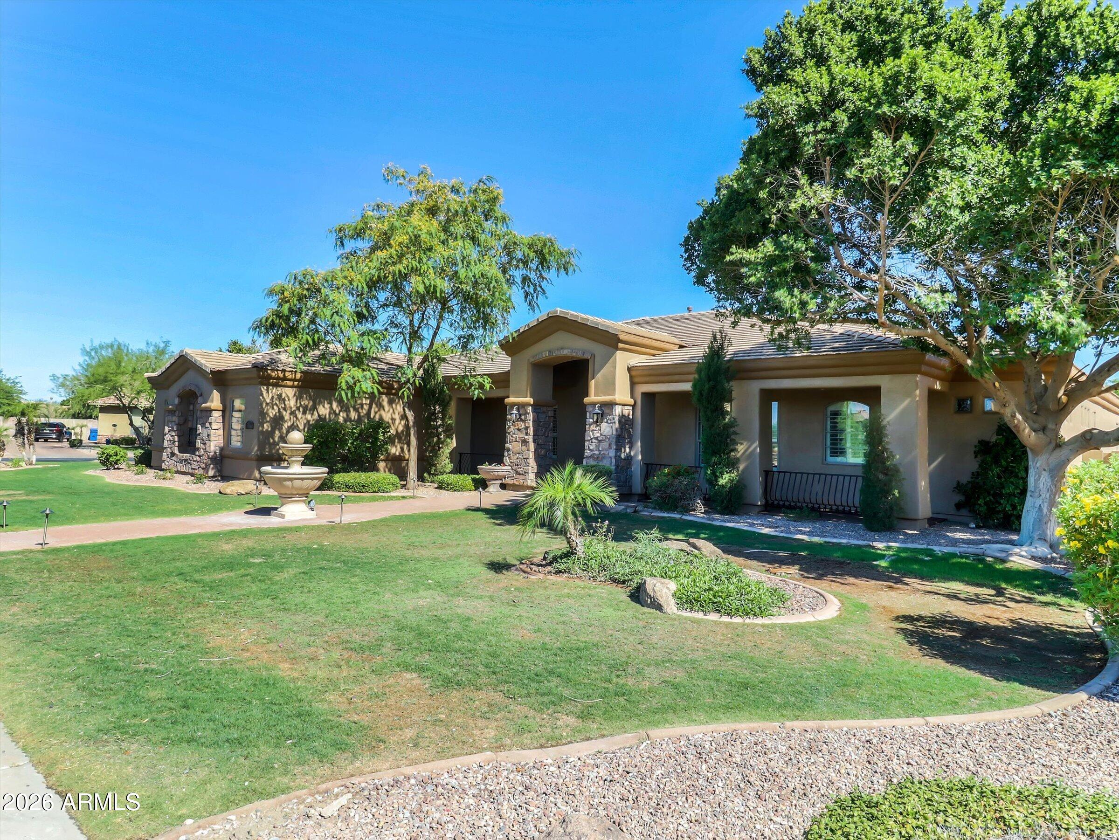
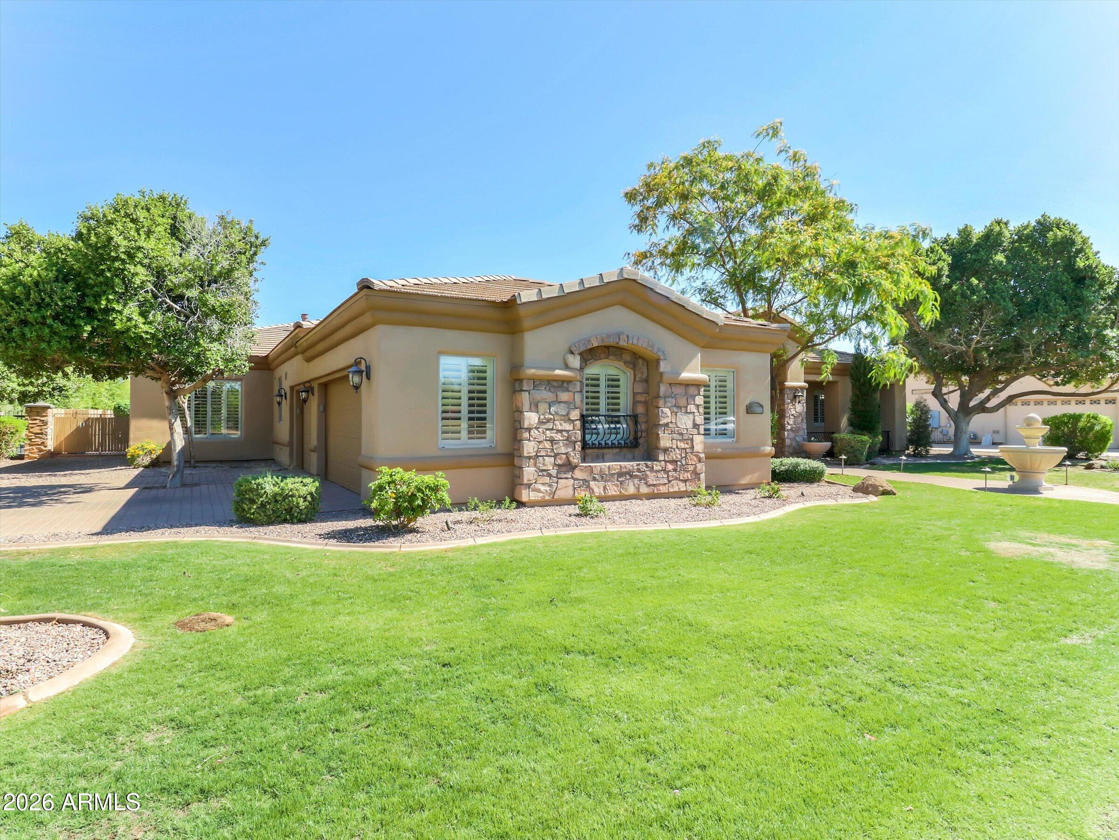
This Fabulous Custom Built Home in a small gated community w/only 13 lots. Custom Home has 3,973 sq ft 12' Ceiling LV/Dining Room and 10' in rest of the living areas; w/oversized play pool (recoated pebble tech & new filter); outdoor grill; two patios; pavers; large grass area. The inside is just as beautiful w/4 bedrooms in a split floor plan. Jack & Jill bathroom. Master has large sitting area; exit door; two walk-in closets & large double vanity bathroom. The large kitchen/dining area off the family room w/fireplace. Granite counter tops w/ backsplash & custom cabinetry. Northern exposure to formal living/dining & family room. Newly installed 2- AC units; house heater; Water heater; fresh paint inside & out. Office/5th bedroom (add door) space & potential media/game room.

Save
Ask
Tour
Hide
Share
Listing Snapshot
Price 
$1,399,000
Days On Site 
17 Days
Bedrooms 
4
Inside Area (SqFt) 
3,973 sqft
Total Baths 
3
Full Baths 
3
Partial Baths 
N/A
Lot Size 
0.5 Acres
Year Built 
2003
MLS® Number 
7027420
Status 
Active
Property Tax 
$5,243
HOA/Condo/Coop Fees 
$125 monthly
Sq Ft Source 
Assessor
Friends & Family
Recent Activity
2 days agoListing updated with changes from the MLS®
2 weeks agoStatus changed to Active
3 weeks agoListing first seen on site
General Features
Acres 
0.5
Attached Garage 
Yes
Cross Street 
67th Avenue & South Wind Drive
Disclosures 
Seller Discl Avail
Garage 
Yes
Garage Spaces 
3
Land Lease 
No
Levels 
One
Number Of Stories 
1
Parking 
Direct AccessGarage Faces Side
Parking Spaces 
3
Property Sub Type 
Single Family Residence
Sewer 
Public Sewer
Style 
Other
Utilities 
Cable Available
Water Source 
Public
Interior Features
Appliances 
RefrigeratorDishwasherDisposalElectric OvenElectric CooktopBuilt-In Electric Oven
Cooling 
Central AirCeiling Fan(s)
Fireplace 
Yes
Fireplace Features 
Gas
Fireplaces 
1
Flooring 
CarpetStone
Heating 
Natural Gas
Interior 
High Speed InternetGranite CountersDouble VanityEat-in KitchenBreakfast Bar
Laundry Features 
InsideGas Dryer Hookup
Window Features 
Double Pane Windows
Bedroom 2 
Dimensions - 13.30 x 11.90
Bedroom 3 
Dimensions - 12.25 x 11.80
Bedroom 4 
Dimensions - 12.60 x 11.60
Bedroom 5 
Dimensions - 11.70 x 11.60Description - Office or Bedroom 5 by adding a door.
Bonus Room 
Dimensions - 12.40 x 12.10Description - Game Room or Media Room
Breakfast Room 
Dimensions - 12.25 x 12.00
Dining Room 
Dimensions - 17.50 x 10.00
Family Room 
Dimensions - 23.10 x 23.00
Kitchen 
Dimensions - 15.60 x 14.60
Living Room 
Dimensions - 17.50 x 15.00
Master Bedroom 
Dimensions - 24.00 x 14.11
Save
Ask
Tour
Hide
Share
Exterior Features
Construction Details 
StoneBrick VeneerStuccoOtherFrame
Exterior 
BarbecueBuilt-in Barbecue
Fencing 
Back YardBlock
Lot Features 
Sprinklers In RearSprinklers In Front
Patio And Porch 
Patio
Private Pool 
Yes
Roof 
Tile
Spa Features 
None
View 
Mountain(s)
Waterview 
Mountain(s)
Windows/Doors 
Double Pane Windows
Community Features
Association Dues 
375
Community Features 
Gated
Financing Terms Available 
CashConventionalVA Loan
HOA Fee Frequency 
Quarterly
Roads 
Asphalt
School District 
Deer Valley Unified District
Township 
4N
Schools
School District
Deer Valley Unified District
Elementary School
Copper Creek Elementary School
Middle School
Hillcrest Middle School
High School
Mountain Ridge High School
Listing courtesy of West USA Realty.


All information should be verified by the recipient and none is guaranteed as accurate by ARMLS. Copyright 2026 Arizona Regional Multiple Listing Service, Inc. All rights reserved.
Last checked: 2026-05-31 02:52 AM UTC

Neighborhood & Commute
Source: Walkscore
Save
Ask
Tour
Hide
Share