Save
Ask
Tour
Hide
Share
$885,990
160 Days On Site

1950 E DUANE Lane
Phoenix, AZ 85085

For Sale|Single Family Residence|Active
5
Beds
3
Total Baths
3
Full Baths
3,365
SqFt
$263
/SqFt
2026
Built
Subdivision:
Verdin Discovery
County:
Maricopa

Due to the health concerns created by Coronavirus we are offering personal 1-1 online video walkthough tours where possible.
Upcoming Open Houses
Due to COVID-19, we recommend you verify Open Houses before attending.
Sat, Oct 24, 12:00 PM - 5:00 PM
Sun, Oct 25, 12:00 PM - 5:00 PM
1950 E DUANE Lane1950 E DUANE Lane1950 E DUANE Lane1950 E DUANE Lane
Save
Ask
Tour
Hide
Share

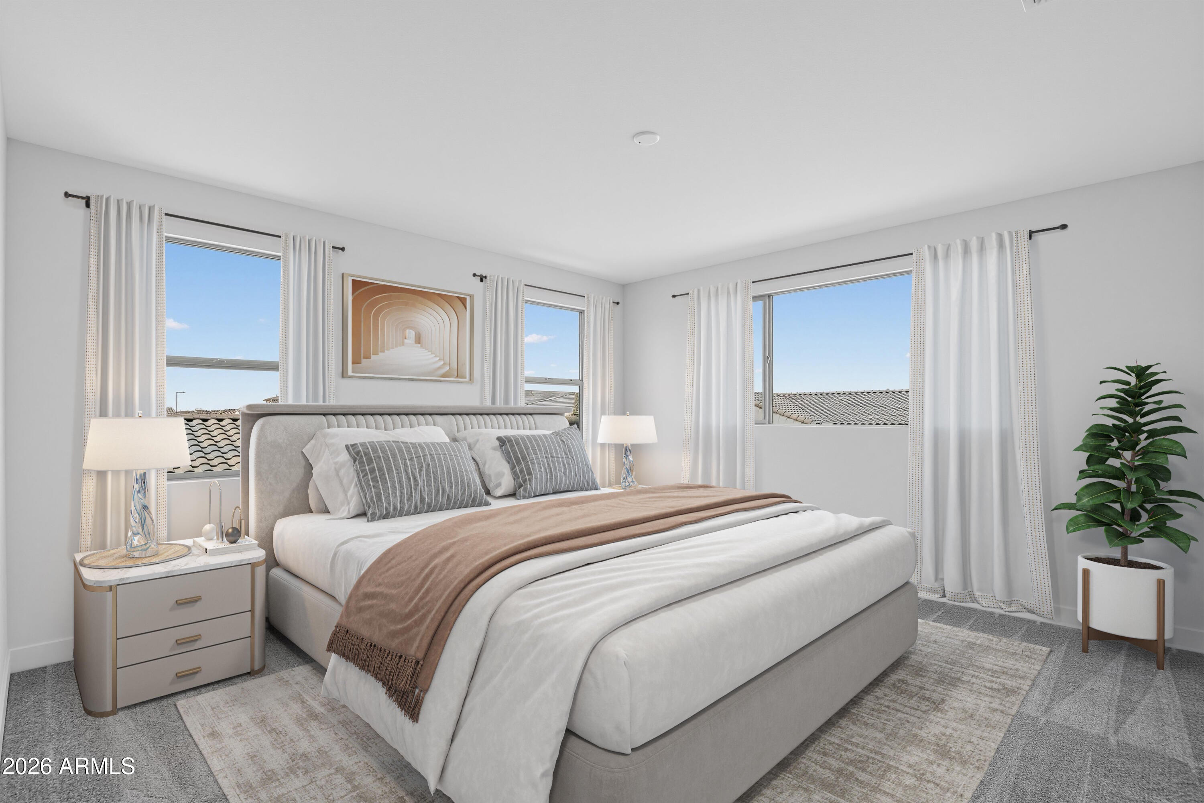
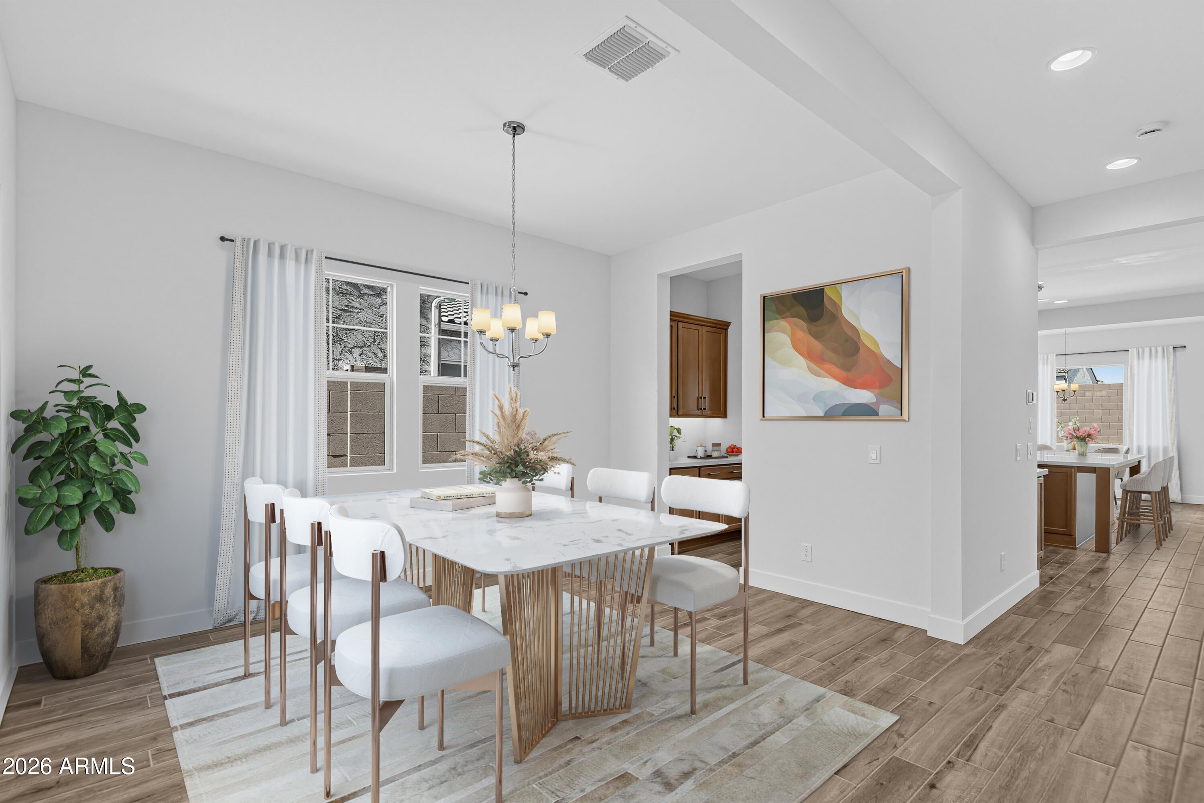
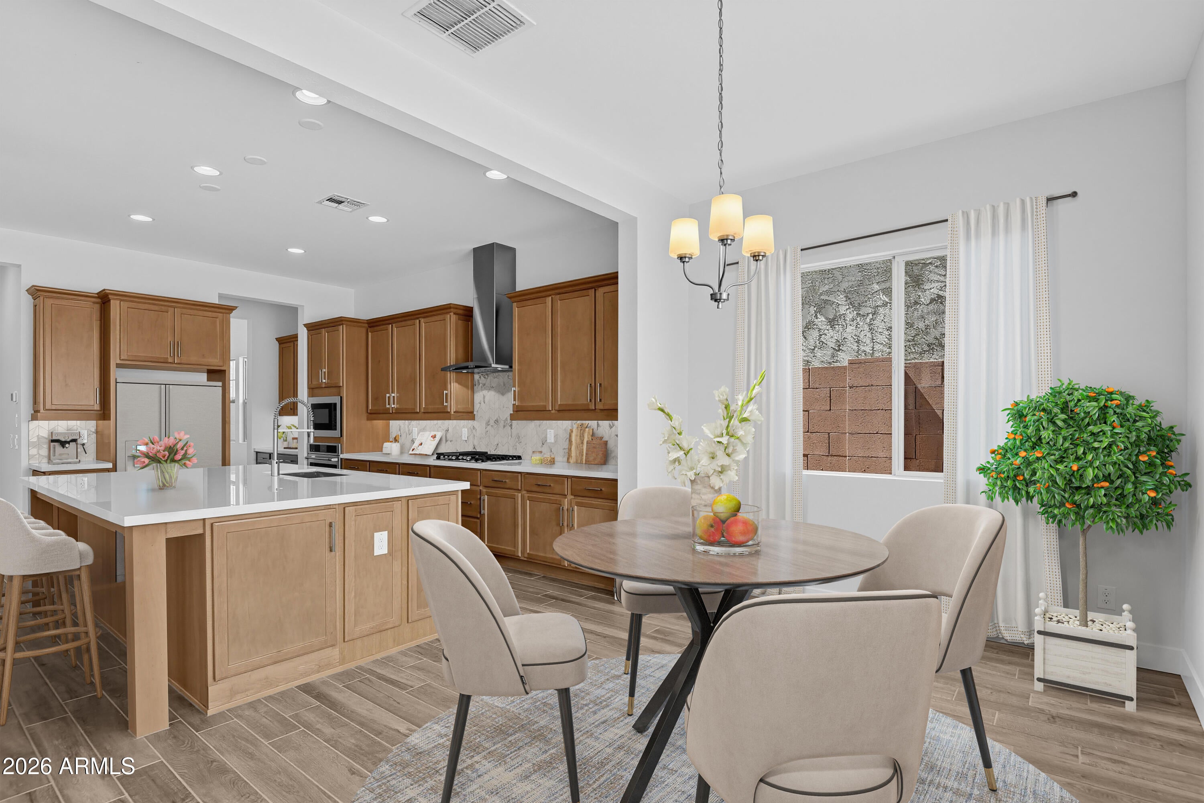
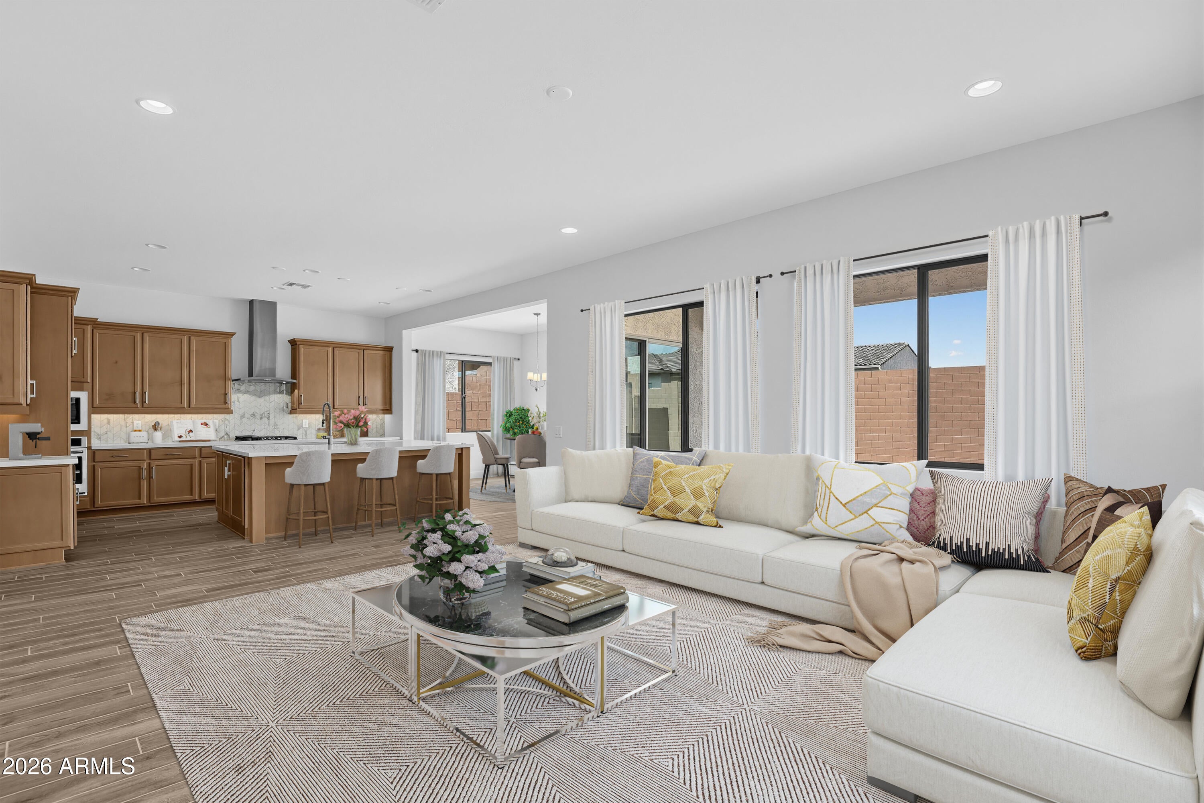
What's Special: 1st Floor Guest Suite | Deep Backyard | South Facing Lot | Oversized Closet in Primary | Loft. New Construction - Ready Now! Built by America's Most Trusted Home Builder. Welcome to the Marigold 1950 E Duane Lane in Verdin Discovery! This thoughtfully designed two-story home offers generous living space with a bright great room that opens to the kitchen, dining area, and covered outdoor living for easy entertaining. A guest suite and flexible room on the main level provide comfort and versatility, while a two-car garage adds everyday convenience. Upstairs, the spacious primary suite feels like a private retreat with a well-appointed bath, walk-in closets, and a nearby loft that creates room to relax or gather. Three secondary bedrooms and an upstairs laundry complete the layout with comfort and function in mind. Verdin offers peaceful Arizona living with pristine Sonoran Desert views and stunning, unobstructed sunsets. Kids can explore the playgrounds or splash in the resort-style pool, while you unwind on scenic community trails or find your Zen at the unique yoga lawn--perfect for relaxation and connection. Additional Highlights Include: gas line for future outdoor kitchen, gourmet Cafe 30" gas cooktop, covered patio, upgraded Skylar recessed panel in maple, custom kitchen tile backsplash, whole house granite/quartz group 2, under cabinet led tape lighting with switch at kitchen, and mission paint grade stair rails. Virtually staged photos are for representative purposes only. MLS#7027151

Save
Ask
Tour
Hide
Share
Listing Snapshot
Price 
$885,990
Days On Site 
160 Days
Bedrooms 
5
Inside Area (SqFt) 
3,365 sqft
Total Baths 
3
Full Baths 
3
Partial Baths 
N/A
Lot Size 
0.14 Acres
Year Built 
2026
MLS Number 
7027151
Status 
Active
Property Tax 
$4,500
HOA/Condo/Coop Fees 
$250 monthly
Sq Ft Source 
Builder
Friends & Family
Recent Activity
18 hours agoListing updated with changes from the MLS
4 weeks agoPrice changed to $885,990
5 months agoListing first seen on site
General Features
Acres 
0.14
Cross Street 
Sonoran Desert Drive and Verdin Way
Disclosures 
Special Asmnt Dist
Garage 
Yes
Garage Spaces 
2
Home Warranty 
Yes
Land Lease 
No
Levels 
Two
Number Of Stories 
2
Parking 
Garage Door OpenerDirect Access
Parking Spaces 
2
Property Condition 
New Construction
Property Sub Type 
Single Family Residence
Sewer 
Public Sewer
SqFt Total 
3365
Style 
Spanish
Water Source 
Public
Interior Features
Appliances 
DishwasherDisposalGas CooktopMicrowave
Cooling 
Ceiling Fan(s)Central Air
Flooring 
CarpetTile
Heating 
Natural Gas
Interior 
Double VanityEat-in KitchenBreakfast BarPantryKitchen Island
Laundry Features 
Washer HookupInsideGas Dryer Hookup
Bedroom 2 
Dimensions - 10.0 x 11.0Level - Second
Bedroom 3 
Dimensions - 11.0 x 12.0Level - Second
Bedroom 4 
Dimensions - 11.0 x 10.0Level - SecondDescription - Flex
Bedroom 5 
Dimensions - 10.0 x 12.0Level - First
Bonus Room 
Dimensions - 10.0 x 15.0Level - FirstDescription - Flex
Dining Room 
Dimensions - 15.0 x 9.0Level - First
Great Room 
Dimensions - 19.0 x 16.0Level - First
Loft 
Dimensions - 13.0 x 17.0Level - Second
Master Bedroom 
Dimensions - 15.0 x 15.0Level - Second
Save
Ask
Tour
Hide
Share
Exterior Features
Construction Details 
BlockBrickAdobeICFs (Insulated Concrete Forms)Low VOC InsulationICAT Recessed LightingDucts Professionally Air-SealedStucco
Fencing 
Block
Lot Features 
Desert Front
Pool Features 
LapHeatedFenced
Roof 
Tile
Spa Features 
None
View 
Mountain(s)
Waterview 
Mountain(s)
Community Features
Association Fee 
$250.0
Association Fee Frequency 
Monthly
Community Features 
GatedPlaygroundClubhouseFitness CenterSidewalks
School District 
Deer Valley Unified District
Township 
5N
Financing Terms Available 
CashVA LoanFHAConventional
Schools
School District
Deer Valley Unified District
Elementary School
Desert Mountain School
Middle School
Desert Mountain School
High School
Boulder Creek High School
Listing courtesy of William Lyon Homes.


All information should be verified by the recipient and none is guaranteed as accurate by ARMLS. Copyright 2026 Arizona Regional Multiple Listing Service, Inc. All rights reserved.
Last checked: 2026-10-20 12:59 AM UTC

Neighborhood & Commute
Source: Walkscore
Save
Ask
Tour
Hide
Share