Save
Ask
Tour
Hide
Share
$525,000
19 Days On Site

12740 W CAMBRIDGE Avenue
Avondale, AZ 85392

For Sale|Single Family Residence|Active
4
Beds
2
Total Baths
2
Full Baths
2,276
SqFt
$231
/SqFt
1998
Built
Subdivision:
RANCHO SANTA FE PARCELS 121314 15
County:
Maricopa

Due to the health concerns created by Coronavirus we are offering personal 1-1 online video walkthough tours where possible.
12740 W CAMBRIDGE Avenue12740 W CAMBRIDGE Avenue12740 W CAMBRIDGE Avenue12740 W CAMBRIDGE Avenue
Save
Ask
Tour
Hide
Share

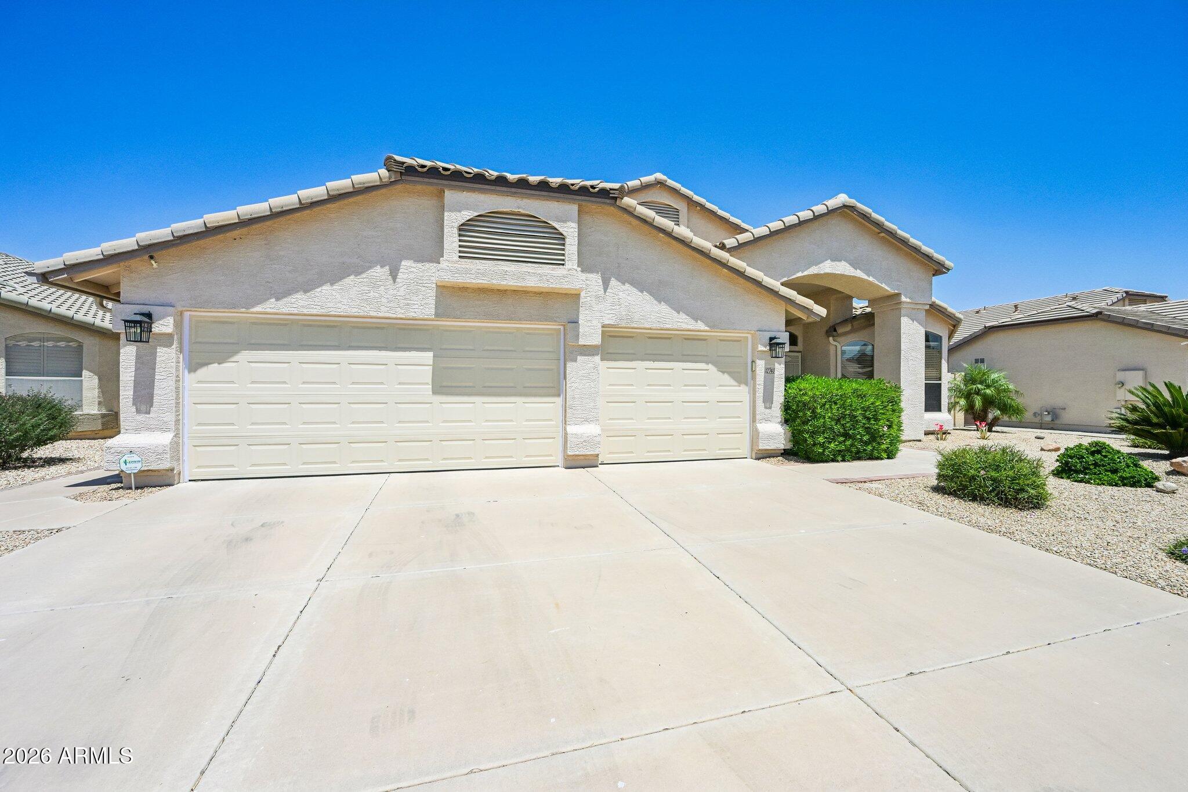
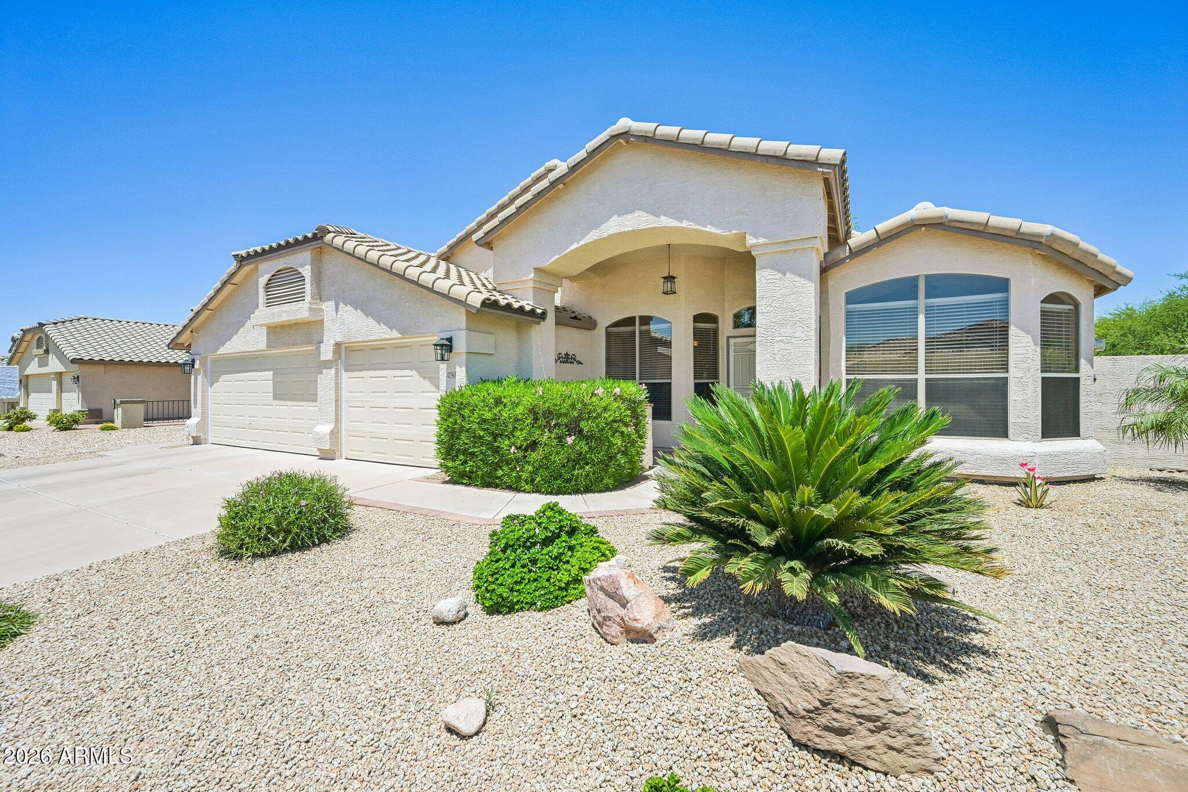
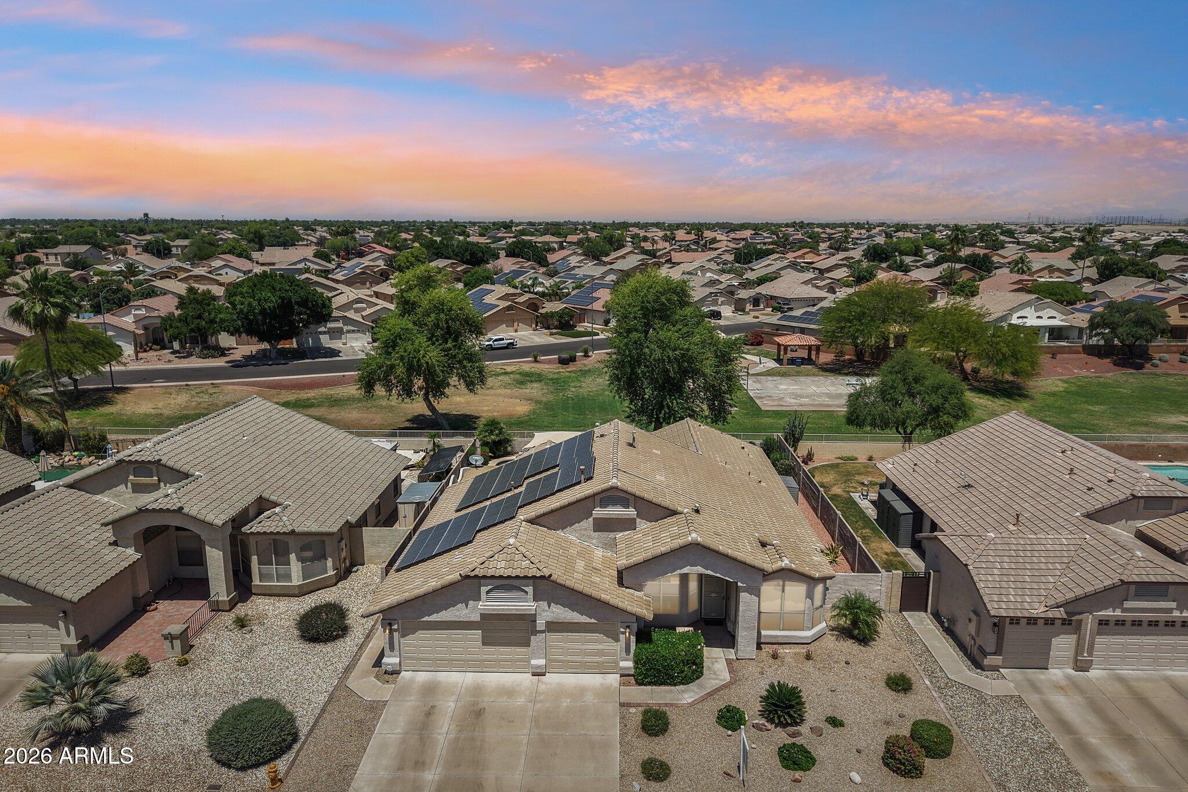
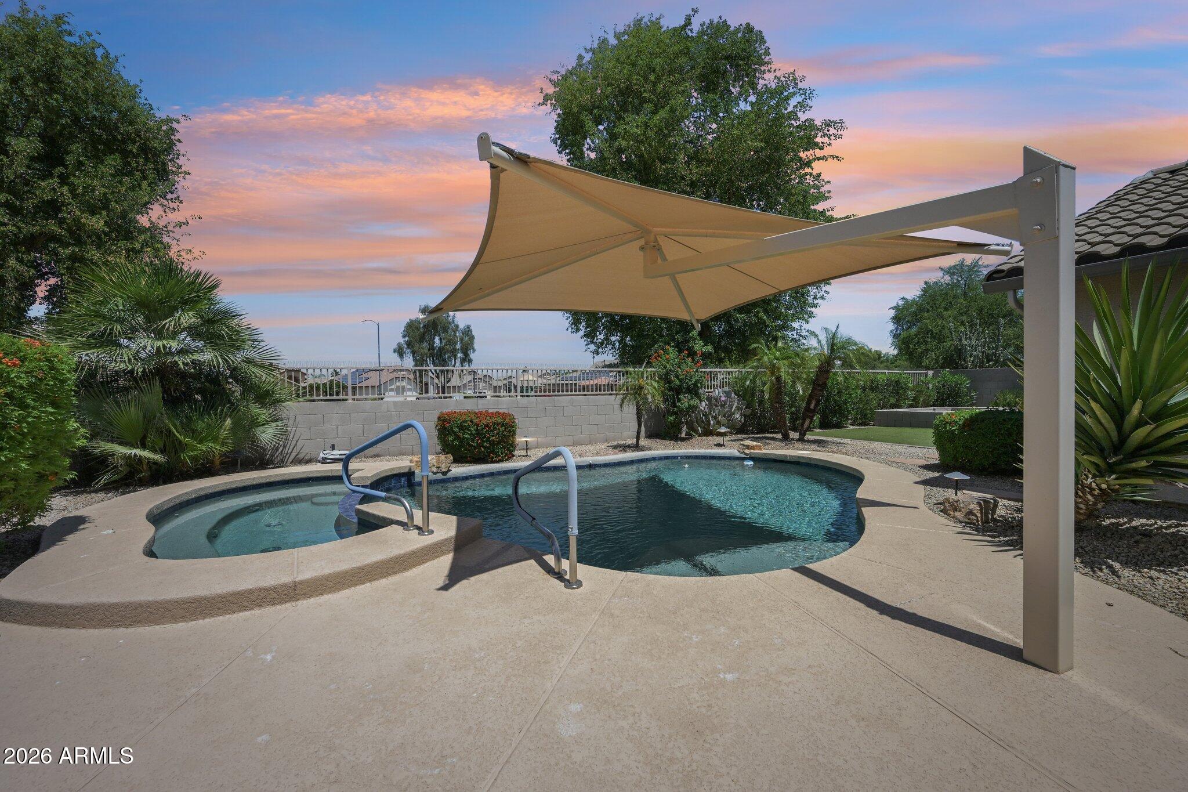
Professional Photos to come. Welcome to this beautifully maintained 4 bedroom, 2 bathroom home in the heart of Avondale! Featuring two spacious living areas and a formal dining room, this home offers the perfect blend of comfort and functionality. The open layout is filled with natural light and provides plenty of space to gather and relax. Step outside to your own Arizona oasis complete with a sparkling heated pool and relaxing extra large hot tub, Permanent 15x15 Cantilevered Shade canopy to offer shade for the pool. Built in Beefeater Gas Grill, all backing to no neighbors behind for added privacy and peaceful views. Conveniently located near shopping, dining, parks, schools, and easy freeway access, this home is a fantastic opportunity you won't want to miss! Whole house 33 panel, 11.7 kw Solar System to be paid off at close. Lender incentives available!

Save
Ask
Tour
Hide
Share
Listing Snapshot
Price 
$525,000
Days On Site 
19 Days
Bedrooms 
4
Inside Area (SqFt) 
2,276 sqft
Total Baths 
2
Full Baths 
2
Partial Baths 
N/A
Lot Size 
0.18 Acres
Year Built 
1998
MLS® Number 
7026018
Status 
Active
Property Tax 
$1,874
HOA/Condo/Coop Fees 
$45.83 monthly
Sq Ft Source 
Assessor
Friends & Family
Recent Activity
2 weeks agoListing updated with changes from the MLS®
3 weeks agoListing first seen on site
General Features
Acres 
0.18
Cross Street 
Dysart & Thomas Rd
Disclosures 
Seller Discl Avail
Energy Features 
Solar
Foundation 
Slab
Garage 
Yes
Garage Spaces 
3
Land Lease 
No
Levels 
One
Number Of Stories 
1
Parking 
Garage Door Opener
Property Sub Type 
Single Family Residence
Sewer 
Public Sewer
Style 
Ranch
Utilities 
Cable Available
Water Source 
Public
Interior Features
Appliances 
DryerWasherWater Softener OwnedRefrigeratorDishwasherDisposalElectric RangeElectric OvenMicrowave
Cooling 
Central AirCeiling Fan(s)
Flooring 
CarpetTile
Heating 
Natural Gas
Interior 
High Speed InternetGranite CountersDouble VanityEat-in KitchenVaulted Ceiling(s)Kitchen Island
Laundry Features 
Inside
Spa 
Yes
Window Features 
Solar ScreensTinted Windows
Save
Ask
Tour
Hide
Share
Exterior Features
Construction Details 
StuccoFrame
Exterior 
BarbecueBuilt-in Barbecue
Fencing 
BlockPartialWrought Iron
Lot Features 
Desert BackDesert Front
Patio And Porch 
Patio
Pool Features 
FencedHeated
Private Pool 
Yes
Roof 
Tile
Spa 
Yes
Spa Features 
HeatedPrivate
Windows/Doors 
Solar ScreensTinted Windows
Community Features
Association Dues 
137.5
Community Features 
PlaygroundSidewalks
Financing Terms Available 
CashConventionalFHAVA Loan
HOA Fee Frequency 
Quarterly
School District 
Agua Fria Union High School District
Township 
2N
Schools
School District
Agua Fria Union High School District
Elementary School
Rancho Santa Fe Elementary School
Middle School
Wigwam Creek Middle School
High School
Agua Fria High School
Listing courtesy of Orchard Brokerage.


All information should be verified by the recipient and none is guaranteed as accurate by ARMLS. Copyright 2026 Arizona Regional Multiple Listing Service, Inc. All rights reserved.
Last checked: 2026-05-28 07:16 AM UTC

Neighborhood & Commute
Source: Walkscore
Save
Ask
Tour
Hide
Share