
6252 W YORKTOWN Way WFlorence, AZ 85132
Due to the health concerns created by Coronavirus we are offering personal 1-1 online video walkthough tours where possible.
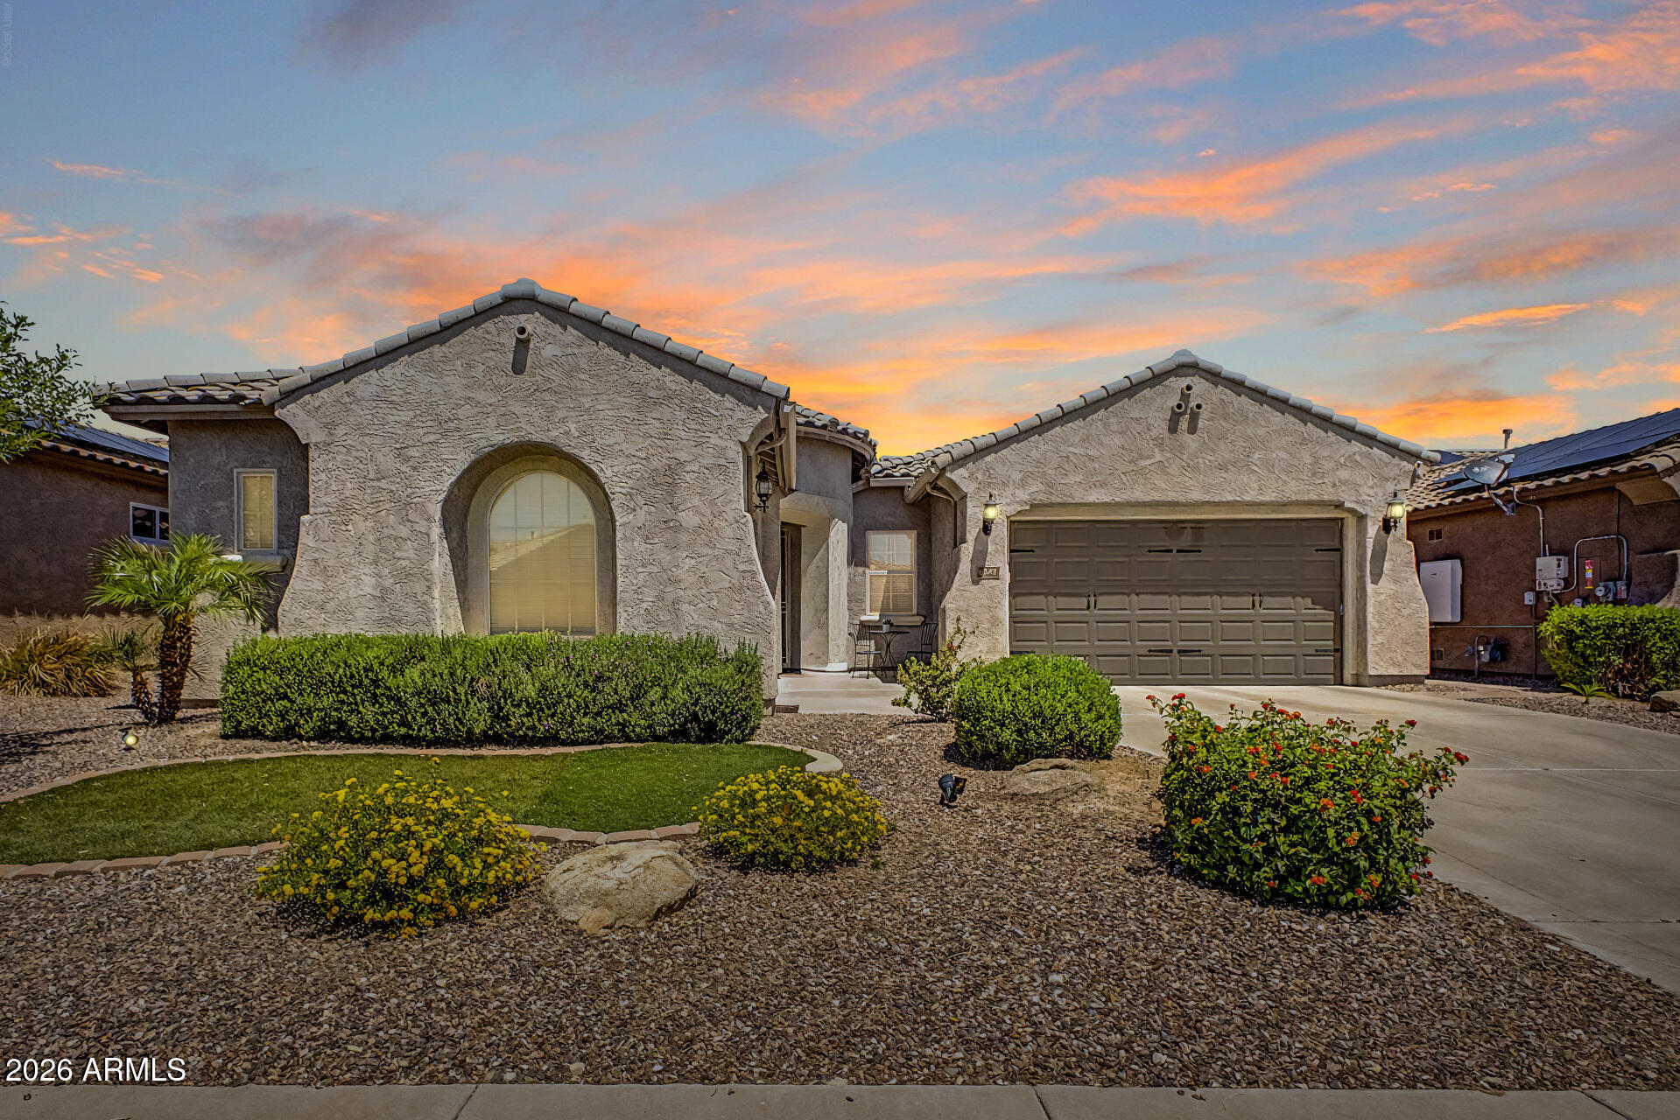


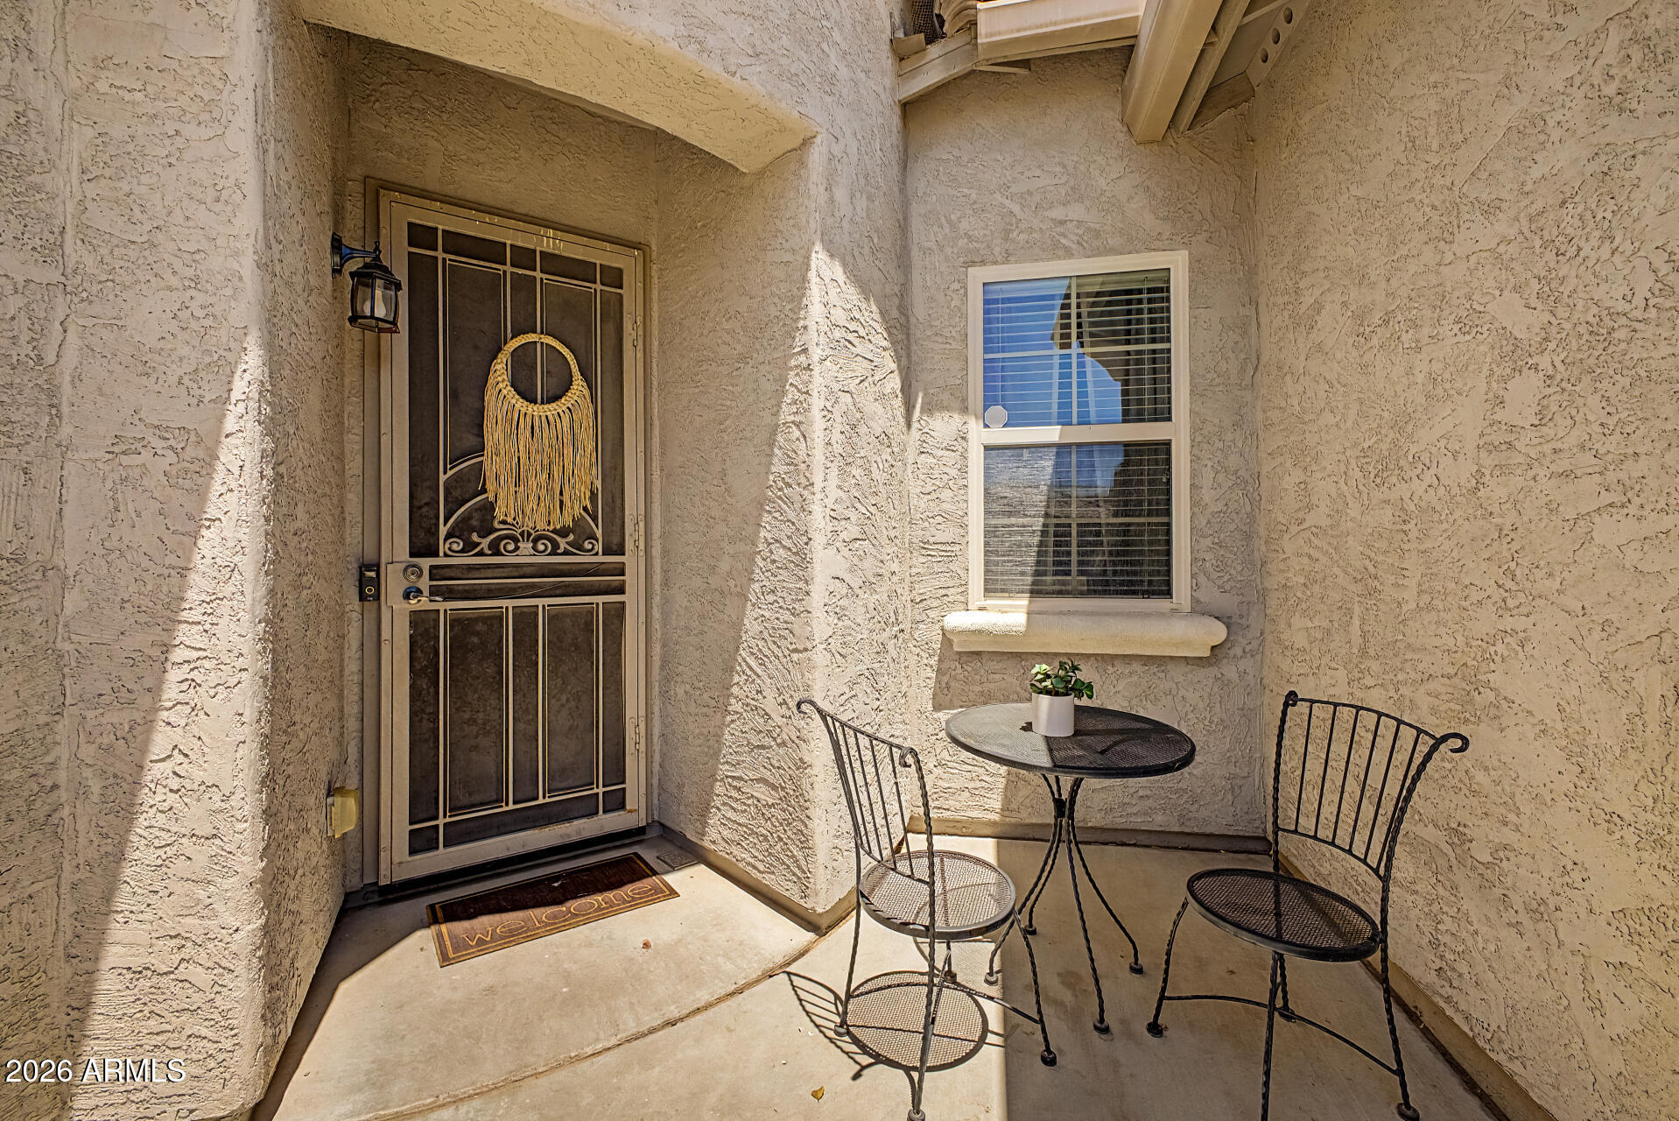
PREMIUM GREENBELT LOT WITH NO REAR NEIGHBORS! Plus, a newer pool and thoughtful upgrades throughout make this single-level home in Anthem at Merrill Ranch the one you've been waiting for to make your resort-style living dream a reality. Your first steps into this home reveal a foyer where 10-foot ceilings, 8-foot interior doors, and tile flooring throughout set a casual, elegant tone. Your eyes are immediately drawn straight through the home to the showpiece beyond: a brand new three-panel sliding glass door that opens fully from either direction, framing your own private backyard paradise from the moment you walk in. The open layout invites you deeper into a home designed for both everyday comfort and effortless entertaining. Four bedrooms plus a dedicated office provide flexibility for family, guests, and working from home. The living room delivers warmth and personality with custom-built-in cabinetry and a stunning brick accent wall featuring an electric fireplace, the perfect gathering spot for cool desert evenings. The kitchen? Showstopper! White cabinetry, granite counters, a gas cooktop, double ovens, breakfast bar seating, a generous island, and a walk-in pantry any home chef will appreciate. The seamless flow from kitchen to living room to patio dissolves the line between indoor and outdoor living, ideal for entertaining or simply enjoying your morning coffee with a view. The covered patio overlooks a sparkling pool and pergola, complemented by a built-in BBQ plumbed with gas and ready for weekend gatherings. The premium lot backs directly to a lush greenbelt with walking trails. No rear neighbors, just open space and Arizona sky. A neighborhood park sits just two doors down, making this one of the most coveted locations in the community. The spacious primary suite is its own private escape, now featuring a new two-panel slider that opens directly to the pool. Coffee at sunrise, a swim before bed, all just steps away. The en suite has been beautifully upgraded with a brand new oversized super shower, replacing the original tub and shower combination for a sleek, spa inspired feel. An oversized walk-in closet completes the retreat. Behind the scenes, this home is as smart as it is beautiful. A large, highly efficient mini split HVAC system (just 18 months old) delivers customized comfort zone by zone. The 3 car split garage offers direct entry from both garages, and the laundry room boasts ample upper and lower cabinetry topped with granite. A front security door and gutters round out the thoughtful details. A transferable leased solar system is also in place, covering virtually all of the home's utilities. The current owners pay essentially nothing beyond charging their two Tesla vehicles (only $197/month for the solar lease). With the refrigerator, dishwasher, air conditioner, water heater, and soft water systems all being under 2 years old, you don't much to worry about with your big ticket items. Only thing to worry about is, what drink do I want to enjoy by the pool today...? Easy care landscaping front and back, a tasteful blend of artificial turf, pavered hardscape, and rock, means more time enjoying your home and less time maintaining it. Beyond your front door, Anthem at Merrill Ranch delivers resort style living at its finest: a clubhouse and on site restaurant, adventure park, incredible water park, tennis and pickleball courts, indoor basketball and volleyball gym, children's playground, heated pool, heated diving pool, fitness facility, fishing lakes, and year round community events. Everything you need for recreation, relaxation, and connection, all in one extraordinary community. This isn't just a home. It's a lifestyle waiting for you to step into it.
| 6 days ago | Listing updated with changes from the MLS® | |
| 6 days ago | Status changed to Pending | |
| 2 weeks ago | Listing first seen on site |

All information should be verified by the recipient and none is guaranteed as accurate by ARMLS. Copyright 2026 Arizona Regional Multiple Listing Service, Inc. All rights reserved.
Last checked: 2026-05-26 12:43 AM UTC