Save
Ask
Tour
Hide
Share
$1,799,999
22 Days On Site

6693 S GIRALDA Avenue
Gilbert, AZ 85298

For Sale|Single Family Residence|Active
4
Beds
4
Total Baths
3
Full Baths
1
Partial Bath
3,309
SqFt
$544
/SqFt
2018
Built
Subdivision:
LEGACY AT SEVILLE
County:
Maricopa

Due to the health concerns created by Coronavirus we are offering personal 1-1 online video walkthough tours where possible.
6693 S GIRALDA Avenue6693 S GIRALDA Avenue6693 S GIRALDA Avenue6693 S GIRALDA Avenue
Save
Ask
Tour
Hide
Share

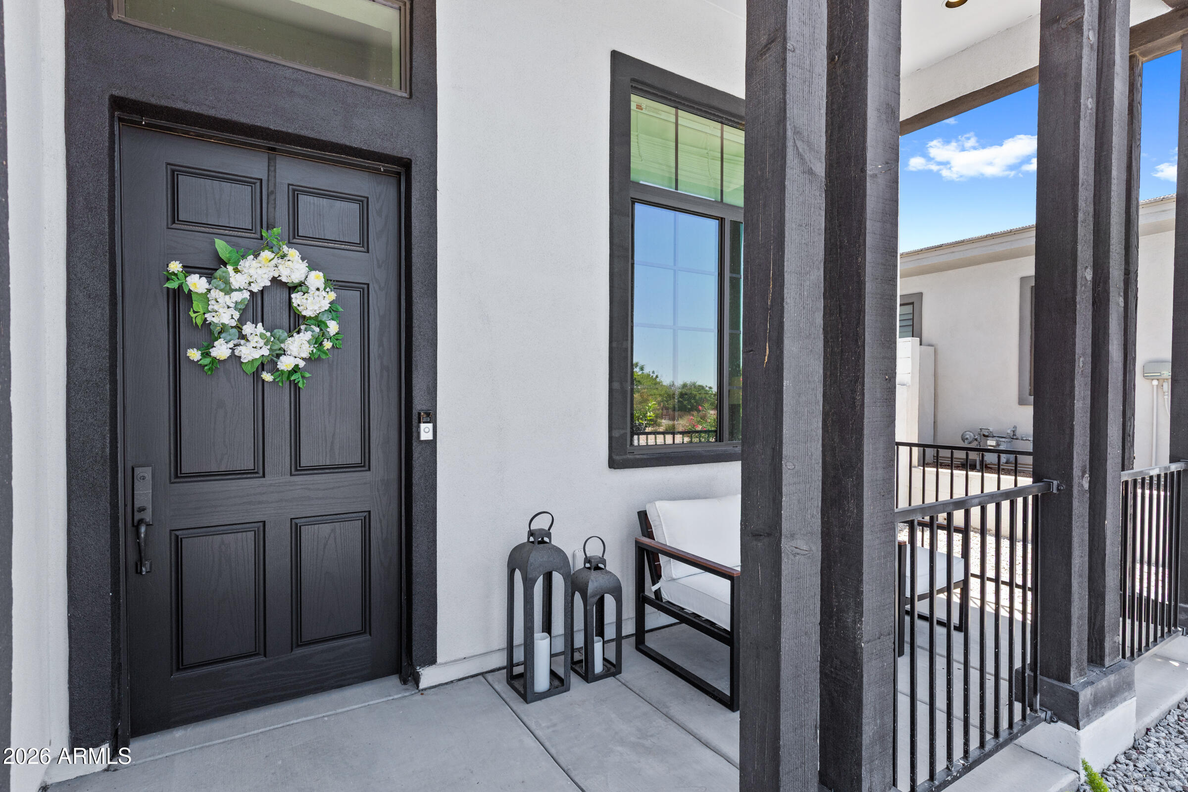
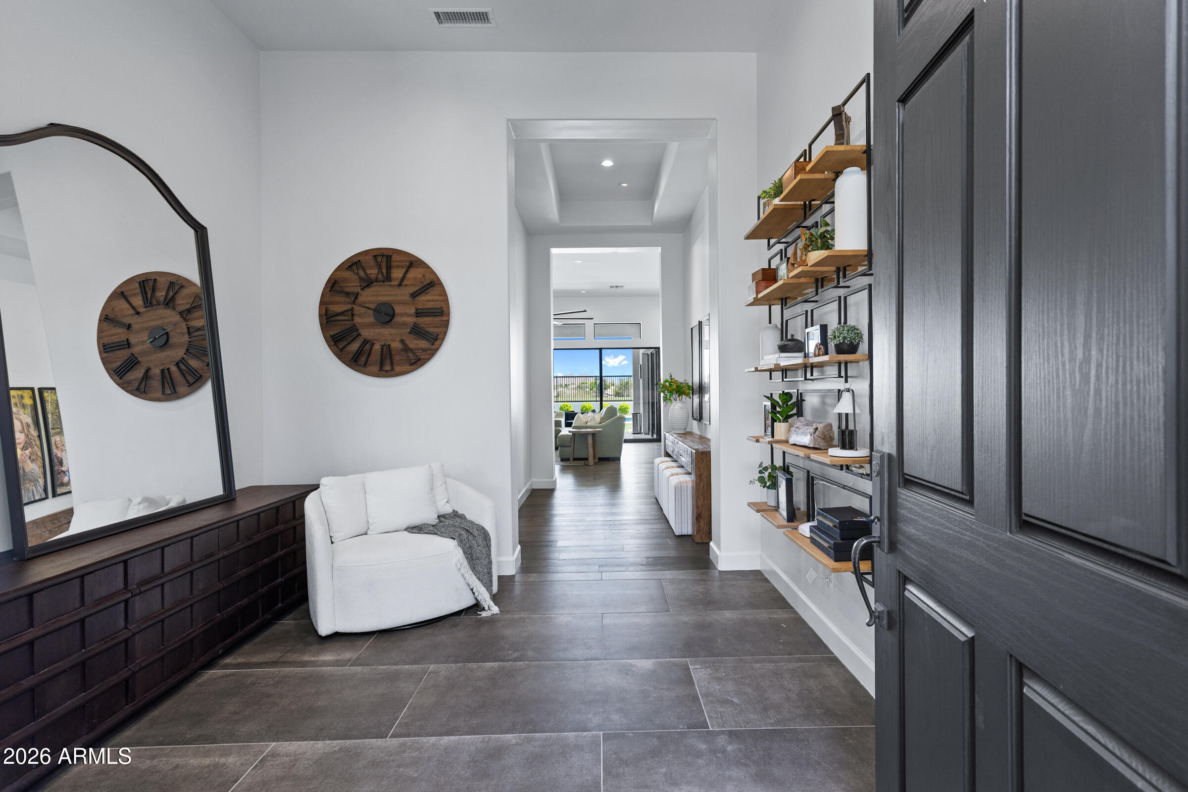
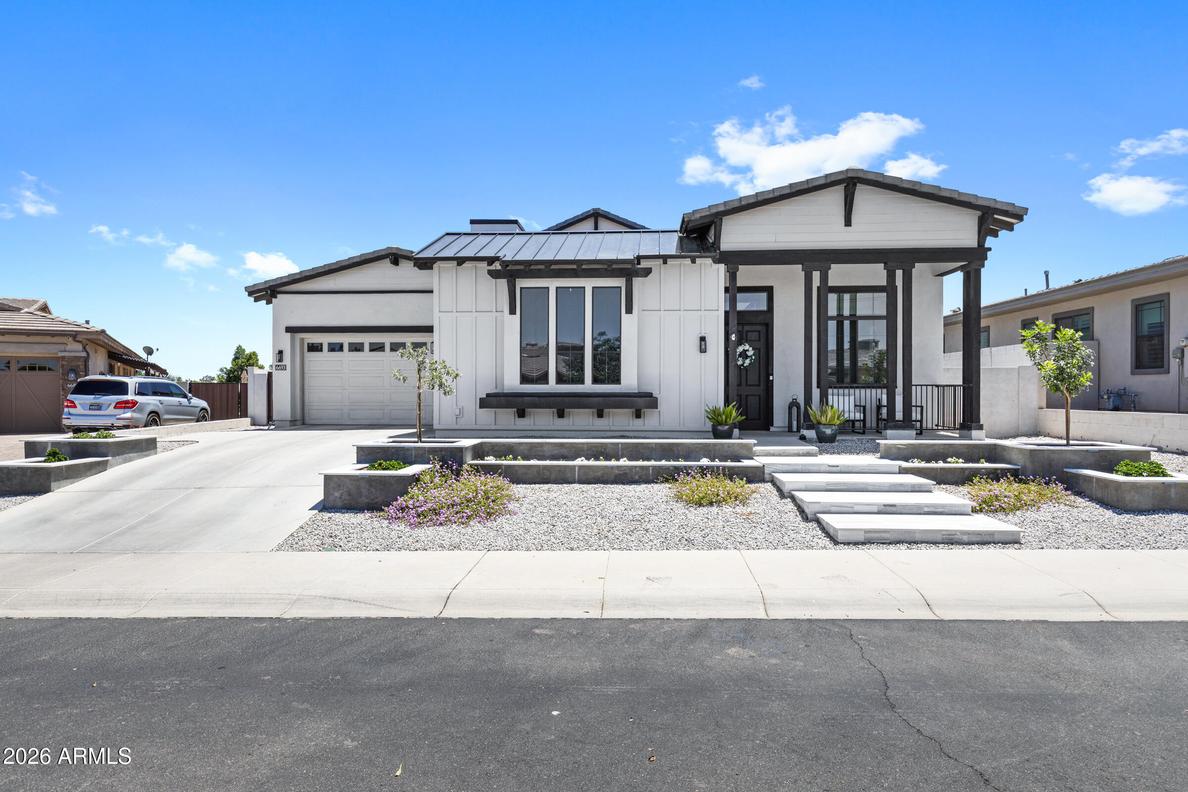
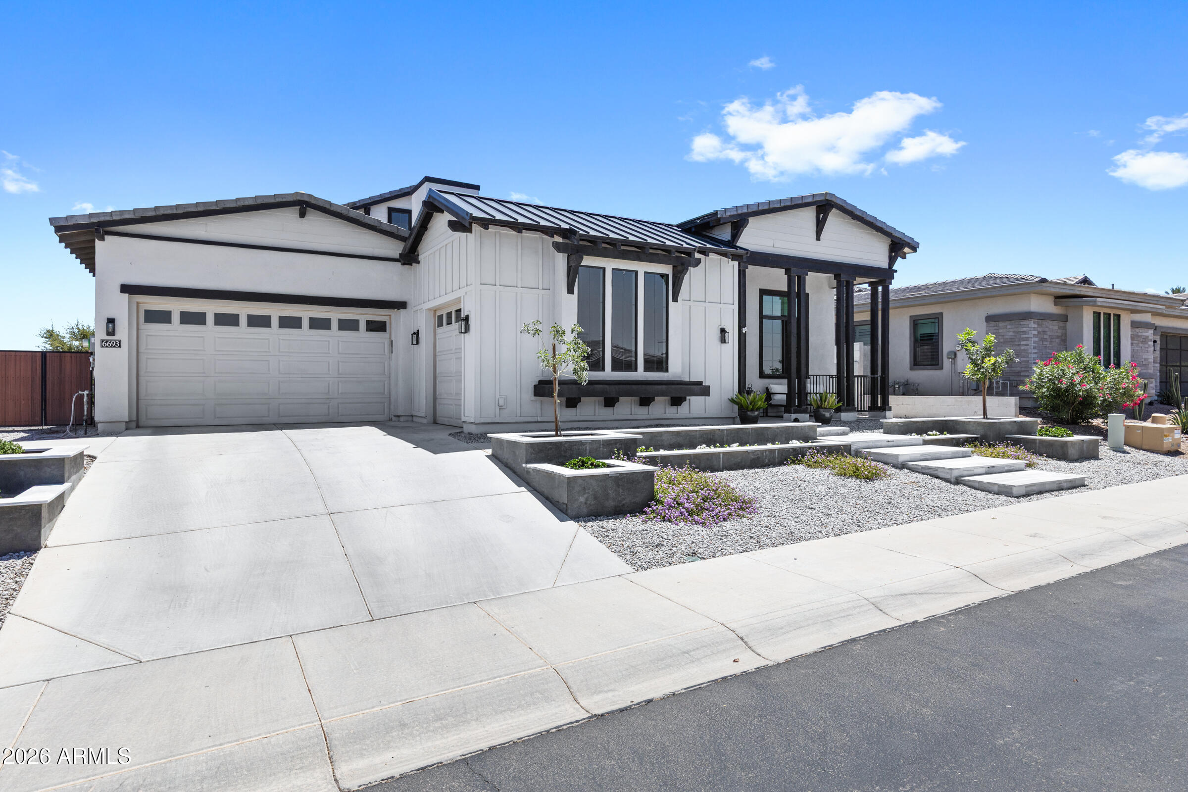
Luxury living meets breathtaking golf course and mountain views in this exquisite estate on the first hole of Seville Golf & Country Club. Designed for seamless indoor-outdoor living, this home features soaring 12-foot ceilings, dramatic glass pocket doors, and a chef's kitchen complete with premium Wolf and Sub-Zero appliances, custom maple cabinetry, quartz countertops, and a massive walk-in pantry. Wake up to panoramic San Tan Mountain views from the luxurious primary retreat featuring a spa-inspired bath, freestanding tub, oversized shower, dual vanities, and an expansive walk-in closet. Step outside to your private resort-style backyard with a saltwater pool, water features, fire bowls, and a cozy firepit perfect for Arizona evenings. Located in the exclusive gated gated Legacy community with private golf cart access to Seville's clubhouse, residents enjoy Gilbert's only private country club featuring championship golf, restaurants, fitness center, pools, waterslides, tennis, pickleball, and more. This is luxury desert living at its finest.

Save
Ask
Tour
Hide
Share
Listing Snapshot
Price 
$1,799,999
Days On Site 
22 Days
Bedrooms 
4
Inside Area (SqFt) 
3,309 sqft
Total Baths 
4
Full Baths 
3
Partial Baths 
1
Lot Size 
0.29 Acres
Year Built 
2018
MLS® Number 
7025262
Status 
Active
Property Tax 
$4,891
HOA/Condo/Coop Fees 
$618 Semi-Annually
Sq Ft Source 
Assessor
Friends & Family
Recent Activity
2 weeks agoListing updated with changes from the MLS®
3 weeks agoListing first seen on site
General Features
Acres 
0.29
Cross Street 
Higley & Chandler Heights
Disclosures 
Seller Discl Avail
Energy Features 
Solar
Foundation 
Slab
Garage 
Yes
Garage Spaces 
3
Land Lease 
No
Levels 
One
Number Of Stories 
1
Parking 
Garage Door OpenerElectric Vehicle Charging Station(s)
Parking Spaces 
3
Property Sub Type 
Single Family Residence
Sewer 
Public Sewer
Utilities 
Cable Available
Water Source 
Public
Interior Features
Appliances 
RefrigeratorDishwasherDisposalGas OvenGas CooktopMicrowave
Cooling 
Central AirCeiling Fan(s)
Fireplace 
Yes
Fireplace Features 
Gas
Fireplaces 
1
Flooring 
TileWood
Heating 
Forced AirCeiling
Interior 
High Speed InternetDouble VanityEat-in KitchenKitchen IslandHigh Ceilings
Window Features 
ScreensDouble Pane Windows
Save
Ask
Tour
Hide
Share
Exterior Features
Construction Details 
Wood SidingFrame
Fencing 
BlockWrought Iron
Lot Features 
Corner LotDesert FrontOn Golf Course
Private Pool 
Yes
Roof 
Tile
Spa Features 
None
View 
Golf CourseMountain(s)
Waterview 
Golf CourseMountain(s)
Windows/Doors 
ScreensDouble Pane Windows
Community Features
Association Dues 
618
Community Features 
PoolPlaygroundSidewalks
Financing Terms Available 
CashConventional1031 ExchangeVA Loan
HOA Fee Frequency 
Semi-Annually
School District 
Chandler Unified District #80
Township 
2S
Schools
School District
Chandler Unified District #80
Elementary School
Riggs Elementary
Middle School
Dr. Camille Casteel High School
High School
Dr. Camille Casteel High School
Listing courtesy of Limitless Real Estate.


All information should be verified by the recipient and none is guaranteed as accurate by ARMLS. Copyright 2026 Arizona Regional Multiple Listing Service, Inc. All rights reserved.
Last checked: 2026-05-30 02:58 PM UTC

Neighborhood & Commute
Source: Walkscore
Save
Ask
Tour
Hide
Share