Save
Ask
Tour
Hide
Share
$1,695,000
24 Days On Site

22406 S 173RD Way
Gilbert, AZ 85298

Single Family Residence|Pending
6
Beds
4
Total Baths
3
Full Baths
1
Partial Bath
4,857
SqFt
$349
/SqFt
2006
Built
Subdivision:
Metes & Bounds
County:
Maricopa

Due to the health concerns created by Coronavirus we are offering personal 1-1 online video walkthough tours where possible.
22406 S 173RD Way22406 S 173RD Way22406 S 173RD Way22406 S 173RD Way
Save
Ask
Tour
Hide
Share

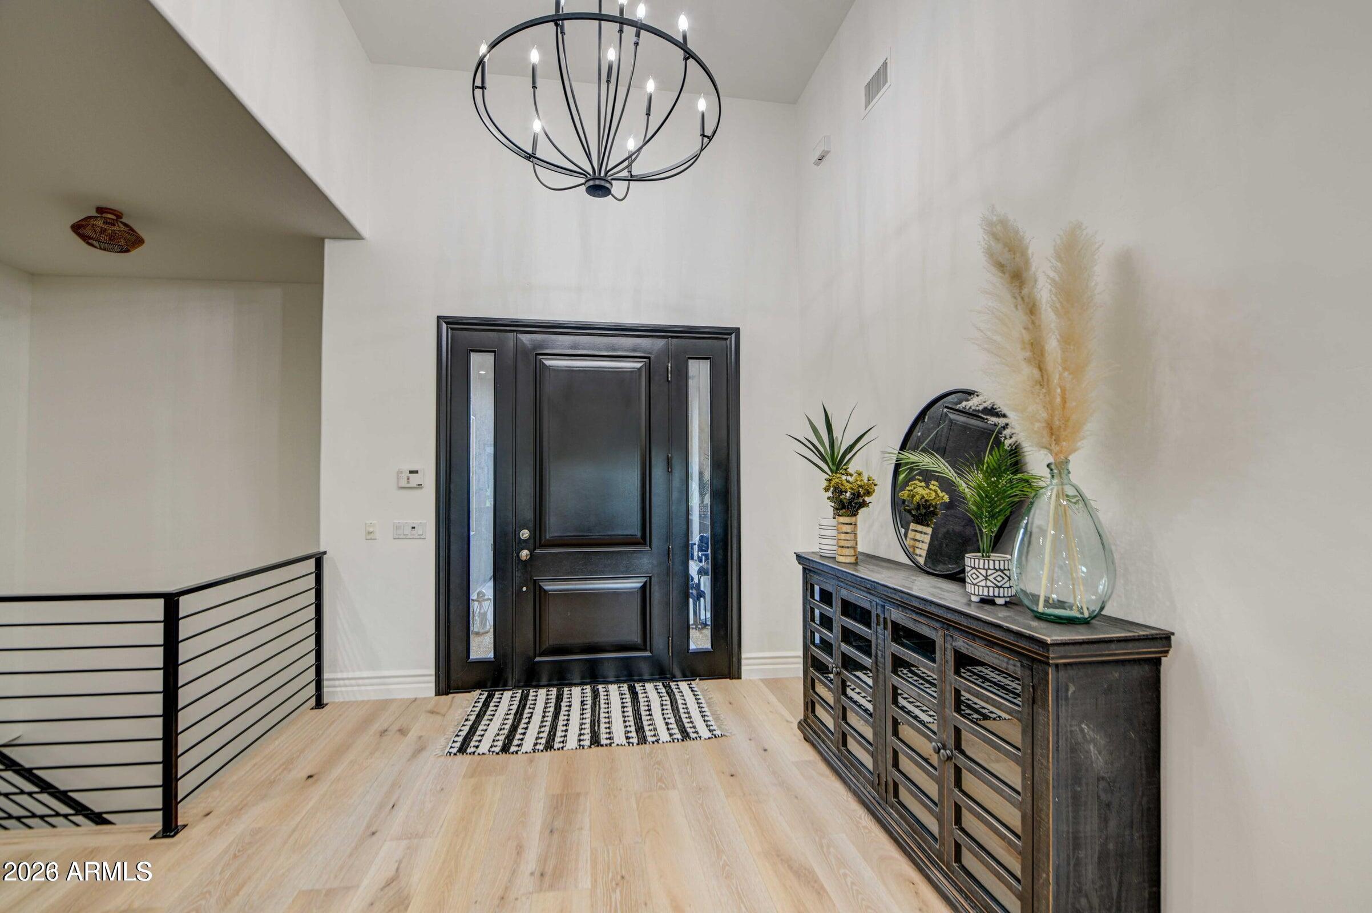
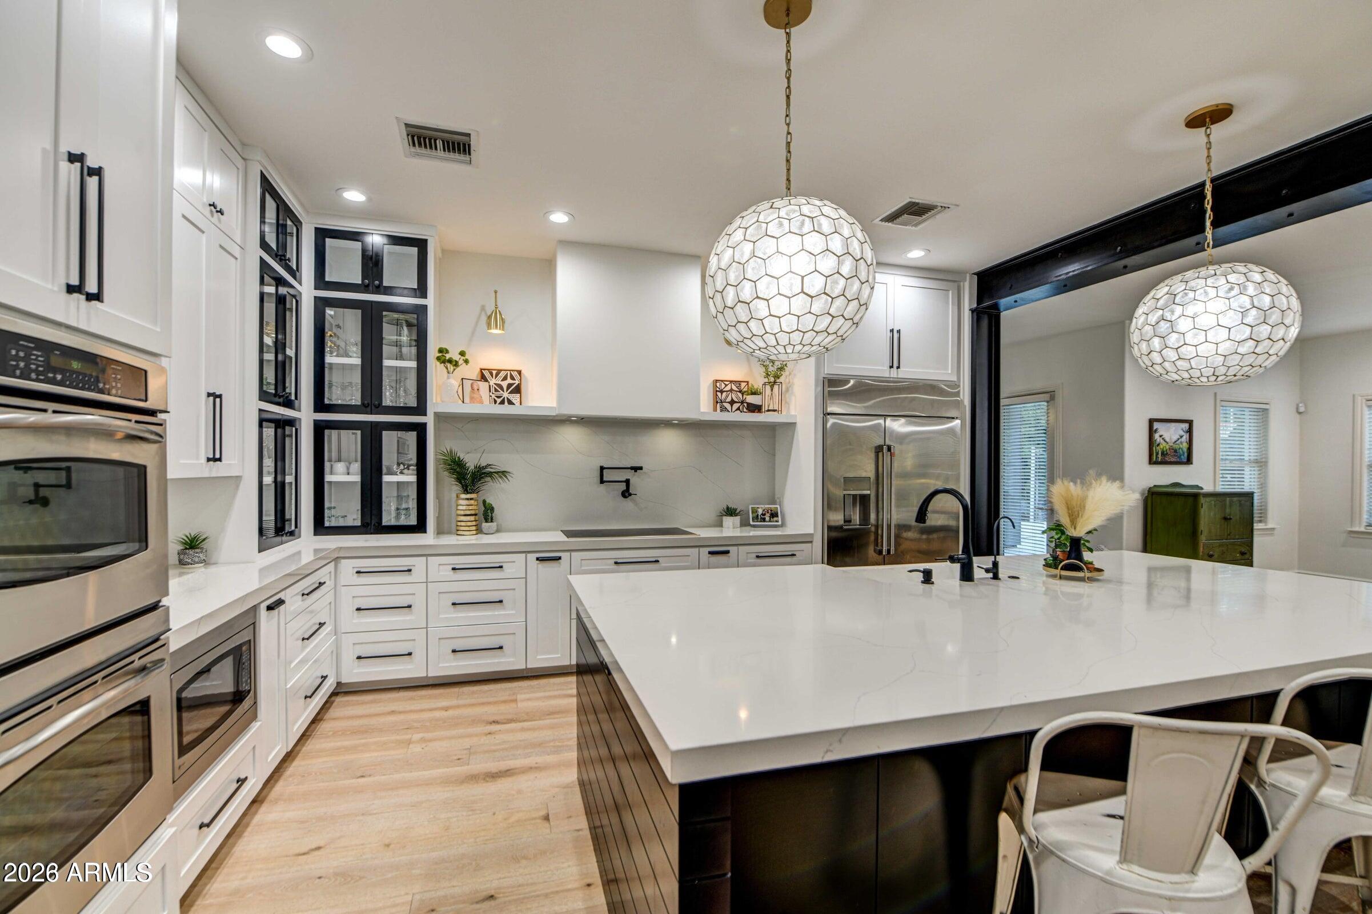
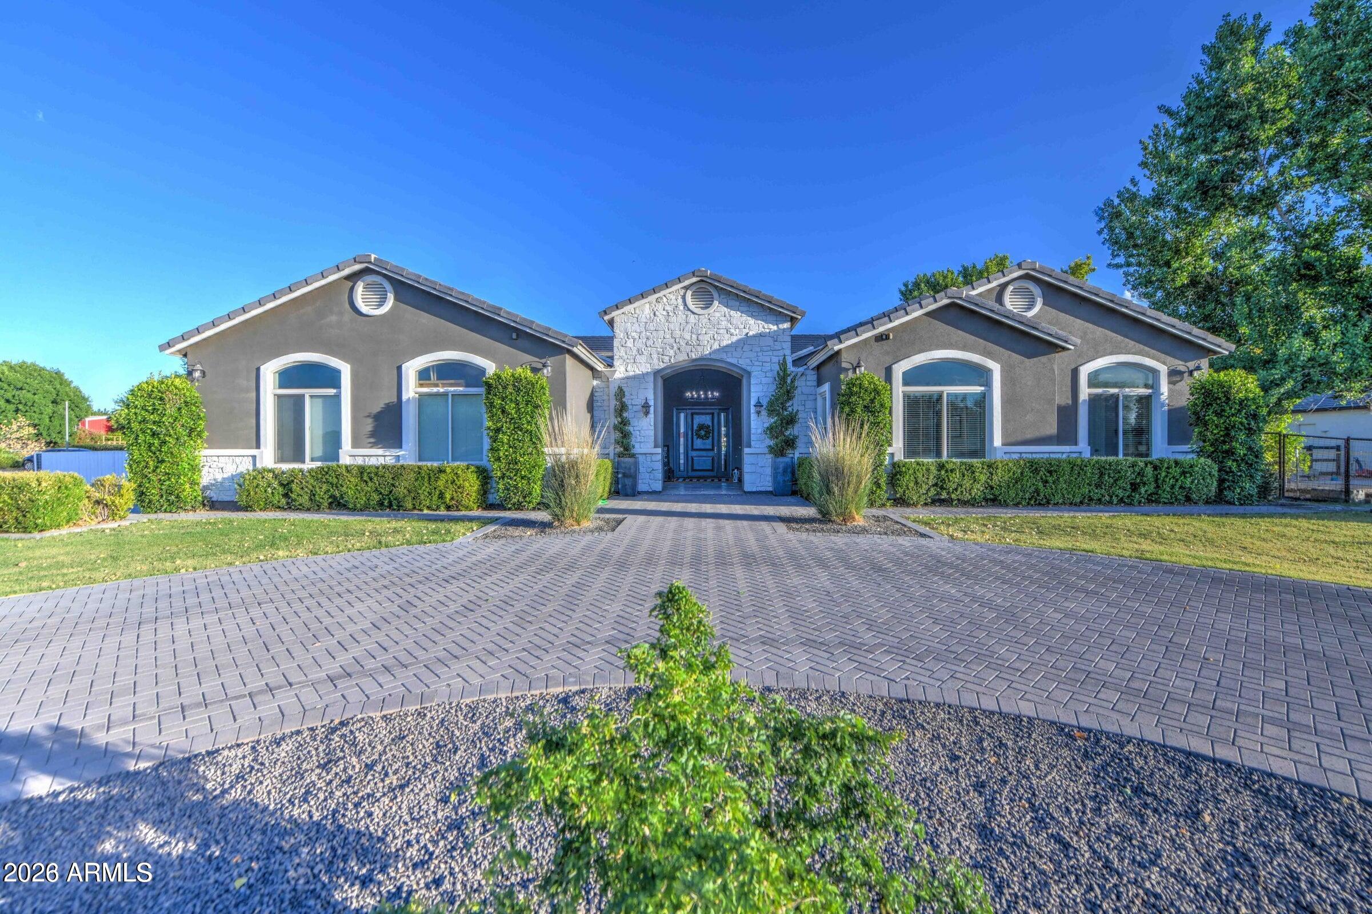
Modern Country Showstopper on 1 acre with no HOA! Recently remodeled with an open floor plan, custom finishes, and high-end fixtures throughout. Stunning designer kitchen with butler's pantry. Enjoy an impressive 1,800+ sq ft covered patio built for entertaining, featuring a propane fireplace, fire pit, sport court, misters, ceiling fans, speakers, and mountain views--offering peaceful country living close to the city. Spacious primary suite with sitting area, jetted tub, six-head shower, dual vanities, and large walk-in closet. Basement home with 10 ft ceilings stays cool year-round. Fully irrigated lot showcases a professionally designed backyard built for entertaining and relaxation. Exceptional indoor-outdoor living--this home stands out with premium upgrades throughout & rare privacy!

Save
Ask
Tour
Hide
Share
Listing Snapshot
Price 
$1,695,000
Days On Site 
24 Days
Bedrooms 
6
Inside Area (SqFt) 
4,857 sqft
Total Baths 
4
Full Baths 
3
Partial Baths 
1
Lot Size 
1.01 Acres
Year Built 
2006
MLS® Number 
7023842
Status 
Pending
Property Tax 
$2,430.75
HOA/Condo/Coop Fees 
N/A
Sq Ft Source 
Assessor
Friends & Family
Recent Activity
yesterdayListing updated with changes from the MLS®
yesterdayStatus changed to Pending
a week agoPrice changed to $1,695,000
4 weeks agoListing first seen on site
General Features
Acres 
1.01
Carport 
2
Cross Street 
Higley & Ocotillo
Disclosures 
Agency Discl ReqSeller Discl Avail
Garage 
Yes
Garage Spaces 
3
Home Warranty 
Yes
Land Lease 
No
Levels 
Two
Number Of Stories 
2
Parking 
RV Access/ParkingGatedGarage Door OpenerDirect AccessCircular Driveway
Parking Spaces 
1
Property Sub Type 
Single Family Residence
Security 
Security System Owned
Sewer 
Septic Tank
Style 
Ranch
Utilities 
Cable Available
Water Source 
Public
Interior Features
Appliances 
RefrigeratorDishwasherDisposalMicrowave
Basement 
Finished
Cooling 
Central AirCeiling Fan(s)
Fireplace 
Yes
Fireplace Features 
OtherLiving Room
Fireplaces 
1
Flooring 
CarpetTileWood
Heating 
ElectricCeiling
Interior 
High Speed InternetDouble VanitySee RemarksEat-in KitchenBreakfast BarCentral VacuumKitchen IslandHigh Ceilings
Laundry Features 
InsideSee Remarks
Window Features 
Double Pane Windows
Save
Ask
Tour
Hide
Share
Exterior Features
Construction Details 
StuccoStoneFrame
Exterior 
PlaygroundMisting SystemStorage
Fencing 
Other
Lot Features 
Sprinklers In RearSprinklers In FrontCorner LotDesert FrontCul-De-Sac
Patio And Porch 
Patio
Roof 
Tile
Spa Features 
None
View 
Mountain(s)
Waterview 
Mountain(s)
Windows/Doors 
Double Pane Windows
Community Features
Accessibility Features 
Therapeutic Whirlpool
Financing Terms Available 
CashConventional
Horse Allowed 
Yes
Horse Property 
See Remarks
School District 
Chandler Unified District #80
Township 
2S
Schools
School District
Chandler Unified District #80
Elementary School
Dr. Gary and Annette Auxier Elementary School
Middle School
Dr. Camille Casteel High School
High School
Dr. Camille Casteel High School
Listing courtesy of HomeSmart.


All information should be verified by the recipient and none is guaranteed as accurate by ARMLS. Copyright 2026 Arizona Regional Multiple Listing Service, Inc. All rights reserved.
Last checked: 2026-05-30 02:58 PM UTC

Neighborhood & Commute
Source: Walkscore
Save
Ask
Tour
Hide
Share