Save
Ask
Tour
Hide
Share
$925,000
29 Days On Site

12515 W TUCKEY Lane
Glendale, AZ 85307

For Sale|Single Family Residence|Active
4
Beds
4
Total Baths
4
Full Baths
3,162
SqFt
$293
/SqFt
2019
Built
Subdivision:
FALCON VIEW
County:
Maricopa

Due to the health concerns created by Coronavirus we are offering personal 1-1 online video walkthough tours where possible.
12515 W TUCKEY Lane12515 W TUCKEY Lane12515 W TUCKEY Lane12515 W TUCKEY Lane
Save
Ask
Tour
Hide
Share

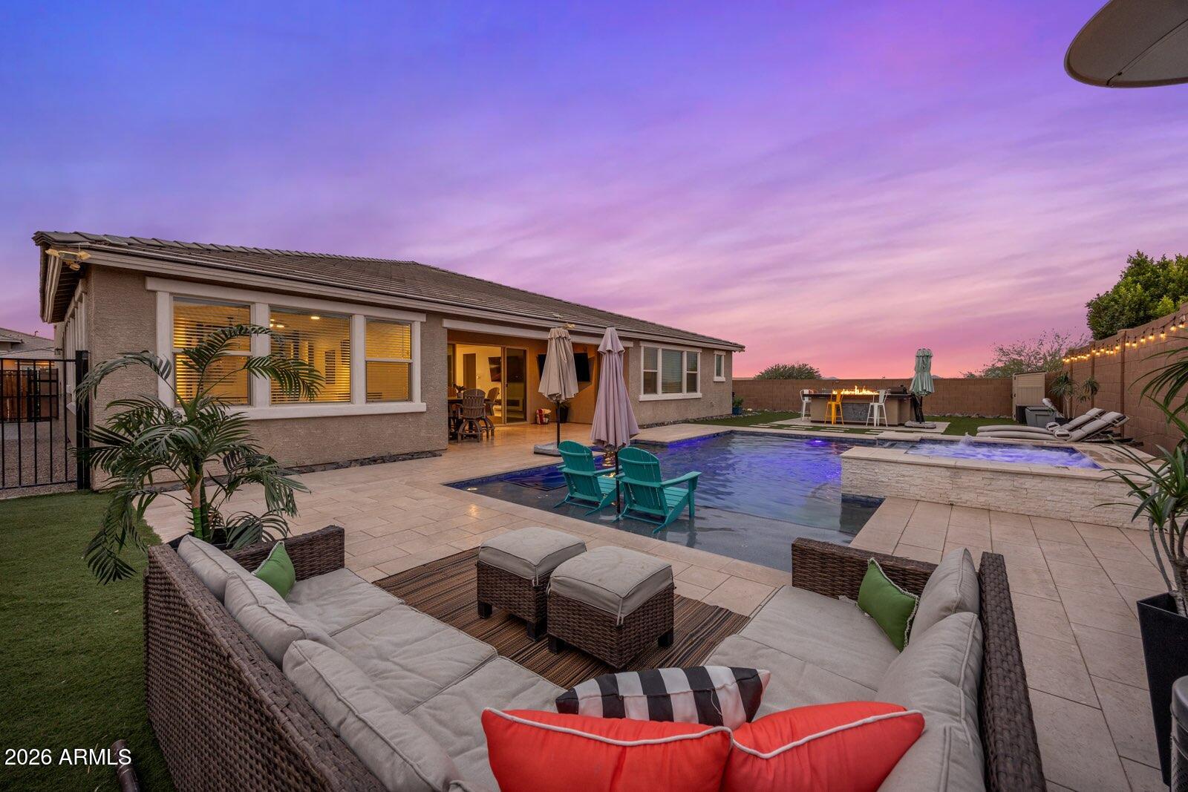
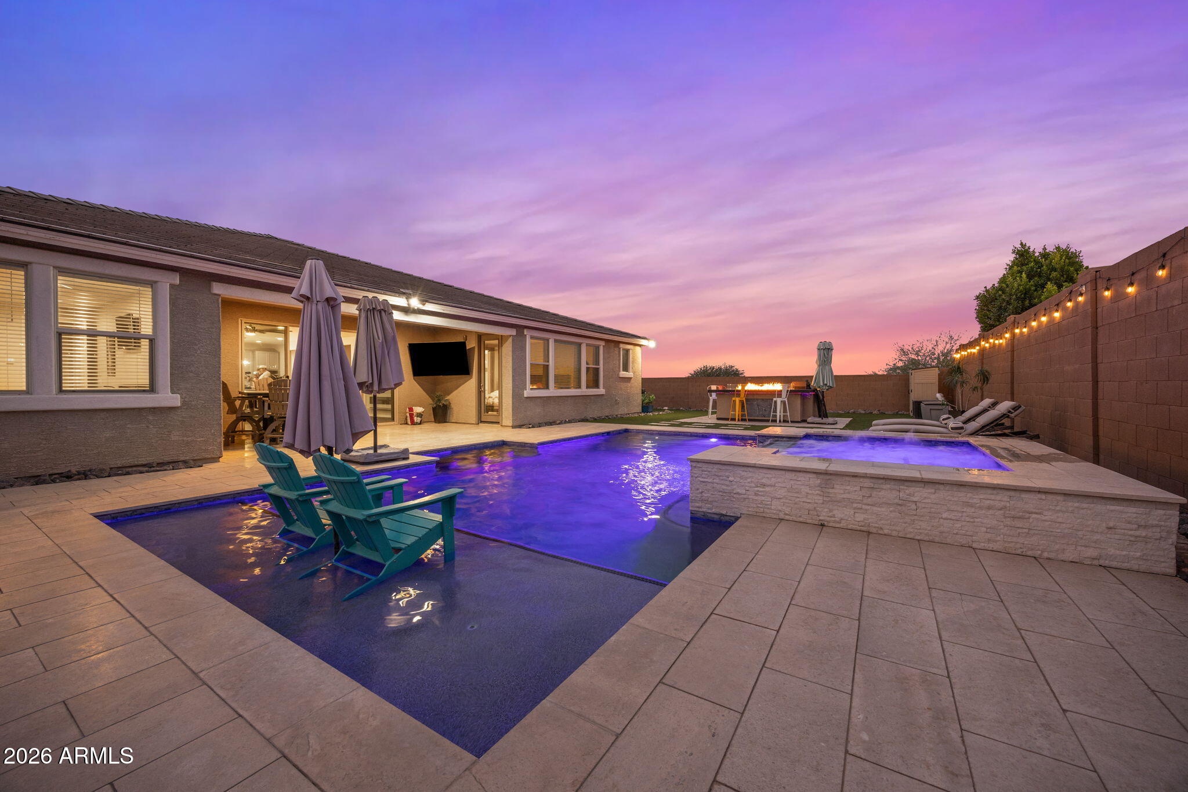
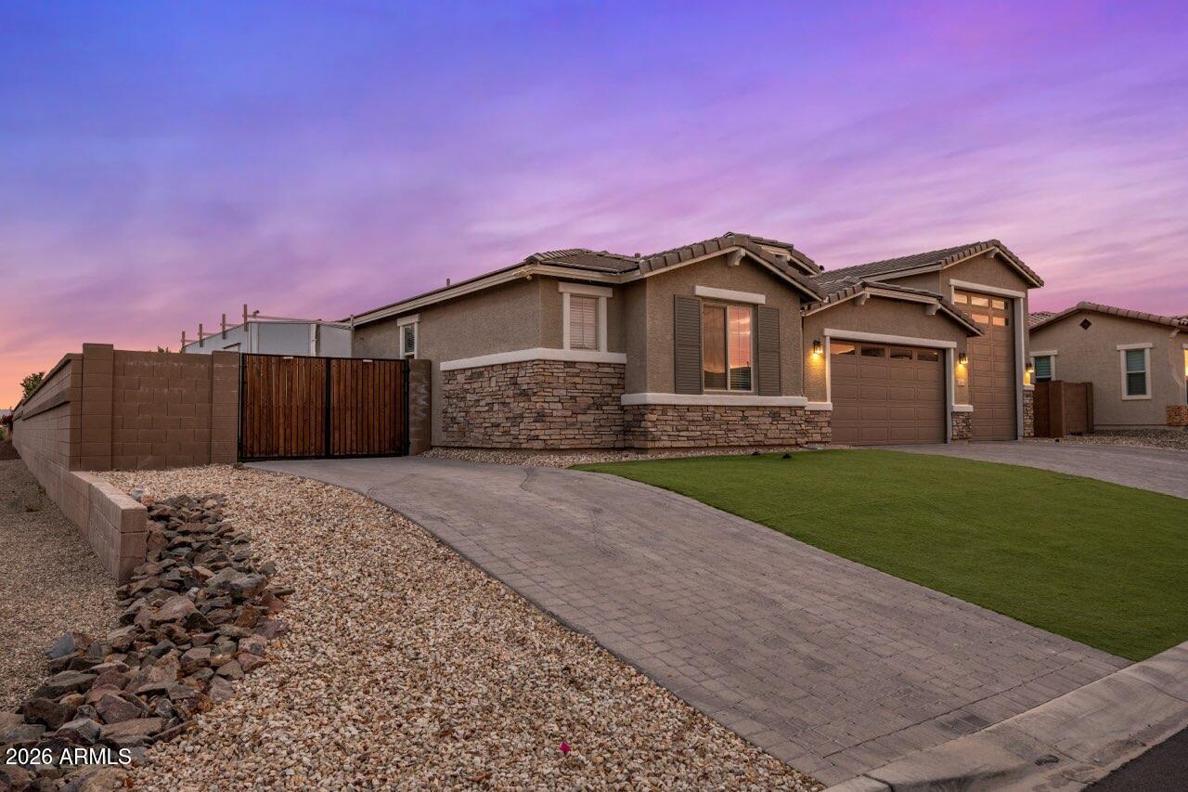
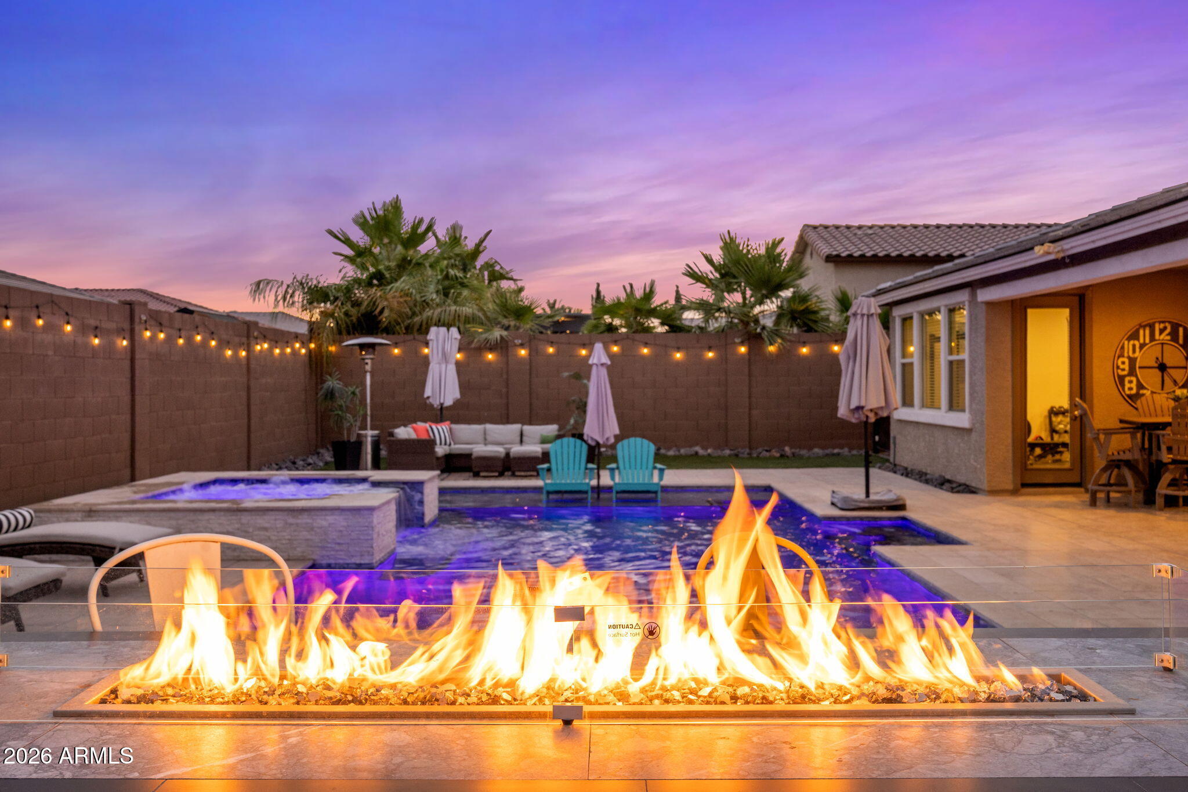
Located in Glendale minutes from State Farm Stadium and Westgate Entertainment District, this single-level home sits on a .29-acre corner lot in a single-story gated community. A stone-accented exterior leads to a two-car garage and a 43-foot RV garage with RV dump and car lift. Inside offers an open layout with tile flooring, fireplace, and sliding glass doors. The kitchen features granite counters, large island, ample cabinetry, and walk-in pantry. Four bedrooms and four baths including a spacious primary suite with 2 walk-in closets. A bonus room en-suite with private access to backyard adds flexibility. The backyard includes a pool, spa, water feature, travertine, turf, covered patio, outdoor fireplace, and built-in kitchen.

Save
Ask
Tour
Hide
Share
Listing Snapshot
Price 
$925,000
Days On Site 
29 Days
Bedrooms 
4
Inside Area (SqFt) 
3,162 sqft
Total Baths 
4
Full Baths 
4
Partial Baths 
N/A
Lot Size 
0.29 Acres
Year Built 
2019
MLS® Number 
7022095
Status 
Active
Property Tax 
$3,544
HOA/Condo/Coop Fees 
$199 monthly
Sq Ft Source 
Assessor
Friends & Family
Recent Activity
a week agoListing updated with changes from the MLS®
2 weeks agoPrice changed to $925,000
3 weeks agoStatus changed to Active
4 weeks agoListing first seen on site
General Features
Acres 
0.29
Cross Street 
Glendale Ave & El Mirage Rd
Disclosures 
Agency Discl ReqSeller Discl Avail
Garage 
Yes
Garage Spaces 
4
Land Lease 
No
Levels 
One
Number Of Stories 
1
Parking 
Garage Door OpenerDirect AccessRV Garage
Parking Spaces 
4
Property Sub Type 
Single Family Residence
Sewer 
Public Sewer
Style 
Santa Barbara/Tuscan
Utilities 
Cable Available
Interior Features
Appliances 
DryerWasherWater Softener OwnedRefrigeratorDishwasherDisposalGas CooktopBuilt-In Electric Oven
Cooling 
Central AirCeiling Fan(s)
Fireplace 
Yes
Fireplace Features 
Living Room
Fireplaces 
1
Flooring 
CarpetTile
Heating 
Heat PumpNatural Gas
Interior 
High Speed InternetGranite CountersDouble VanityEat-in KitchenBreakfast BarWet BarKitchen IslandPantry
Laundry Features 
Inside
Spa 
Yes
Window Features 
Double Pane Windows
Save
Ask
Tour
Hide
Share
Exterior Features
Construction Details 
StuccoStoneFrame
Exterior 
BarbecueBuilt-in BarbecueRV Hookup
Fencing 
Block
Lot Features 
Corner Lot
Patio And Porch 
Patio
Private Pool 
Yes
Roof 
Tile
Spa 
Yes
Spa Features 
HeatedPrivate
View 
Desert
Waterview 
Desert
Windows/Doors 
Double Pane Windows
Community Features
Accessibility Features 
Accessible Full Bath
Association Dues 
199
Community Features 
GatedPlaygroundSidewalks
Financing Terms Available 
CashConventional1031 ExchangeFHAVA Loan
HOA Fee Frequency 
Monthly
Roads 
Paved
School District 
Agua Fria Union High School District
Township 
2N
Schools
School District
Agua Fria Union High School District
Elementary School
Barbara B. Robey Elementary School
Middle School
L. Thomas Heck Middle School
High School
Millennium High School
Listing courtesy of Apex Residential.


All information should be verified by the recipient and none is guaranteed as accurate by ARMLS. Copyright 2026 Arizona Regional Multiple Listing Service, Inc. All rights reserved.
Last checked: 2026-05-31 02:52 AM UTC

Neighborhood & Commute
Source: Walkscore
Save
Ask
Tour
Hide
Share