Save
Ask
Tour
Hide
Share
$649,900
24 Days On Site

42584 W MALLARD Lane
Maricopa, AZ 85138

For Sale|Single Family Residence|Active
3
Beds
4
Total Baths
3
Full Baths
1
Partial Bath
3,102
SqFt
$210
/SqFt
2007
Built
Subdivision:
PROVINCE
County:
Pinal

Due to the health concerns created by Coronavirus we are offering personal 1-1 online video walkthough tours where possible.
42584 W MALLARD Lane42584 W MALLARD Lane42584 W MALLARD Lane42584 W MALLARD Lane
Save
Ask
Tour
Hide
Share

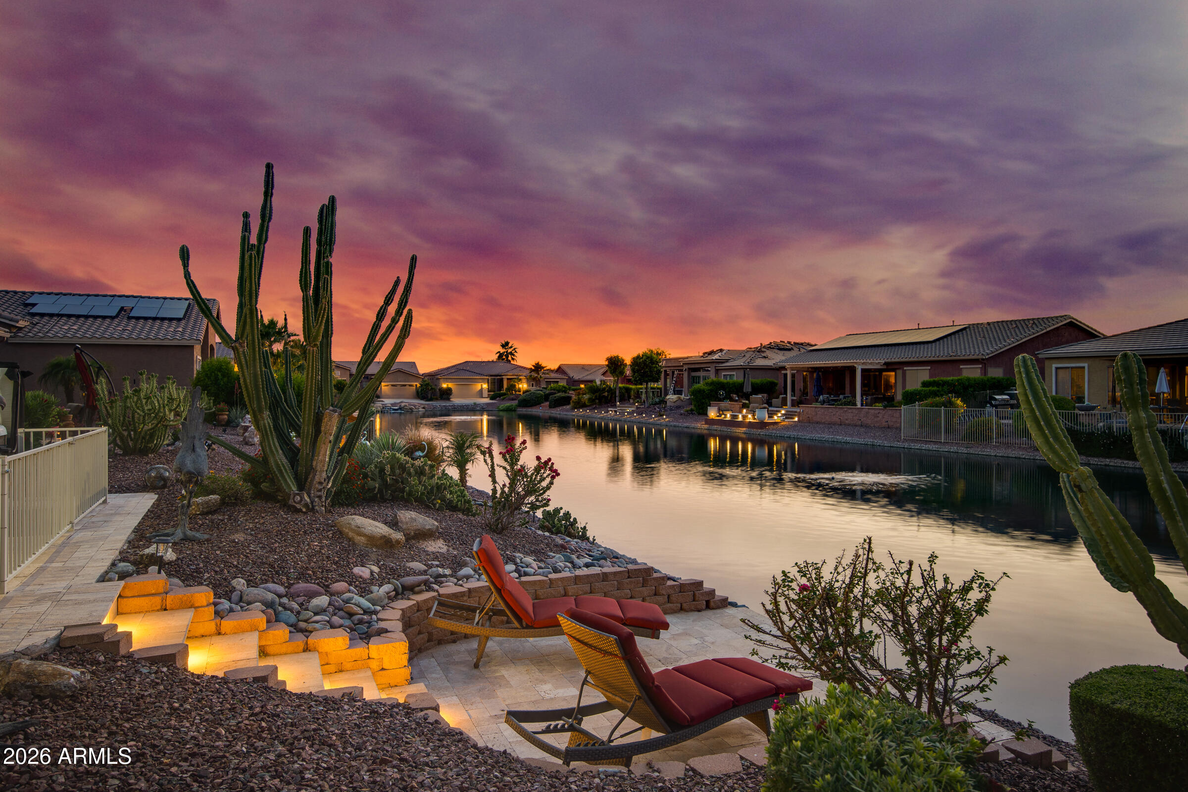
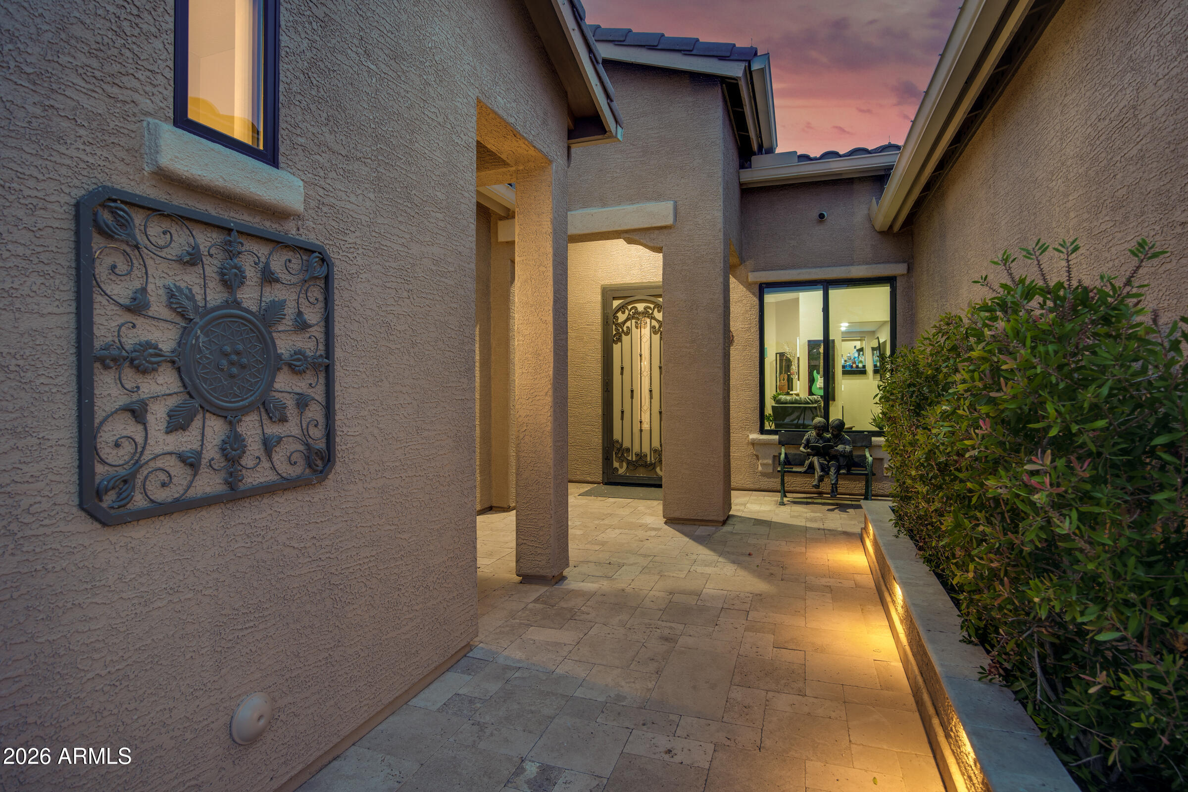
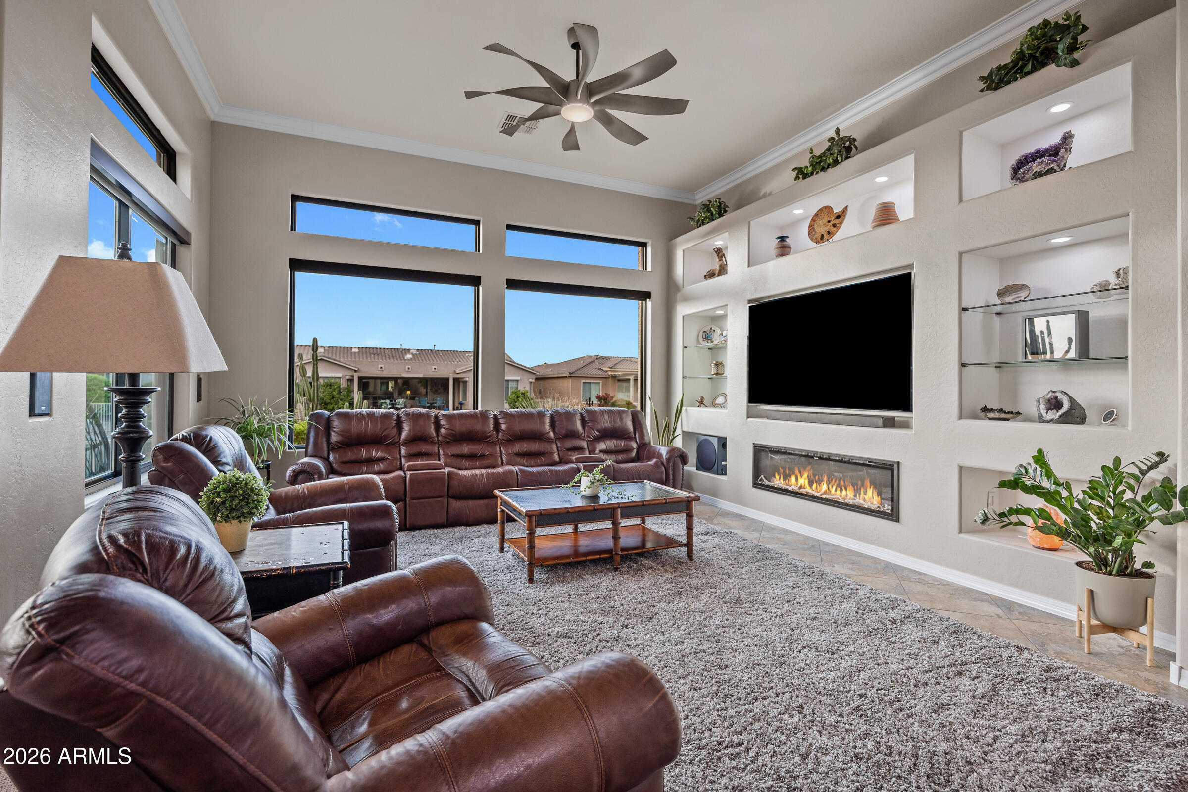
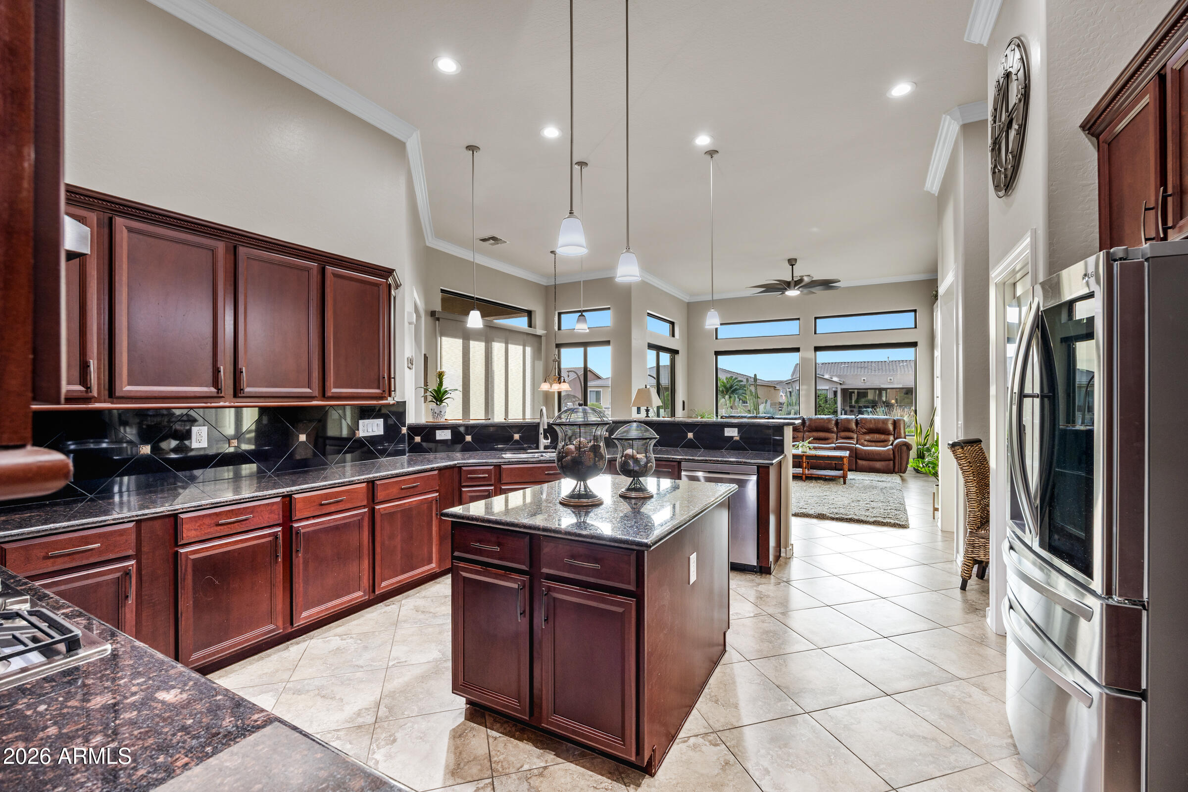
Exquisite Estate home on the waterfront in the Award Winning Active Adult Community of Province! Two BRAND NEW HVAC Units just installed as well as CUSTOM WINDOWS. Transferable warranties included for both to the new owner. This meticulously maintained home features a private guest casita with full bath and an extended length 3 car garage! Enjoy two primary suites in the home along with a den/flex space. The gourmet kitchen showcases cherry bordeaux cabinets with pull outs, luxurious granite countertops, a spacious walk in pantry and new appliances. Custom built fireplace with 12' ceilings throughout the home with designer interior paint and beautiful crown molding. The newly installed windows include custom electric blinds. A built in bar comes complete with a built in wine and beverage fridge. The backyard has been completed with an extended travertine patio wonderful for entertaining. Enjoy soaking in your hot tub while enjoying the Arizona sunsets. Mature landscaping, lighting and irrigation is all completed in both the front and backyard. Additional features include: front security door, built in front courtyard stucco planter for shrubbery and/or flowers, new carpet in the bedrooms and den, fence at back patio, tankless hot water heater, PVC irrigation in front and backyard, whole house water filtration system, extended 3 car garage, epoxy floors along with custom built in cabinets, RO system for drinking water and a newly painted exterior paint. This home has been meticulously maintained. Welcome to the GOOD LIFE!

Save
Ask
Tour
Hide
Share
Listing Snapshot
Price 
$649,900
Days On Site 
24 Days
Bedrooms 
3
Inside Area (SqFt) 
3,102 sqft
Total Baths 
4
Full Baths 
3
Partial Baths 
1
Lot Size 
0.21 Acres
Year Built 
2007
MLS® Number 
7021873
Status 
Active
Property Tax 
$4,212
HOA/Condo/Coop Fees 
$291.56 monthly
Sq Ft Source 
Assessor
Friends & Family
Recent Activity
2 weeks agoListing updated with changes from the MLS®
3 weeks agoListing first seen on site
General Features
Acres 
0.21
Attached Garage 
Yes
Cross Street 
John Wayne Pkwy & Smith Enke
Disclosures 
Agency Discl ReqSeller Discl Avail
Garage 
Yes
Garage Spaces 
3
Land Lease 
No
Levels 
One
Number Of Stories 
1
Parking 
Garage Door OpenerDirect Access
Parking Spaces 
3
Property Sub Type 
Single Family Residence
Security 
Security Guard
Sewer 
Private Sewer
Utilities 
Phone AvailableNatural Gas AvailableCable Available
Interior Features
Appliances 
Water Softener OwnedDishwasherDisposalGas CooktopBuilt-In Electric OvenMicrowave
Cooling 
Heat PumpCentral AirCeiling Fan(s)
Flooring 
CarpetTile
Heating 
Hot WaterHeat PumpNatural Gas
Interior 
High Speed InternetGranite CountersDouble VanityEat-in KitchenBreakfast BarWet BarKitchen IslandHigh Ceilings
Laundry Features 
Inside
Spa 
Yes
Window Features 
Low Emissivity WindowsTinted WindowsDouble Pane Windows
Save
Ask
Tour
Hide
Share
Exterior Features
Construction Details 
StuccoFrame
Fencing 
Back YardWrought Iron
Lot Features 
Sprinklers In RearSprinklers In FrontDesert BackDesert FrontWaterfront
Roof 
Tile
Spa 
Yes
Spa Features 
HeatedPrivate
View 
Lake
Waterfront 
Yes
Waterview 
Lake
Windows/Doors 
Low Emissivity WindowsTinted WindowsDouble Pane Windows
Community Features
Accessibility Features 
Accessible Full BathTherapeutic WhirlpoolAccessible Kitchen Appliances
Association Dues 
874.68
Community Features 
PoolLakeGatedTennis Court(s)Sidewalks
Financing Terms Available 
CashConventionalFHAVA Loan
HOA Fee Frequency 
Quarterly
Roads 
ConcreteAsphalt
School District 
Adult
Senior Community 
Yes
Township 
04S
Schools
School District
Adult
Elementary School
Adult
Middle School
Adult
High School
Adult
Listing courtesy of Realty ONE Group.


All information should be verified by the recipient and none is guaranteed as accurate by ARMLS. Copyright 2026 Arizona Regional Multiple Listing Service, Inc. All rights reserved.
Last checked: 2026-05-25 09:17 PM UTC

Neighborhood & Commute
Source: Walkscore
Save
Ask
Tour
Hide
Share