Save
Ask
Tour
Hide
Share
$577,979
29 Days On Site

12125 W LUXTON Lane
Avondale, AZ 85323

For Sale|Single Family Residence|Active
5
Beds
4
Total Baths
3
Full Baths
1
Partial Bath
3,540
SqFt
$163
/SqFt
2022
Built
Subdivision:
ALAMAR PHASE 2
County:
Maricopa

Due to the health concerns created by Coronavirus we are offering personal 1-1 online video walkthough tours where possible.
12125 W LUXTON Lane12125 W LUXTON Lane12125 W LUXTON Lane12125 W LUXTON Lane
Save
Ask
Tour
Hide
Share

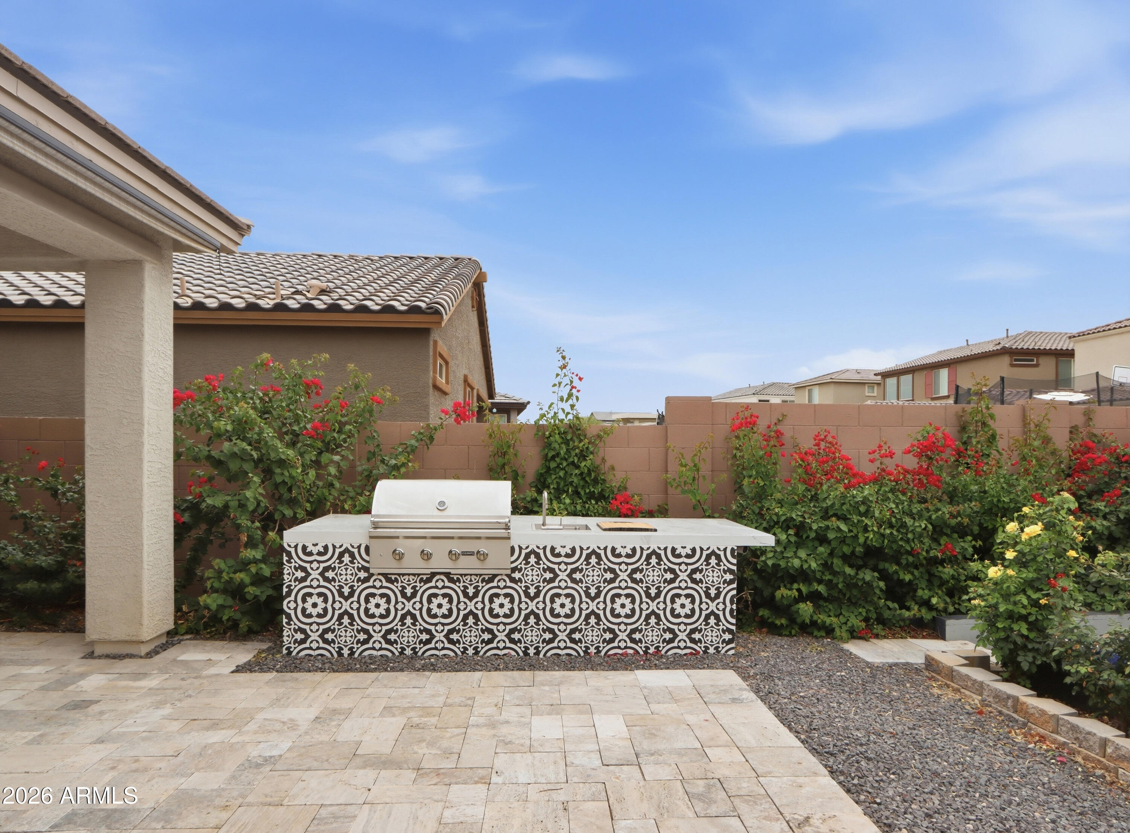
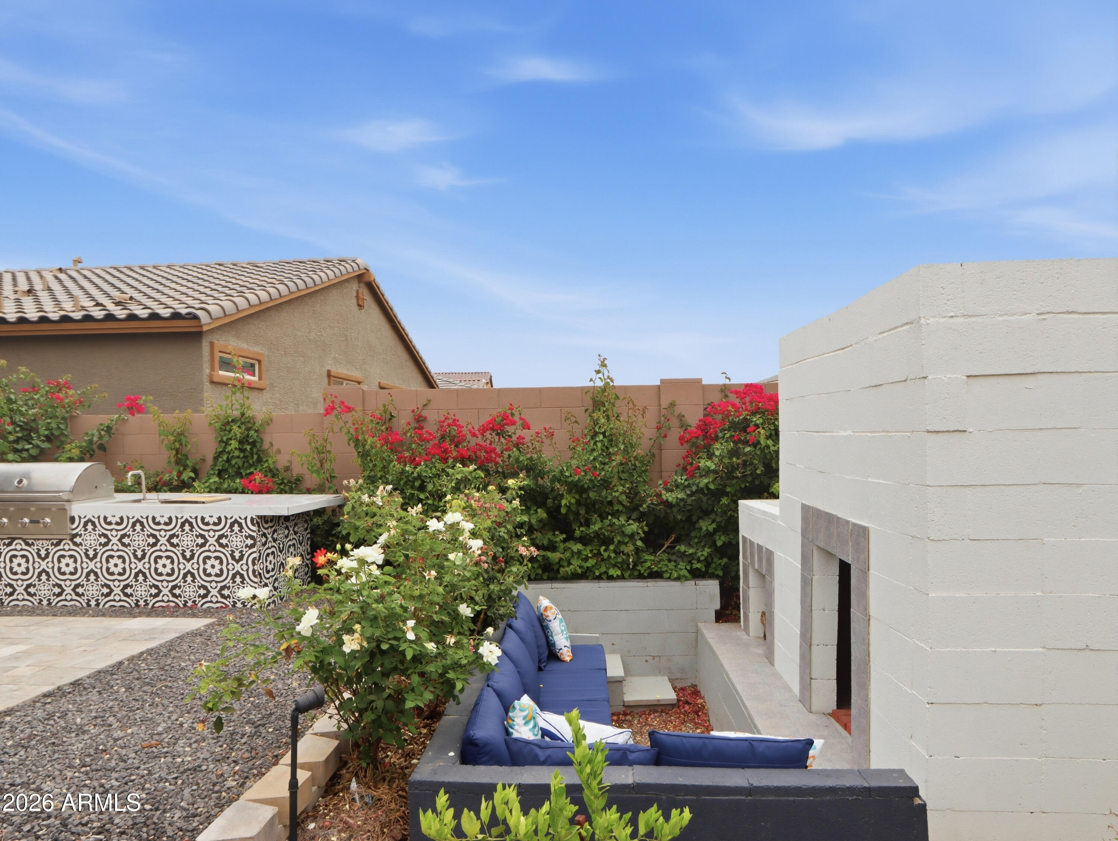
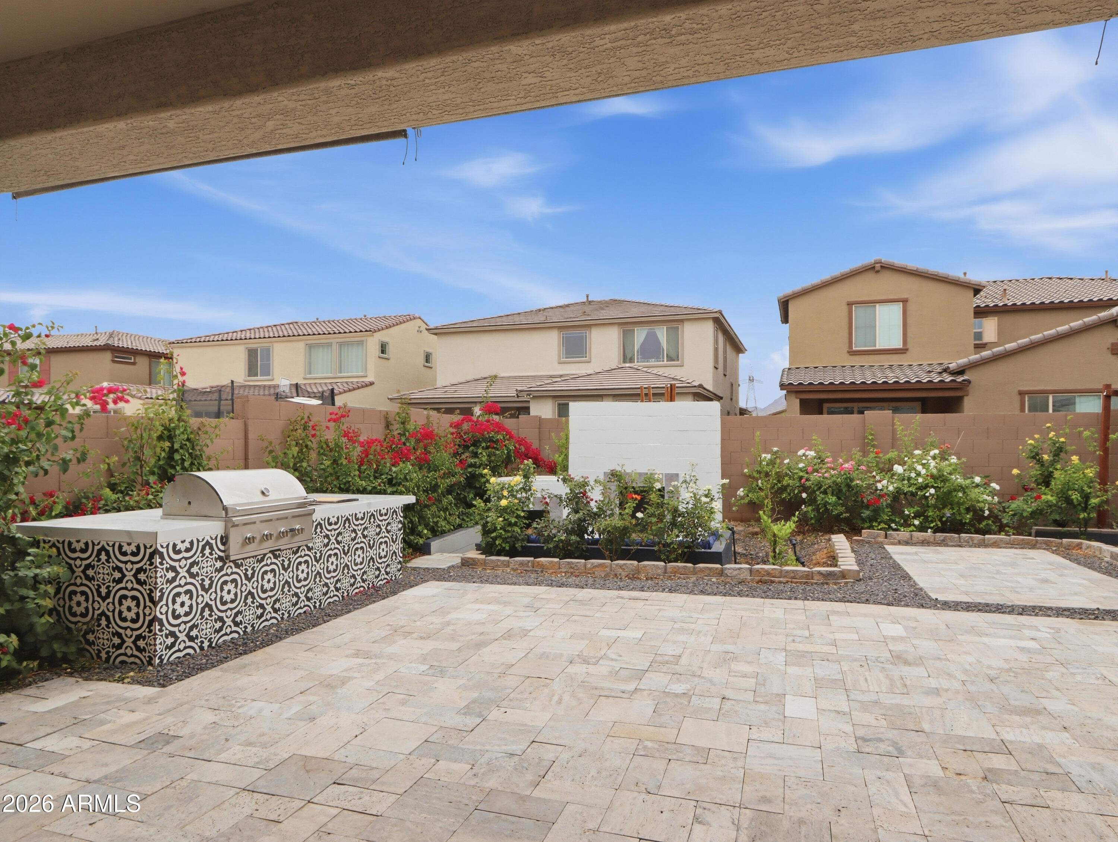
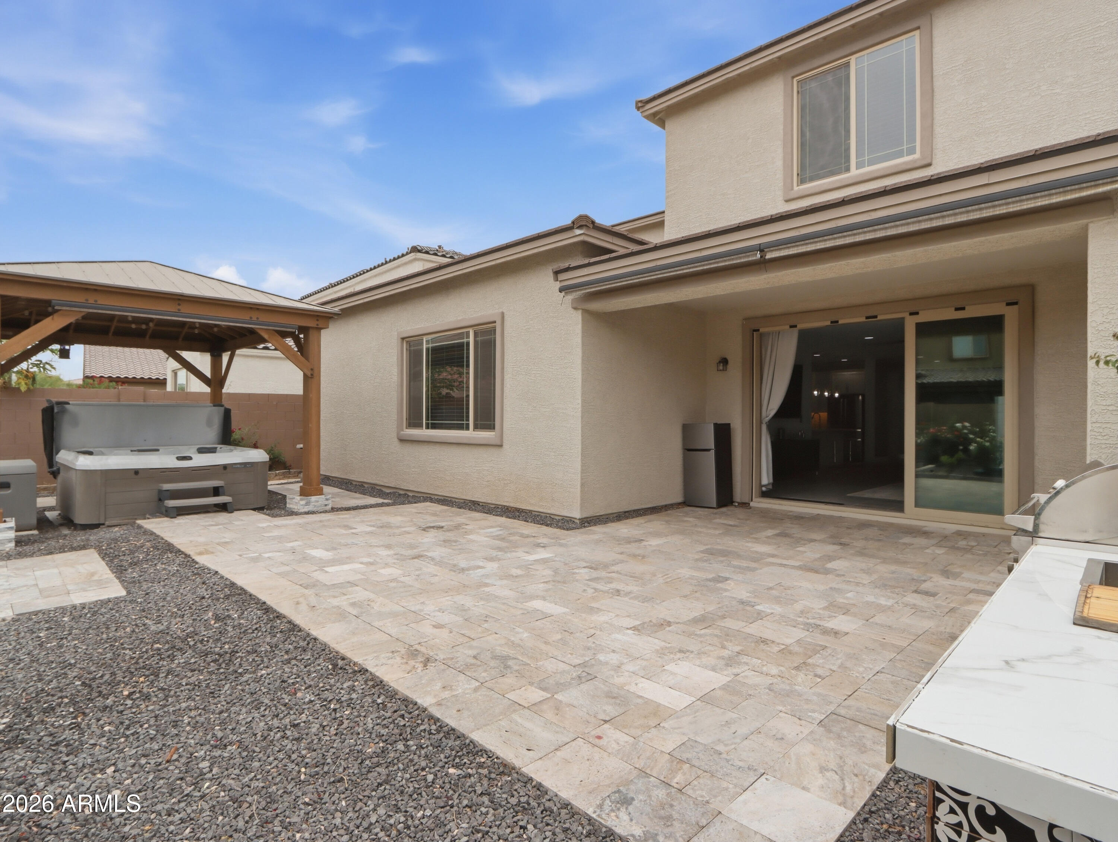
Motivated Seller!! Home with $30K+ backyard upgrades--better than new builds! Skip the dirt and hassle with this 3,540 sq ft, 5 bed, 3.5 bath home featuring a main-floor primary suite and spacious loft, ideal for multi-gen living or work-from-home. The upgraded kitchen flows into a bright gathering space with multi-slide doors to a finished backyard boasting pavers, pergola, built-in BBQ, and spa. Inside, ceiling fans and blinds in every room. Located in a growing Avondale community near freeway, shopping, and dining, this home delivers space, style, and outdoor living without added post-closing costs, making it a standout choice for buyers seeking value and convenience.

Save
Ask
Tour
Hide
Share
Listing Snapshot
Price 
$577,979
Days On Site 
29 Days
Bedrooms 
5
Inside Area (SqFt) 
3,540 sqft
Total Baths 
4
Full Baths 
3
Partial Baths 
1
Lot Size 
0.15 Acres
Year Built 
2022
MLS® Number 
7020270
Status 
Active
Property Tax 
$4,897
HOA/Condo/Coop Fees 
$90 monthly
Sq Ft Source 
Assessor
Friends & Family
Recent Activity
2 weeks agoListing updated with changes from the MLS®
2 weeks agoPrice changed to $577,979
4 weeks agoStatus changed to Active
4 weeks agoListing first seen on site
General Features
Acres 
0.15
Cross Street 
El Mirage & Broadway
Disclosures 
Seller Discl Avail
Foundation 
Slab
Garage 
Yes
Garage Spaces 
3
Land Lease 
No
Levels 
Two
Number Of Stories 
2
Parking Spaces 
2
Property Sub Type 
Single Family Residence
Sewer 
Public Sewer
Water Source 
Public
Interior Features
Appliances 
DishwasherGas RangeGas OvenGas CooktopMicrowaveENERGY STAR Qualified DryerENERGY STAR Qualified Washer
Cooling 
Central AirCeiling Fan(s)ENERGY STAR Qualified Equipment
Fireplace 
Yes
Fireplaces 
1
Flooring 
CarpetTile
Heating 
ENERGY STAR Qualified EquipmentNatural Gas
Interior 
Double VanityMaster DownstairsEat-in KitchenKitchen IslandPantry
Spa 
Yes
Master Bedroom 
Dimensions - 18.00 x 17.00Level - First
Office 
Dimensions - 11.00 x 13.00Level - First
Save
Ask
Tour
Hide
Share
Exterior Features
Construction Details 
StuccoFrameLow VOC Insulation
Exterior 
BarbecueBuilt-in Barbecue
Fencing 
Back YardBlock
Lot Features 
Sprinklers In FrontDesert BackDesert Front
Other Structures 
Gazebo
Roof 
Tile
Spa 
Yes
Spa Features 
Above GroundHeatedPrivate
Community Features
Association Dues 
90
Community Features 
PoolLakeTennis Court(s)PlaygroundSidewalks
Financing Terms Available 
CashConventionalFHAVA Loan
HOA Fee Frequency 
Monthly
Roads 
Asphalt
School District 
Tolleson Union High School District
Township 
1N
Schools
School District
Tolleson Union High School District
Elementary School
Littleton Elementary School
Middle School
Quentin Elementary School
High School
Tolleson Union High School
Listing courtesy of My Home Group Real Estate.


All information should be verified by the recipient and none is guaranteed as accurate by ARMLS. Copyright 2026 Arizona Regional Multiple Listing Service, Inc. All rights reserved.
Last checked: 2026-05-28 07:16 AM UTC

Neighborhood & Commute
Source: Walkscore
Save
Ask
Tour
Hide
Share