Save
Ask
Tour
Hide
Share
$475,000
31 Days On Site

5793 W SARATOGA Court
Florence, AZ 85132

For Sale|Single Family Residence|Active
3
Beds
2
Total Baths
2
Full Baths
1,781
SqFt
$267
/SqFt
2018
Built
Subdivision:
ANTHEM AT MERRILL RANCH - UNIT 3
County:
Pinal

Due to the health concerns created by Coronavirus we are offering personal 1-1 online video walkthough tours where possible.
5793 W SARATOGA Court5793 W SARATOGA Court5793 W SARATOGA Court5793 W SARATOGA Court
Save
Ask
Tour
Hide
Share

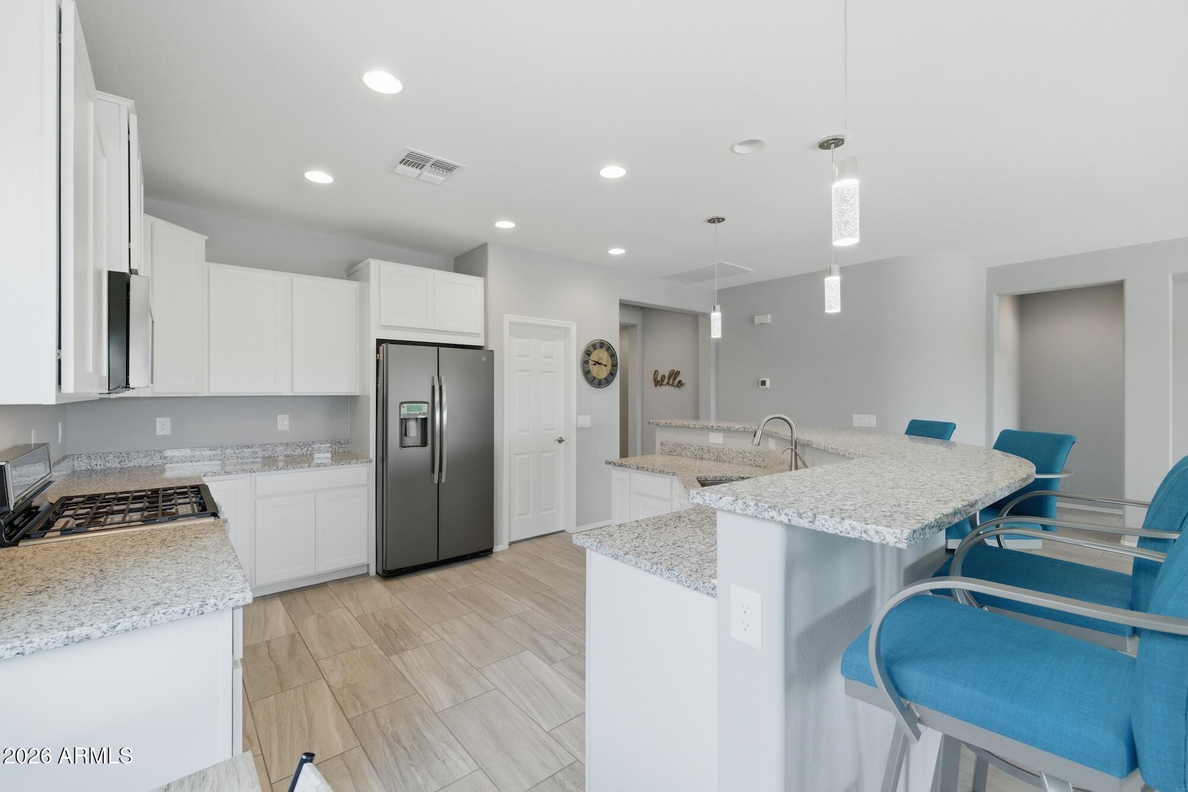
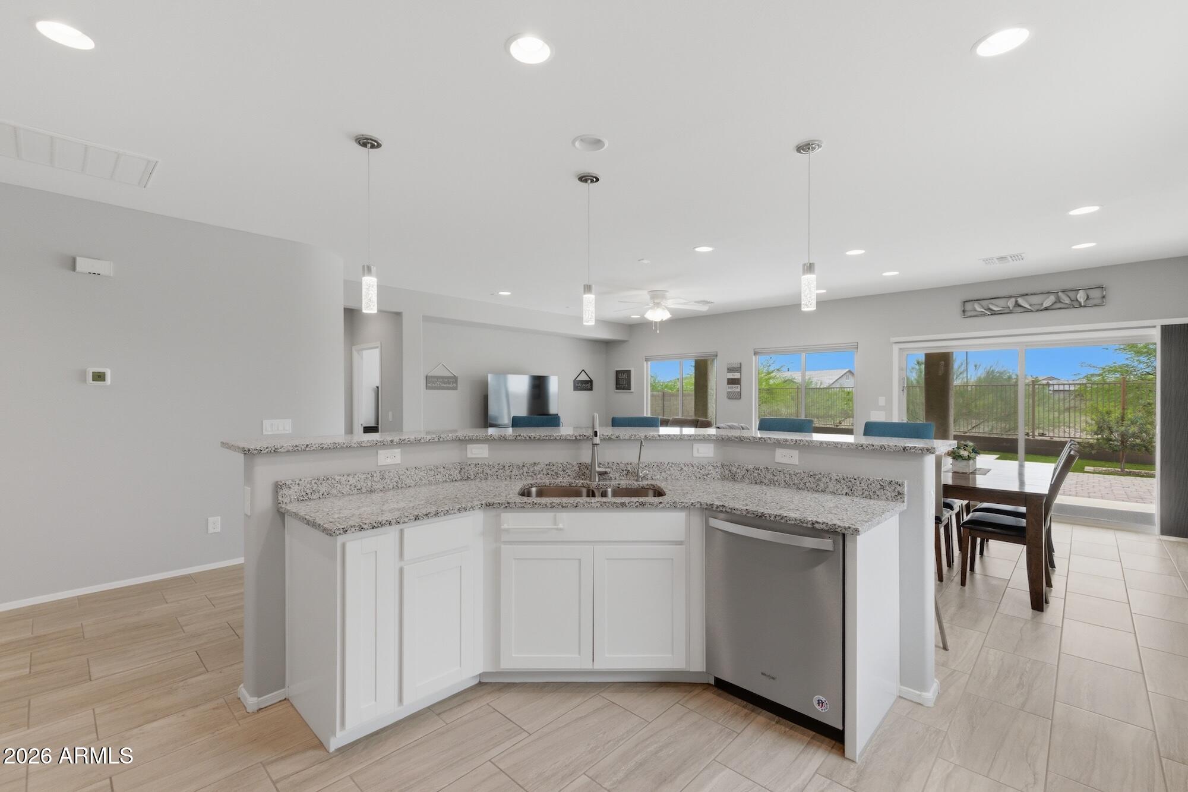
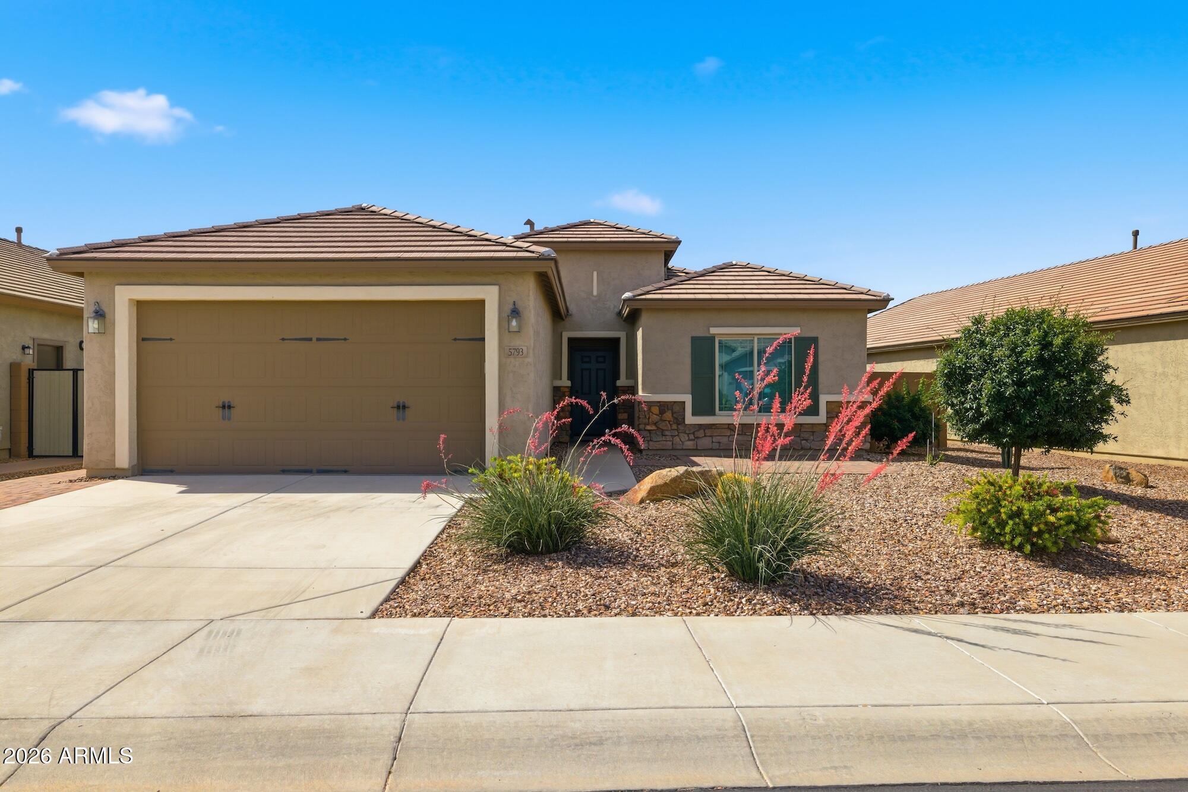
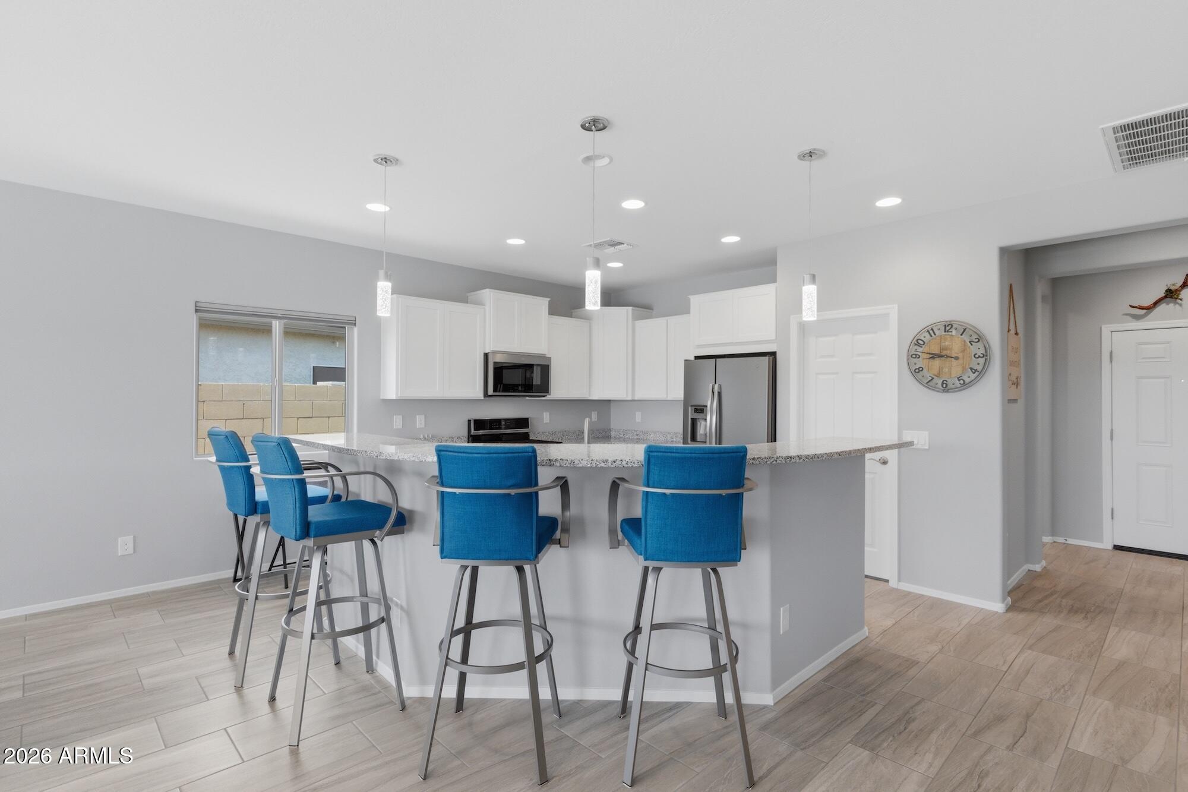
Beautifully maintained 3 bed, 2 bath like new open-concept home offering comfort, privacy, and exceptional upgrades! This thoughtfully designed floor plan features a chef's luxe kitchen, walk-in pantry, abundant storage, reverse osmosis system, Fabulous walk in shower in master, and spacious living areas ideal for gathering or entertaining. The 2-car garage adds both style and function. Outside, enjoy your private saltwater pool, turf backyard, efficient paver side path, and serene wash views with no rear neighbors. A charming front paver patio creates the perfect spot to relax, while the fully fenced yard offers privacy and convenience. Nestled in a cul-de-sac next to a park, with incredible community amenities including pools, water slides, rec center , 3 Posh pooch parks , Pickle ball , full indoor basketball courts, walking trails galore, amphitheater for live music, huge playground, plus an 18-hole Troon golf course and restaurant. Something for everyone!

Save
Ask
Tour
Hide
Share
Listing Snapshot
Price 
$475,000
Days On Site 
31 Days
Bedrooms 
3
Inside Area (SqFt) 
1,781 sqft
Total Baths 
2
Full Baths 
2
Partial Baths 
N/A
Lot Size 
0.16 Acres
Year Built 
2018
MLS® Number 
7019249
Status 
Active
Property Tax 
$2,733
HOA/Condo/Coop Fees 
$178.33 monthly
Sq Ft Source 
Assessor
Friends & Family
Recent Activity
a week agoListing updated with changes from the MLS®
a month agoListing first seen on site
General Features
Acres 
0.16
Attached Garage 
Yes
Cross Street 
Merrill Ranch Parkway Independence Saratoga
Disclosures 
Agency Discl ReqSeller Discl Avail
Foundation 
Concrete Perimeter
Garage 
Yes
Garage Spaces 
2
Land Lease 
No
Levels 
One
Number Of Stories 
1
Parking 
Garage Door OpenerDirect Access
Parking Spaces 
2
Property Sub Type 
Single Family Residence
Sewer 
Public Sewer
Style 
Contemporary
Water Source 
Public
Interior Features
Appliances 
Water Softener OwnedRefrigeratorDishwasherDisposalGas RangeMicrowave
Cooling 
Central AirCeiling Fan(s)
Flooring 
LaminateTile
Heating 
Forced AirNatural Gas
Interior 
Granite CountersDouble VanityEat-in KitchenBreakfast BarKitchen IslandHigh Ceilings
Laundry Features 
Inside
Window Features 
ScreensDouble Pane Windows
Save
Ask
Tour
Hide
Share
Exterior Features
Construction Details 
StuccoStoneFrame
Fencing 
Back YardBlockWrought Iron
Lot Features 
Desert BackDesert FrontCul-De-Sac
Pool Features 
Heated
Private Pool 
Yes
Roof 
Tile
Spa Features 
None
View 
Desert
Waterview 
Desert
Windows/Doors 
ScreensDouble Pane Windows
Community Features
Association Dues 
535
Community Features 
PoolGolfTennis Court(s)PlaygroundFitness CenterSidewalks
Financing Terms Available 
CashConventional1031 ExchangeVA Loan
HOA Fee Frequency 
Quarterly
Roads 
Asphalt
School District 
Florence Unified School District
Township 
04S
Schools
School District
Florence Unified School District
Elementary School
Florence K-8
Middle School
Florence K-8
High School
Florence High School
Listing courtesy of Realty ONE Group.


All information should be verified by the recipient and none is guaranteed as accurate by ARMLS. Copyright 2026 Arizona Regional Multiple Listing Service, Inc. All rights reserved.
Last checked: 2026-05-26 12:43 AM UTC

Neighborhood & Commute
Source: Walkscore
Save
Ask
Tour
Hide
Share