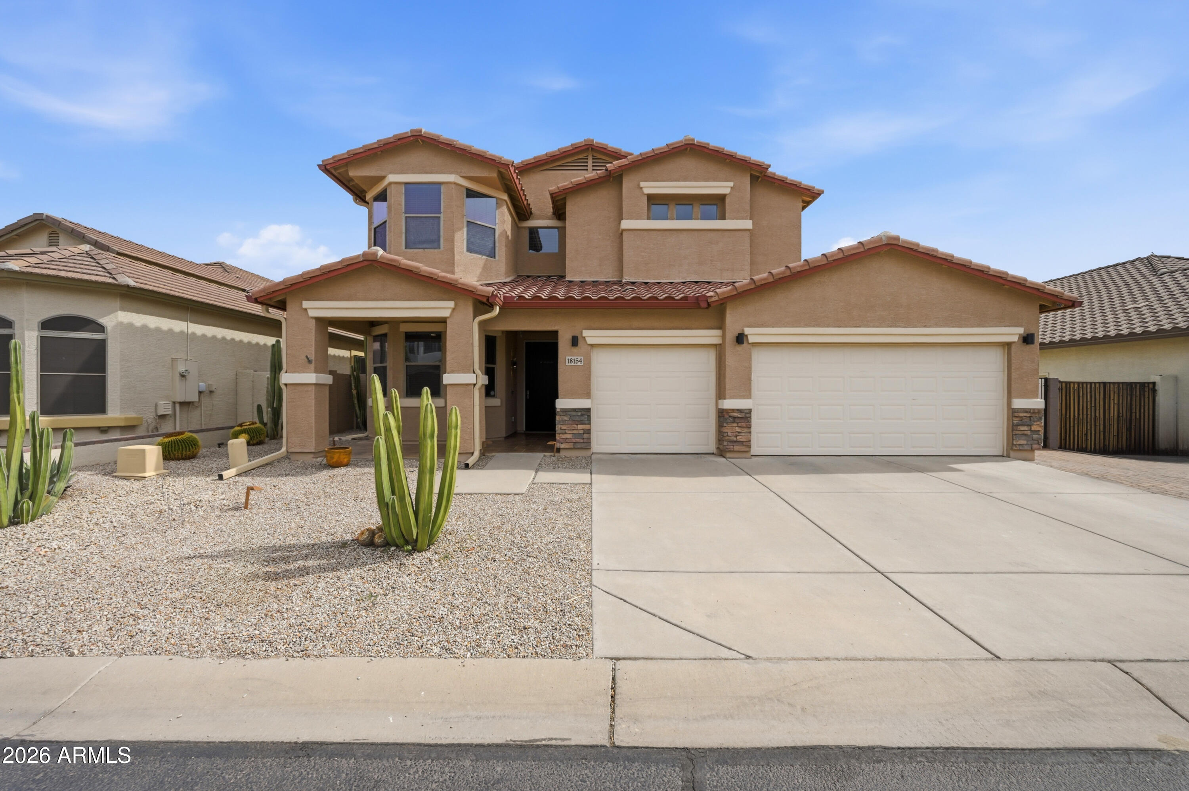
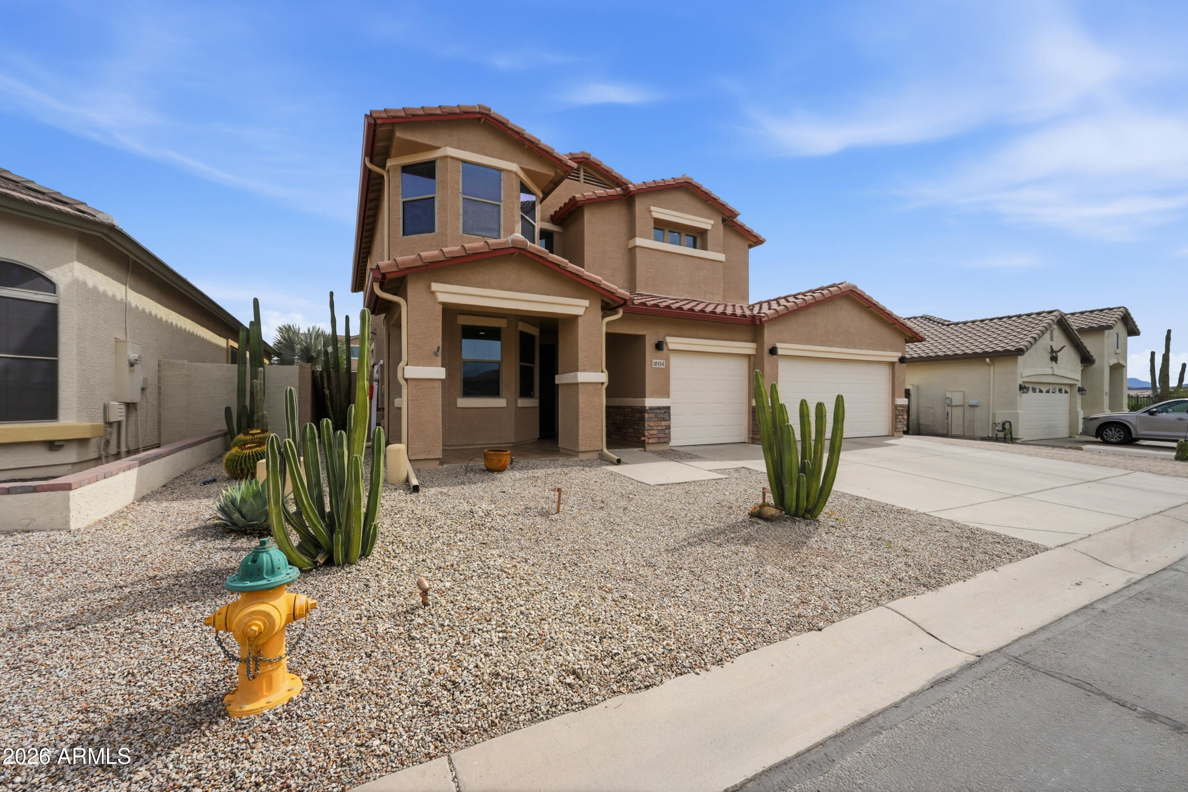
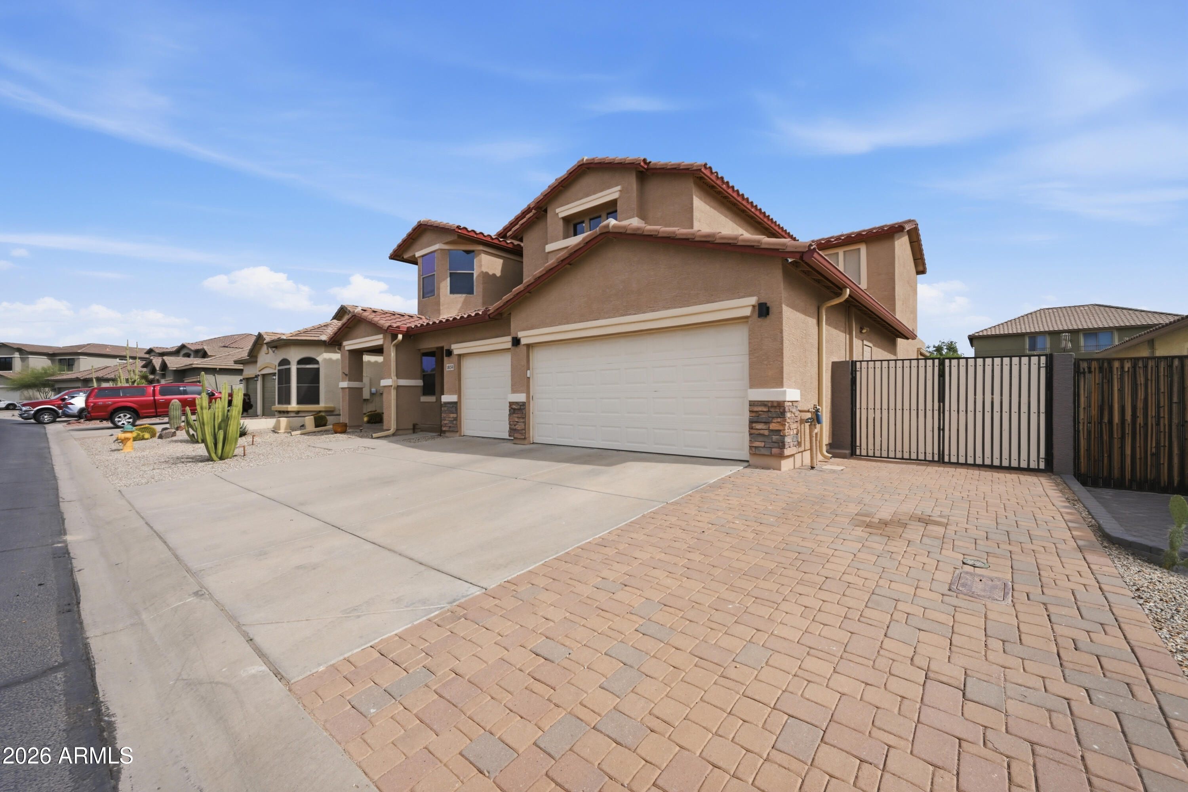
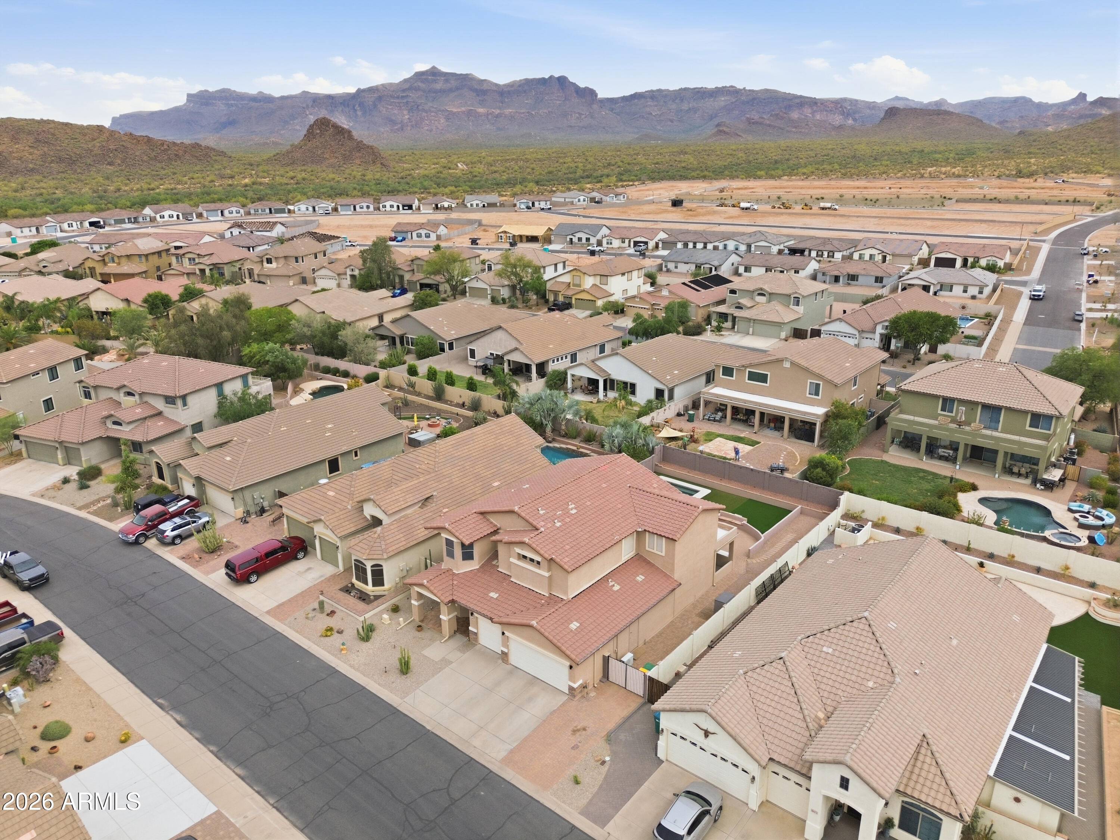
MUST SEE! Beautiful 2-story home in Gold Canyon with stunning mountain views & low-maintenance landscaping! Features include 2 new Trane A/C units, new water heater, under-sink RO, whole house water softener, LED lighting throughout, & fresh interior paint. Upgraded kitchen with quartz countertops, pullout cabinets, & custom finishes. Spacious layout with porcelain tile throughout, updated primary ensuite w/ walk-in shower, custom office cabinetry, & ceiling fans in every room. Backyard built for entertaining with 5ft play pool, rebuilt pump, ramada/pergola, gas fire pit, outdoor kitchen with limestone counters, & paver patio. 4-car tandem garage w/ workshop & mini split, cabinets, 220 outlet, RV gate, and ample parking. Close to hiking, atv trails & Desert Wells Recreation Area!
Listing Snapshot
Inside Area (SqFt)
2,791 sqft
HOA/Condo/Coop Fees
$69 monthly
Recent Activity
| 2 weeks ago | | Listing updated with changes from the MLS® |
| 4 weeks ago | | Price changed to $510,000 |
| 4 months ago | | Status changed to Active |
| 4 months ago | | Listing first seen on site |
General Features
Cross Street
US 60 & El Camino Viejo
Disclosures
Seller Discl Avail
Parking
Garage Door Opener
Property Sub Type
Single Family Residence
Style
Santa Barbara/Tuscan
Interior Features
Appliances
Water Softener OwnedRefrigeratorDishwasherDisposalElectric RangeMicrowave
Cooling
Heat PumpCeiling Fan(s)
Interior
Double VanityBreakfast BarHigh Ceilings
Window Features
ScreensSolar ScreensDouble Pane Windows
Bedroom 2
Dimensions - 135.00 x 121.00Level - UpperDescription - ceiling fan
Bedroom 3
Dimensions - 135.00 x 125.00Level - UpperDescription - ceiling fan
Bedroom 4
Dimensions - 118.00 x 114.00Level - UpperDescription - ceiling fan
Bedroom 5
Dimensions - 10.00 x 127.00Level - MainDescription - ceiling fan/office/flex
Bonus Room
Dimensions - 135.00 x 135.00Level - MainDescription - flex space
Dining Room
Dimensions - 188.00 x 105.00Level - MainDescription - flex space
Family Room
Dimensions - 309.00 x 18.00Level - MainDescription - High ceiling with 2 fans
Garage
Dimensions - 288.00 x 348.00Level - MainDescription - 4-Car Tandem w/workshop
Master Bedroom
Dimensions - 169.00 x 223.00Level - UpperDescription - En suite with sitting area
Exterior Features
Construction Details
StuccoFrame
Exterior
BarbecueBuilt-in Barbecue
Pool Features
FencedOutdoor Pool
Windows/Doors
ScreensSolar ScreensDouble Pane Windows
Community Features
Community Features
PlaygroundSidewalks
Financing Terms Available
CashConventionalFHAVA Loan
HOA Fee Frequency
Quarterly
School District
Apache Junction Unified District
Schools
School DistrictApache Junction Unified District
Elementary SchoolPeralta Trail Elementary School
Middle SchoolCactus Canyon Junior High
High SchoolApache Junction High School
Listing courtesy of My Home Group Real Estate.

All information should be verified by the recipient and none is guaranteed as accurate by ARMLS. Copyright 2026 Arizona Regional Multiple Listing Service, Inc. All rights reserved.
Last checked: 2026-08-27 01:46 AM UTC
Source: Walkscore