Save
Ask
Tour
Hide
Share
$1,299,000
43 Days On Site

4046 N SILVER RIDGE Circle
Mesa, AZ 85207

For Sale|Single Family Residence|Active
4
Beds
5
Total Baths
4
Full Baths
1
Partial Bath
4,047
SqFt
$321
/SqFt
2004
Built
Subdivision:
LEGACY HILLS AT LAS SENDAS MOUNTAIN AMENDED
County:
Maricopa

Due to the health concerns created by Coronavirus we are offering personal 1-1 online video walkthough tours where possible.
4046 N SILVER RIDGE Circle4046 N SILVER RIDGE Circle4046 N SILVER RIDGE Circle4046 N SILVER RIDGE Circle
Save
Ask
Tour
Hide
Share

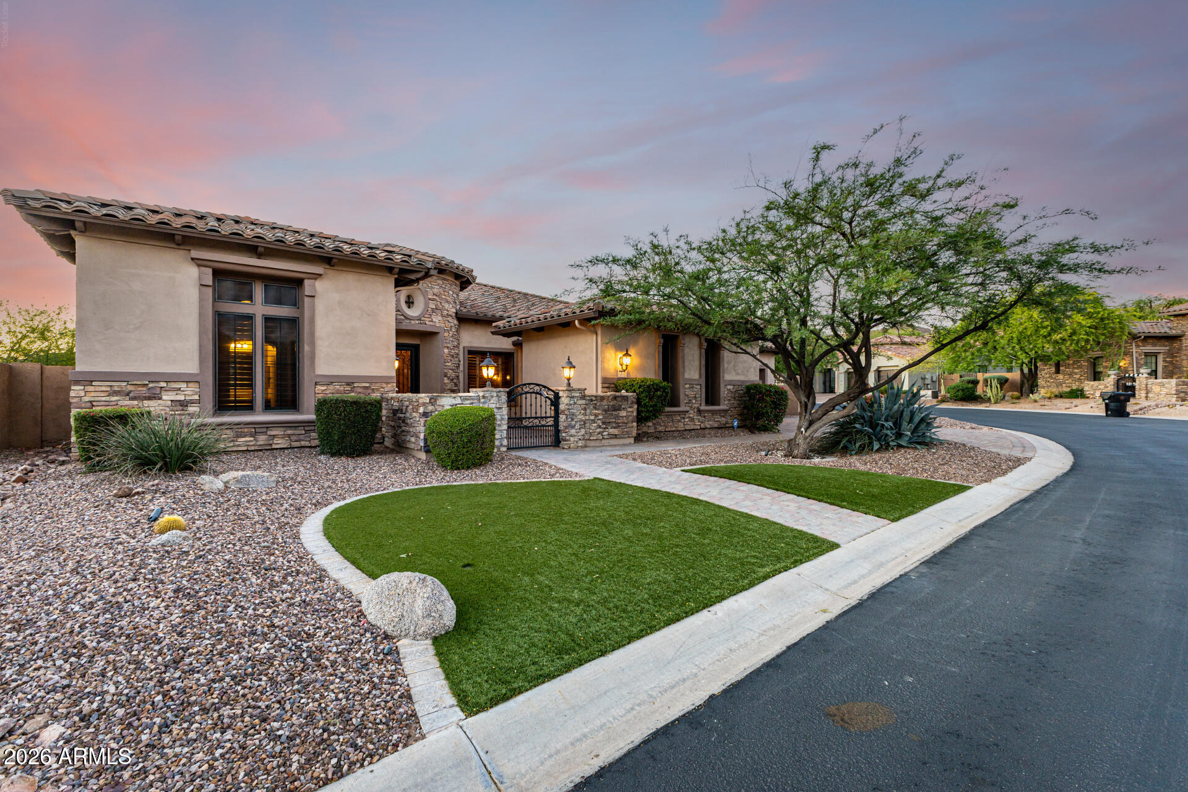
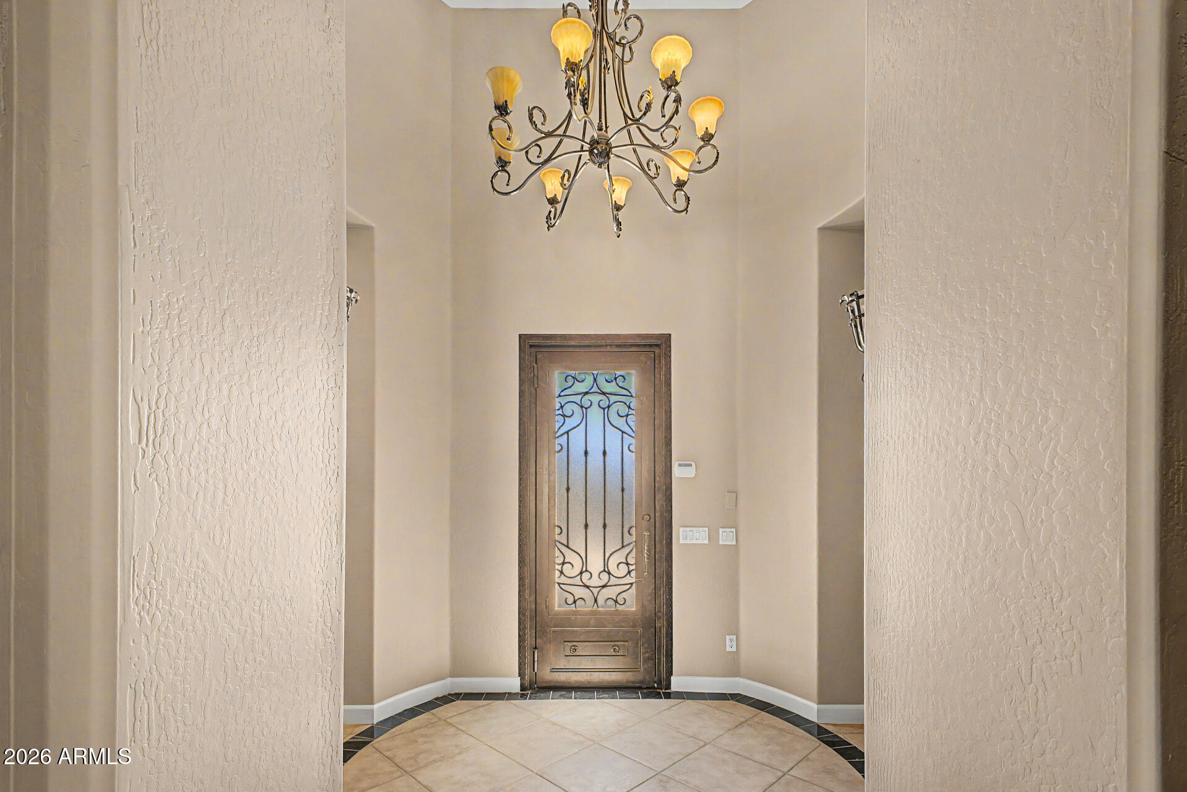
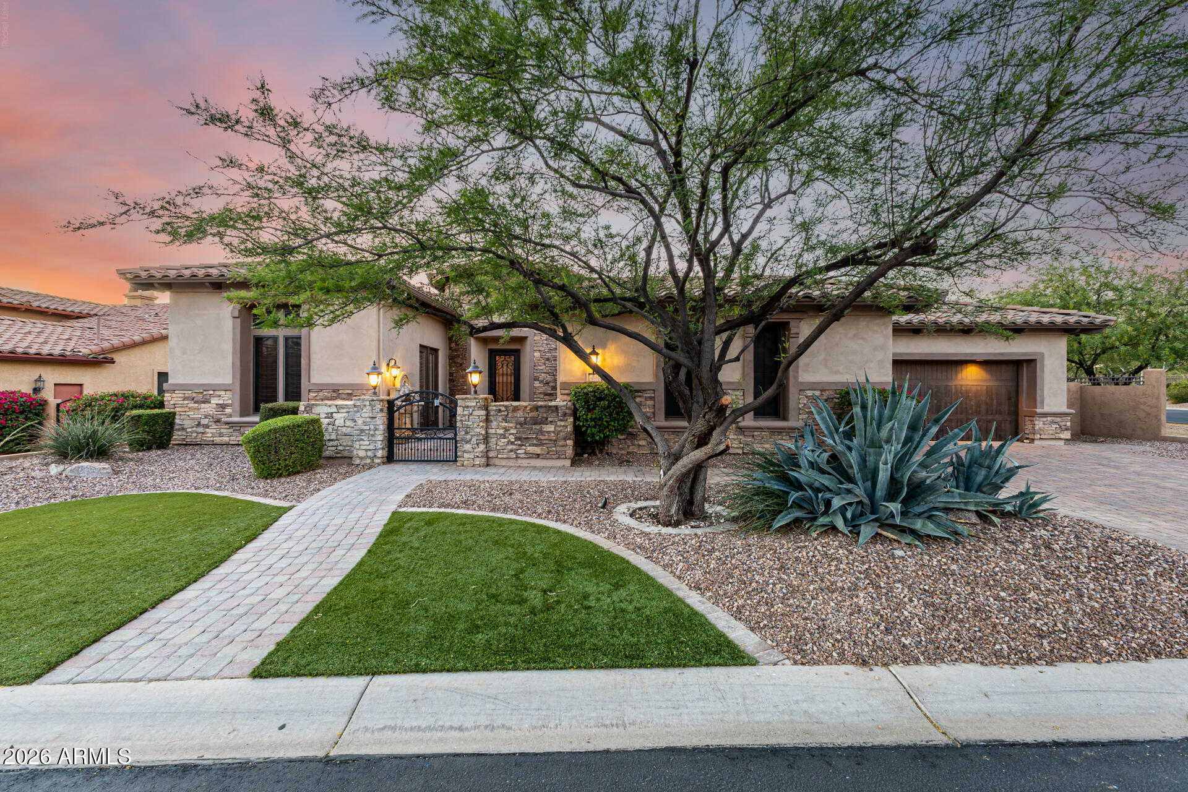
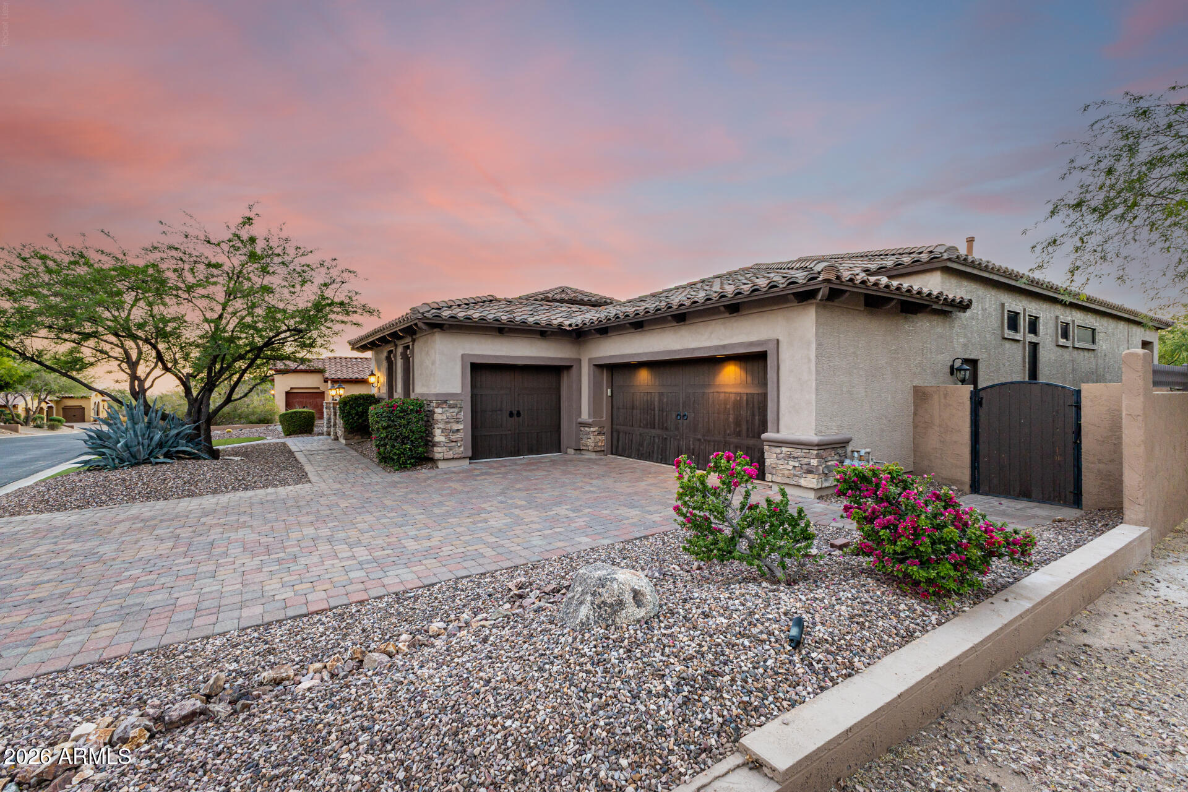
Entertain in style in this stunning Masters Series home in Las Sendas featuring a $125K custom 3D home theater with tapestries, premium vibrating recliners, and high-end projection system, plus a spectacular $75K bar/game room with a 12-ft bar and taps. This 4-bedroom, 4.5-bath home also includes a private office with exterior access, soaring 12-ft ceilings, wood-beam living room detail, and fresh interior paint. The oversized chef's kitchen offers exceptional flow and storage. Dual walk-in closets in the primary suite, plus a second primary suite with private entrance ideal for guests or multi-gen living. Resort-style backyard with pool, water feature, built-in BBQ, gated courtyard, and 3-car garage. Flooring credit available with acceptable offer.

Save
Ask
Tour
Hide
Share
Listing Snapshot
Price 
$1,299,000
Days On Site 
43 Days
Bedrooms 
4
Inside Area (SqFt) 
4,047 sqft
Total Baths 
5
Full Baths 
4
Partial Baths 
1
Lot Size 
0.25 Acres
Year Built 
2004
MLS® Number 
7012731
Status 
Active
Property Tax 
$7,534
HOA/Condo/Coop Fees 
$196.33 monthly
Sq Ft Source 
Assessor
Friends & Family
Recent Activity
6 days agoListing updated with changes from the MLS®
3 weeks agoPrice changed to $1,299,000
a month agoListing first seen on site
General Features
Acres 
0.25
Attached Garage 
Yes
Cross Street 
Power & Eagle Crest (Thomas)
Disclosures 
Agency Discl ReqSeller Discl Avail
Foundation 
Slab
Garage 
Yes
Garage Spaces 
3
Land Lease 
No
Levels 
One
Number Of Stories 
1
Parking 
Garage Door OpenerDirect Access
Property Sub Type 
Single Family Residence
Sewer 
Public Sewer
Style 
Santa Barbara/Tuscan
Utilities 
Cable Available
Water Source 
Public
Interior Features
Appliances 
Water Softener OwnedRefrigeratorDishwasherDisposalGas CooktopBuilt-In Electric OvenMicrowave
Cooling 
Central Air
Fireplace 
Yes
Fireplace Features 
Living RoomGas
Fireplaces 
1
Flooring 
OtherCarpetTile
Heating 
Electric
Interior 
High Speed InternetGranite CountersDouble VanityBreakfast BarKitchen IslandPantryHigh Ceilings
Laundry Features 
Inside
Window Features 
Double Pane Windows
Save
Ask
Tour
Hide
Share
Exterior Features
Construction Details 
StuccoStoneFrame
Exterior 
BarbecueRain GuttersPrivate YardBuilt-in Barbecue
Fencing 
BlockWrought Iron
Lot Features 
Sprinklers In RearSprinklers In FrontCorner LotDesert BackDesert Front
Patio And Porch 
Patio
Private Pool 
Yes
Roof 
Tile
Spa Features 
None
Windows/Doors 
Double Pane Windows
Community Features
Association Dues 
588.99
Community Features 
PoolGatedTennis Court(s)PlaygroundSidewalks
Financing Terms Available 
CashConventional
HOA Fee Frequency 
Quarterly
Roads 
Asphalt
School District 
Mesa Unified District
Township 
2N
Schools
School District
Mesa Unified District
Elementary School
Las Sendas Elementary School
Middle School
Fremont Junior High School
High School
Red Mountain High School
Listing courtesy of Barrett Real Estate.


All information should be verified by the recipient and none is guaranteed as accurate by ARMLS. Copyright 2026 Arizona Regional Multiple Listing Service, Inc. All rights reserved.
Last checked: 2026-05-25 10:30 AM UTC

Neighborhood & Commute
Source: Walkscore
Save
Ask
Tour
Hide
Share