Save
Ask
Tour
Hide
Share
$1,950,000
161 Days On Site

5905 E SILVER SAGE Lane
Cave Creek, AZ 85331

For Sale|Single Family Residence|Active
4
Beds
4
Total Baths
3
Full Baths
1
Partial Bath
4,315
SqFt
$452
/SqFt
2025
Built
Subdivision:
SONORAN TRAILS
County:
Maricopa

Due to the health concerns created by Coronavirus we are offering personal 1-1 online video walkthough tours where possible.
Upcoming Open Houses
Due to COVID-19, we recommend you verify Open Houses before attending.
Sat, Sep 12, 1:00 PM - 4:00 PM
Sun, Sep 13, 2:00 PM - 4:00 PM
5905 E SILVER SAGE Lane5905 E SILVER SAGE Lane5905 E SILVER SAGE Lane5905 E SILVER SAGE Lane
Save
Ask
Tour
Hide
Share

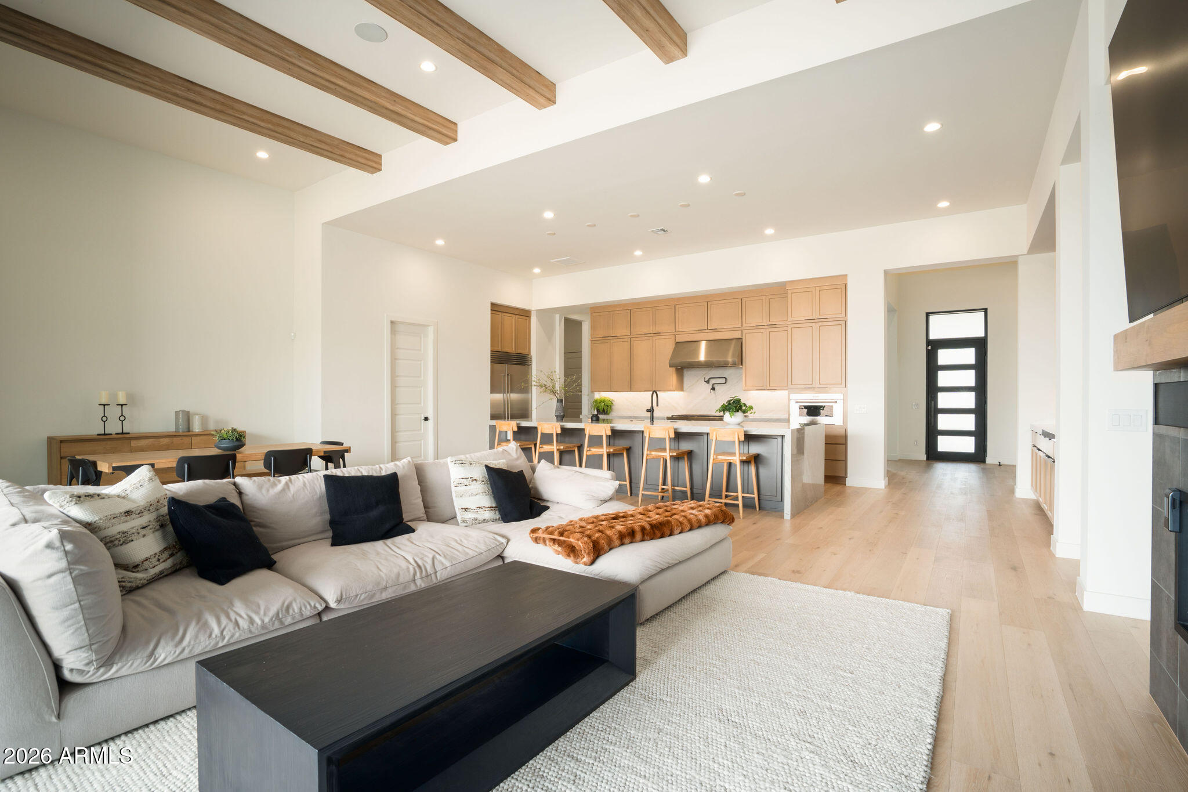
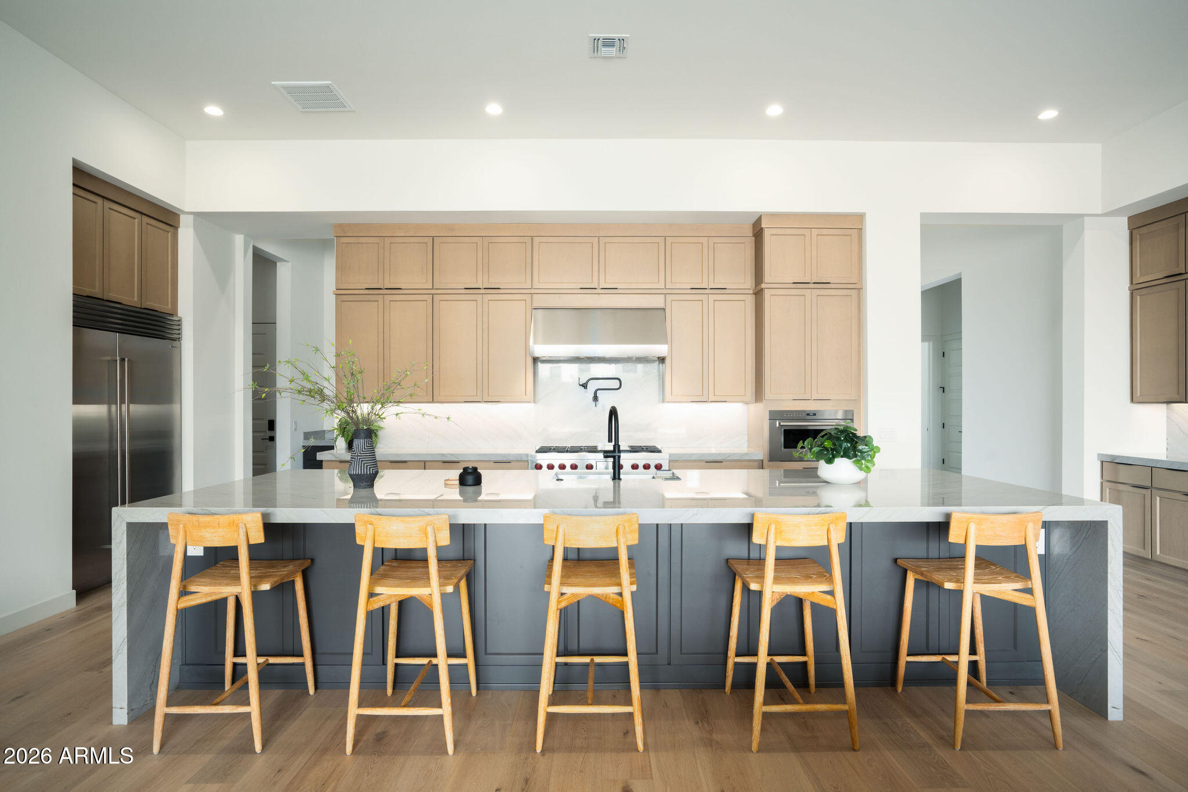
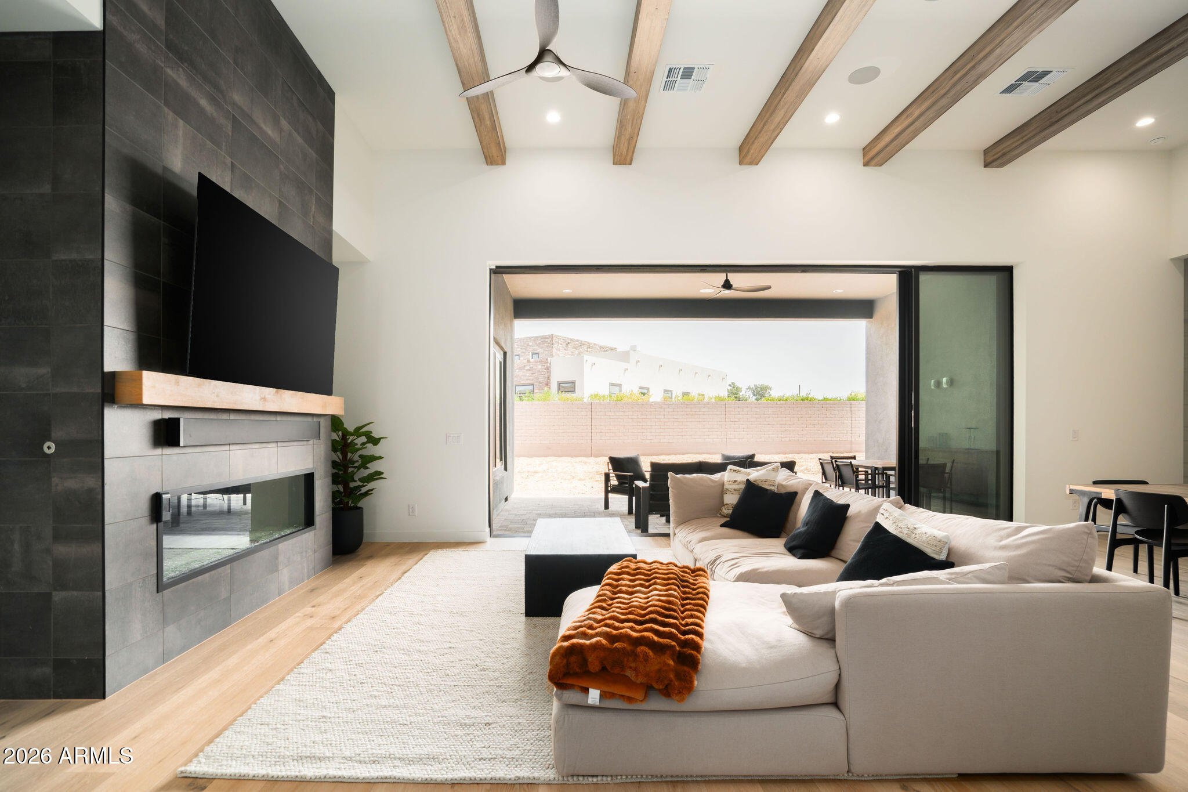
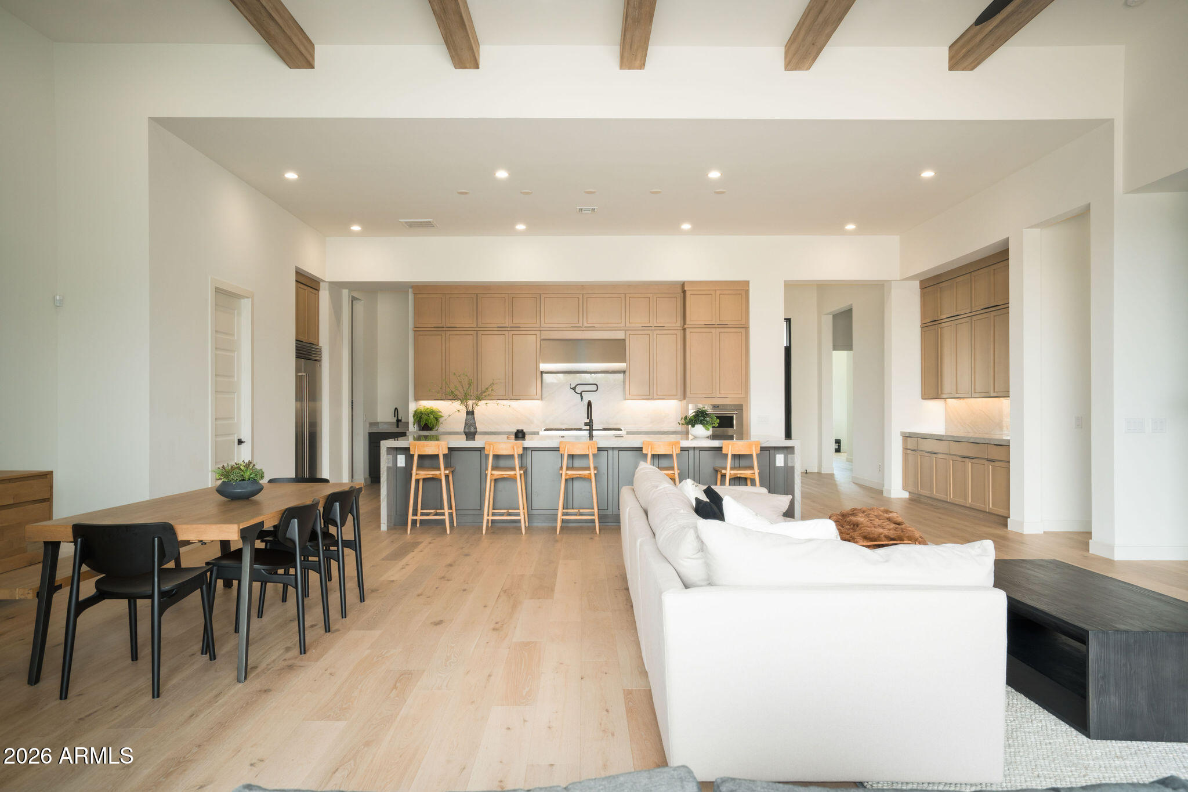
Price Improvement! New home, still under builder warranty! Seller relocation creates rare opportunity to purchase a nearly new luxury home well below last sale. From the moment you enter, soaring ceilings, walls of glass, and wide-plank white oak floors create a sense of light, scale, and effortless sophistication. Designed around a true great room concept, the main living space opens effortlessly to the covered patio, creating a natural extension of the home and maximizing Arizona's year-round indoor-outdoor living. The kitchen is the centerpiece, both functional and beautiful, anchored by a statement island that naturally becomes the gathering place. The primary suite is a private escape, designed for quiet mornings and relaxed evenings, with a spa-inspired bath, soaking tub, and an expansive walk-in. A separate guest suite offers the kind of flexibility today's buyers expect, with its own living space, bedroom, and full bath - ideal for hosting, multi-generational living, or creating a private retreat within the home. Delivered in Fall of 2025, this Toll Brothers Kartchner model in Sonoran Trails offers a rare opportunity to step into a home that feels brand new--without sacrificing time, energy, or design vision. This is what modern luxury looks like, clean lines, thoughtful design, and a home that lives as beautifully as it looks. All of it, without the wait. Minutes to great schools, grocery stores, and dining. 12 minutes to the loop 101 and 51 freeways. Easy access to everything you need yet removed from the hustle and bustle of city life.

Save
Ask
Tour
Hide
Share
Listing Snapshot
Price 
$1,950,000
Days On Site 
161 Days
Bedrooms 
4
Inside Area (SqFt) 
4,315 sqft
Total Baths 
4
Full Baths 
3
Partial Baths 
1
Lot Size 
0.41 Acres
Year Built 
2025
MLS® Number 
7008819
Status 
Active
Property Tax 
$74
HOA/Condo/Coop Fees 
$428 monthly
Sq Ft Source 
Assessor
Friends & Family
Recent Activity
yesterdayListing updated with changes from the MLS®
4 days agoPrice changed to $1,950,000
5 months agoStatus changed to Active
5 months agoListing first seen on site
General Features
Acres 
0.41
Attached Garage 
Yes
Cross Street 
Dynamite Road and Scottsdale Road
Disclosures 
Agency Discl ReqSeller Discl Avail
Garage 
Yes
Garage Spaces 
4
Land Lease 
No
Levels 
One
Number Of Stories 
1
Parking 
Garage Door OpenerDirect AccessElectric Vehicle Charging Station(s)
Parking Spaces 
3
Property Sub Type 
Single Family Residence
Security 
Security System Owned
Sewer 
Public Sewer
Style 
Contemporary
Utilities 
Cable Available
Water Source 
Public
Interior Features
Appliances 
DryerWasherWater Softener OwnedRefrigeratorDishwasherDisposalGas RangeMicrowave
Cooling 
Central AirCeiling Fan(s)
Fireplace 
Yes
Fireplace Features 
Living RoomGas
Fireplaces 
1
Flooring 
TileWood
Heating 
ZonedCeiling
Interior 
High Speed InternetDouble VanityMaster DownstairsBreakfast BarHigh Ceilings
Laundry Features 
Inside
Window Features 
Double Pane Windows
Save
Ask
Tour
Hide
Share
Exterior Features
Construction Details 
StuccoFrame
Fencing 
Back YardBlock
Lot Features 
Desert FrontCul-De-Sac
Roof 
Tile
Spa Features 
None
Windows/Doors 
Double Pane Windows
Community Features
Association Fee 
$428.0
Association Fee Frequency 
Monthly
Community Features 
Gated
School District 
Cave Creek Unified District
Township 
5N
Financing Terms Available 
CashConventionalVA Loan
Schools
School District
Cave Creek Unified District
Elementary School
Horseshoe Trails Elementary School
Middle School
Sonoran Trails Middle School
High School
Cactus Shadows High School
Listing courtesy of Compass.


All information should be verified by the recipient and none is guaranteed as accurate by ARMLS. Copyright 2026 Arizona Regional Multiple Listing Service, Inc. All rights reserved.
Last checked: 2026-09-12 01:08 PM UTC

Neighborhood & Commute
Source: Walkscore
Save
Ask
Tour
Hide
Share