Save
Ask
Tour
Hide
Share
$630,000
57 Days On Site

12404 W Encanto Boulevard
Avondale, AZ 85392

For Sale|Single Family Residence|Active Under Contract
4
Beds
3
Total Baths
3
Full Baths
2,962
SqFt
$213
/SqFt
1995
Built
Subdivision:
Alta Mira at Rancho Santa Fe
County:
Maricopa

Due to the health concerns created by Coronavirus we are offering personal 1-1 online video walkthough tours where possible.
12404 W Encanto Boulevard12404 W Encanto Boulevard12404 W Encanto Boulevard12404 W Encanto Boulevard
Save
Ask
Tour
Hide
Share

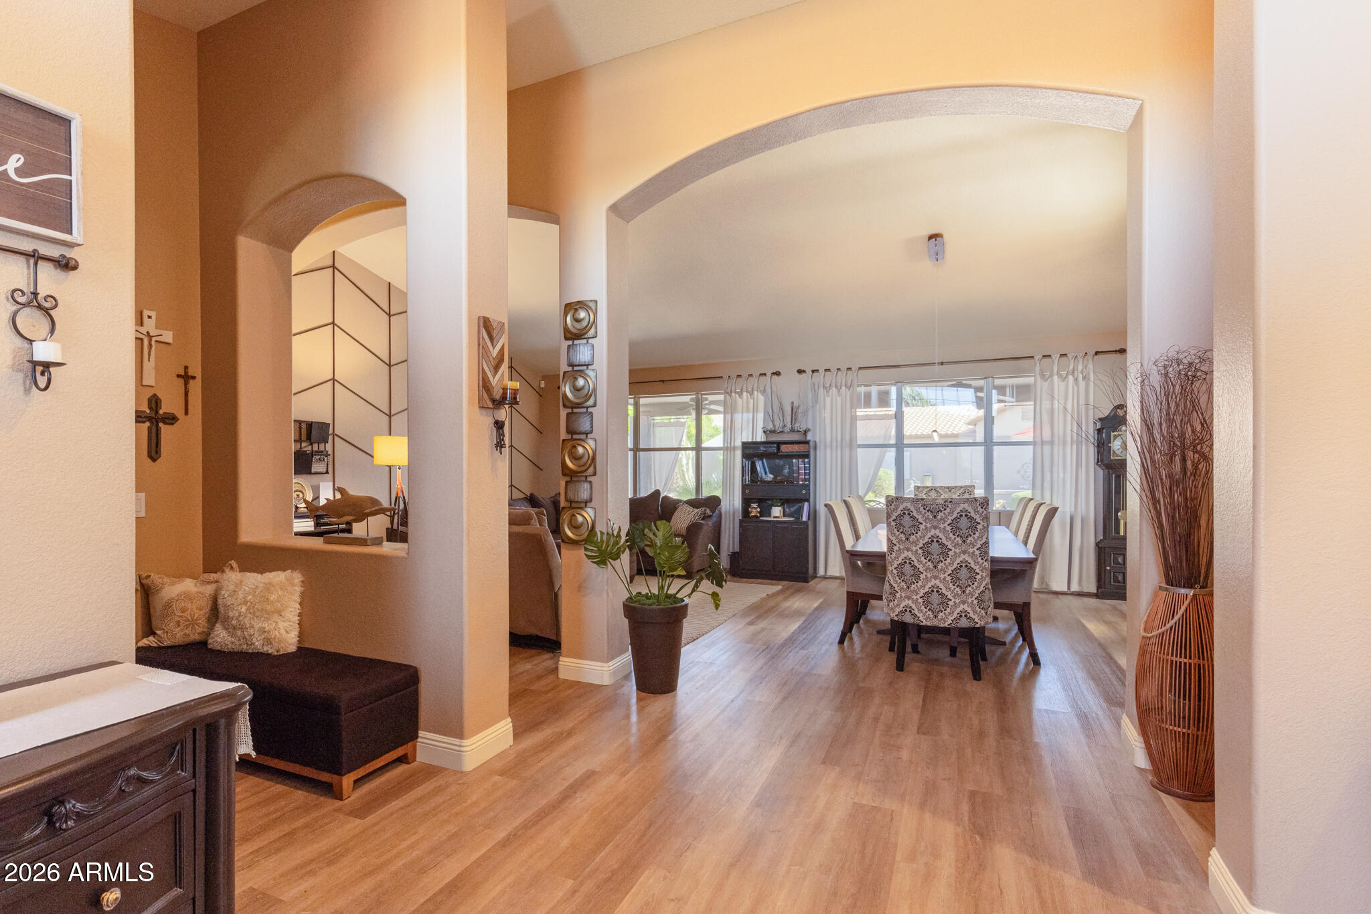
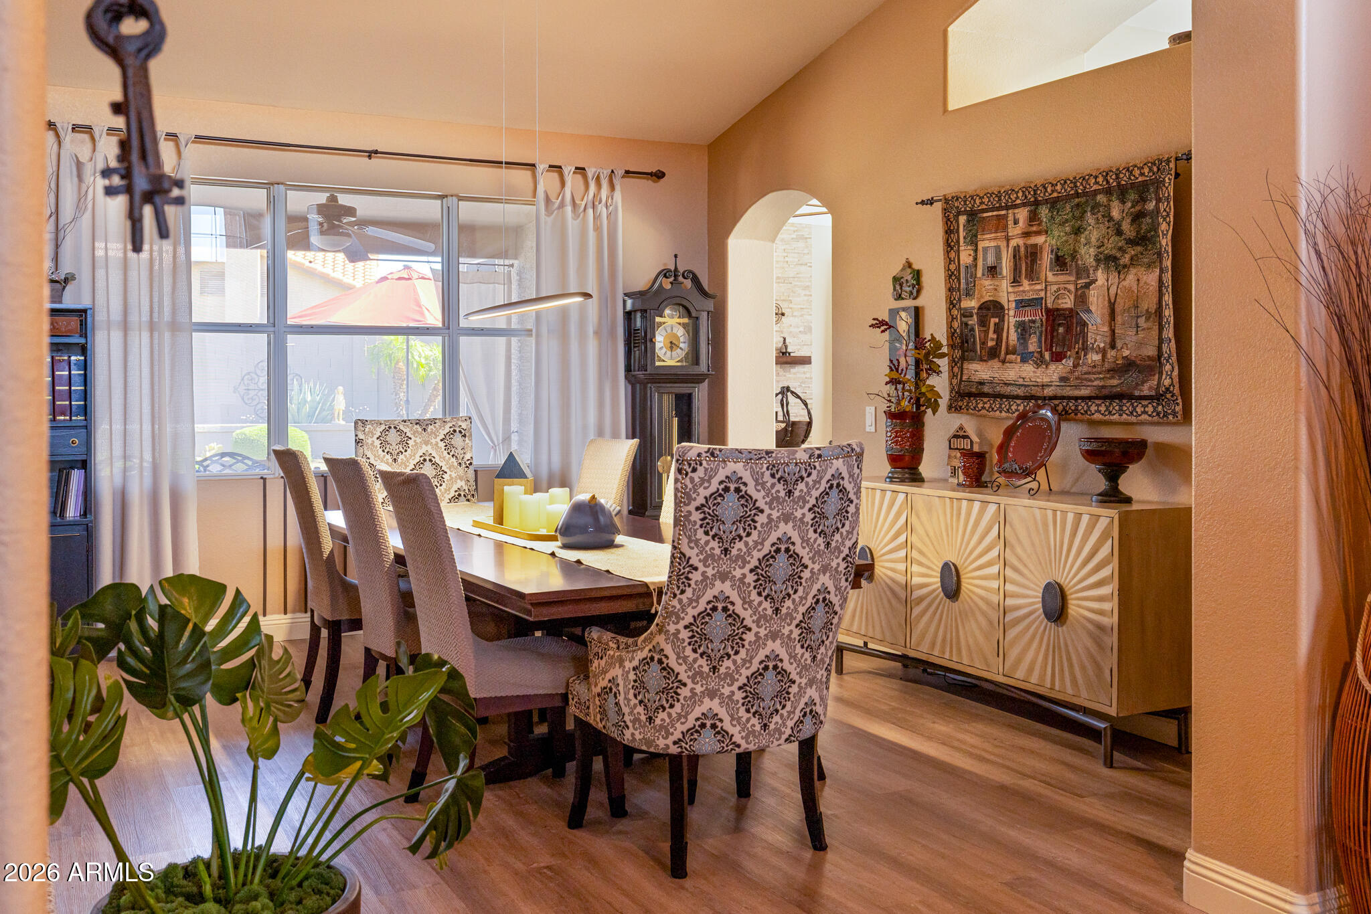
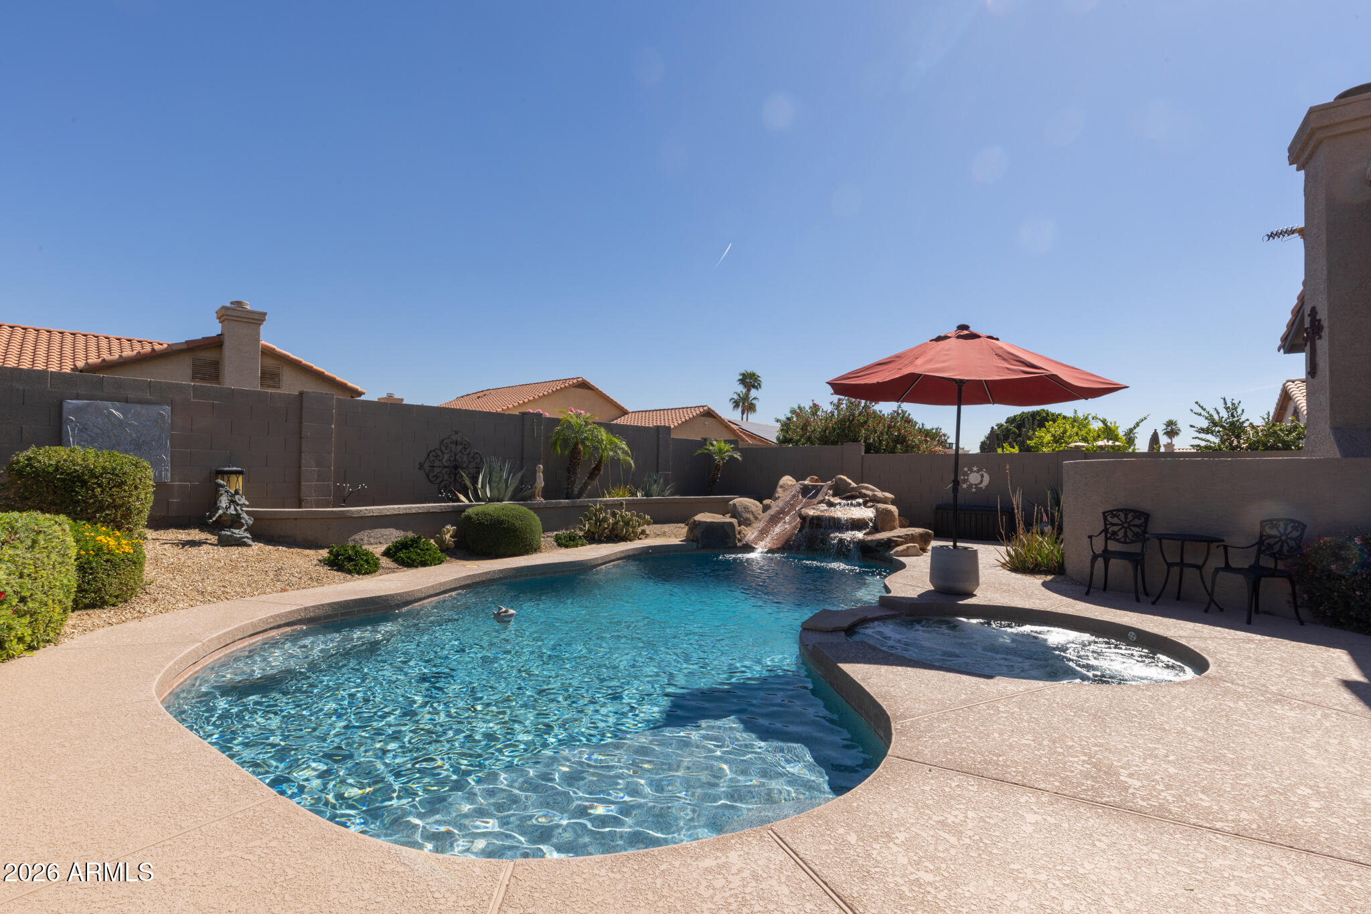
This one checks every box. Sitting on an oversized ¼-acre lot, this updated single-level home offers 4 bedrooms, 3 full baths, a den, and a rare 3-car garage. Step inside to luxury vinyl flooring throughout, fresh interior paint, and custom finishes that elevate every space. The kitchen flows into the living areas, making everyday living and entertaining easy. Retreat to a stunning primary suite with a remodeled bathroom, tiled walk-in shower, and relaxing soaker tub. Newer roof provides peace of mind. Out back is where this home shines--your private oasis with a pool and water slide, lush grass play area, extended covered patio, and hardscape for gatherings. Mature landscaping, fruit trees, and a storage shed complete the space. Homes like this don't come around often--come see it!

Save
Ask
Tour
Hide
Share
Listing Snapshot
Price 
$630,000
Days On Site 
57 Days
Bedrooms 
4
Inside Area (SqFt) 
2,962 sqft
Total Baths 
3
Full Baths 
3
Partial Baths 
N/A
Lot Size 
0.24 Acres
Year Built 
1995
MLS® Number 
7006855
Status 
Active Under Contract
Property Tax 
$2,300
HOA/Condo/Coop Fees 
$45.83 monthly
Sq Ft Source 
Assessor
Friends & Family
Recent Activity
3 weeks agoListing updated with changes from the MLS®
3 weeks agoStatus changed to Active Under Contract
2 months agoListing first seen on site
General Features
Acres 
0.24
Attached Garage 
Yes
Cross Street 
Dysart and McDowell
Disclosures 
Agency Discl Req
Foundation 
Slab
Garage 
Yes
Garage Spaces 
3
Home Warranty 
Yes
Land Lease 
No
Levels 
One
Number Of Stories 
1
Parking 
Garage Door OpenerDirect Access
Parking Spaces 
3
Property Sub Type 
Single Family Residence
Security 
Security System Owned
Sewer 
Public Sewer
Style 
Ranch
Utilities 
Cable Available
Water Source 
Public
Interior Features
Appliances 
Water Softener OwnedDishwasherDisposalGas RangeGas OvenMicrowave
Cooling 
Central AirCeiling Fan(s)
Fireplace 
Yes
Fireplace Features 
Family RoomGas
Fireplaces 
1
Heating 
Forced AirNatural Gas
Interior 
High Speed InternetGranite CountersDouble VanityEat-in KitchenBreakfast BarKitchen Island
Spa 
Yes
Window Features 
ScreensDouble Pane Windows
Den 
Dimensions - 11.30 x 10.00Level - MainDescription - has a cut out for a closet for a 5th bedroom
Family Room 
Dimensions - 17.40 x 21.50Level - Main
Living Room 
Dimensions - 23.11 x 15.30Level - MainDescription - this is living and dining space
Master Bedroom 
Dimensions - 17.40 x 18.90Level - Main
Save
Ask
Tour
Hide
Share
Exterior Features
Construction Details 
StuccoFrame
Exterior 
Storage
Fencing 
Back YardBlock
Lot Features 
Sprinklers In RearSprinklers In FrontDesert BackDesert Front
Other Structures 
Shed(s)
Private Pool 
Yes
Roof 
Tile
Spa 
Yes
Spa Features 
HeatedPrivate
Windows/Doors 
ScreensDouble Pane Windows
Community Features
Association Dues 
137.5
Community Features 
PlaygroundSidewalks
Financing Terms Available 
CashConventionalFHAVA Loan
HOA Fee Frequency 
Quarterly
Roads 
Asphalt
School District 
Agua Fria Union High School District
Township 
2N
Schools
School District
Agua Fria Union High School District
Elementary School
Rancho Santa Fe Elementary School
Middle School
Wigwam Creek Middle School
High School
Agua Fria High School
Listing courtesy of My Home Group Real Estate.


All information should be verified by the recipient and none is guaranteed as accurate by ARMLS. Copyright 2026 Arizona Regional Multiple Listing Service, Inc. All rights reserved.
Last checked: 2026-05-28 07:16 AM UTC

Neighborhood & Commute
Source: Walkscore
Save
Ask
Tour
Hide
Share