
2633 E GERONIMO StreetGilbert, AZ 85295
Due to the health concerns created by Coronavirus we are offering personal 1-1 online video walkthough tours where possible.
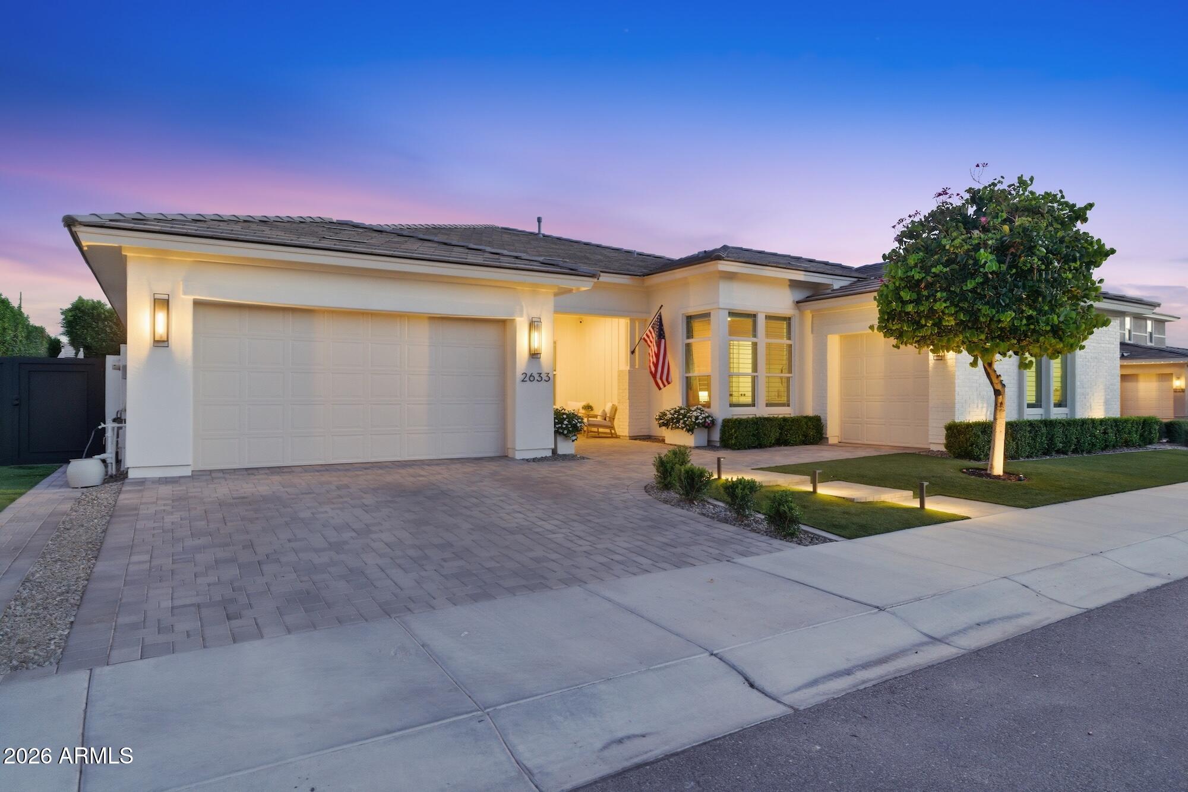
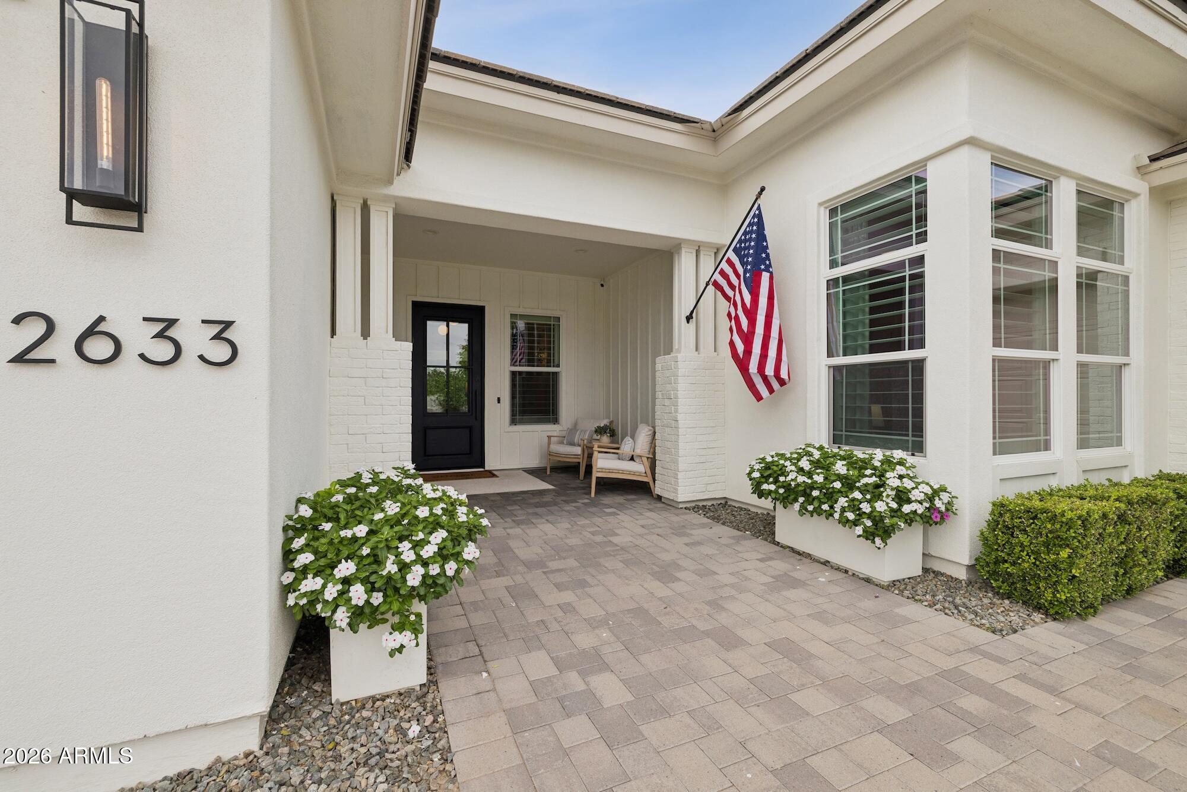
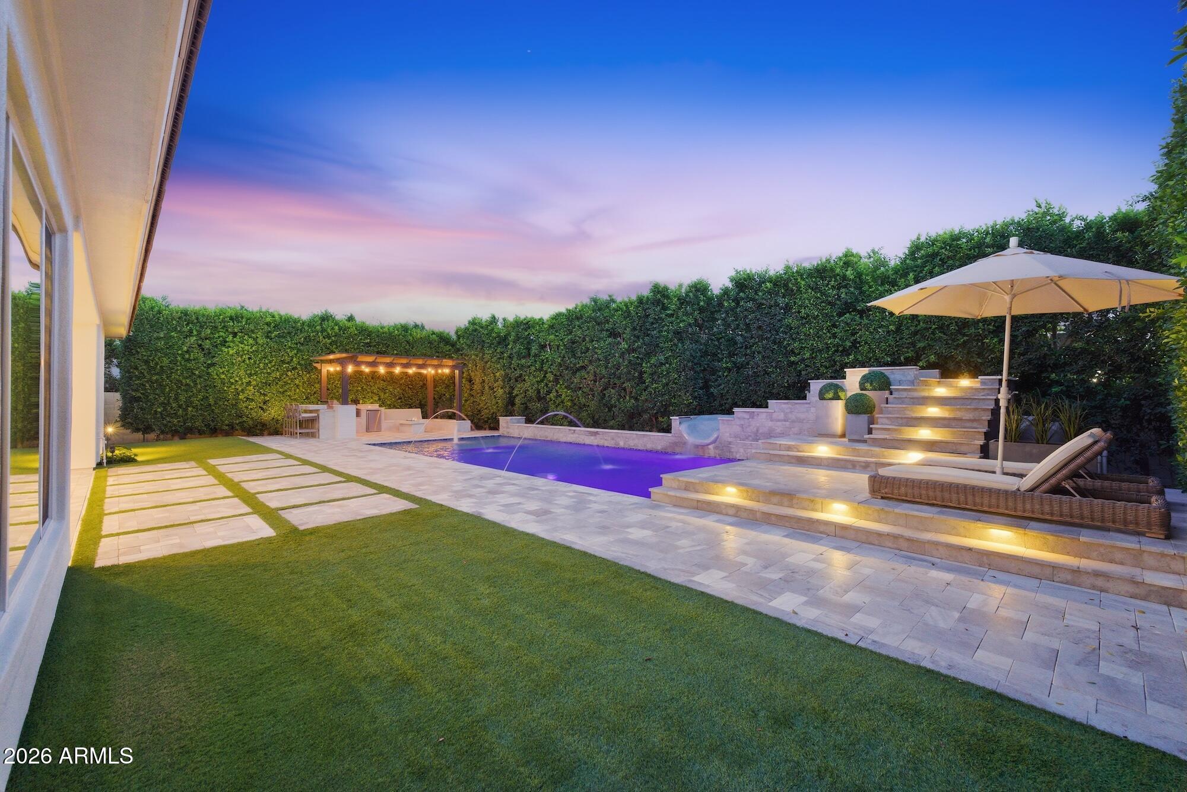
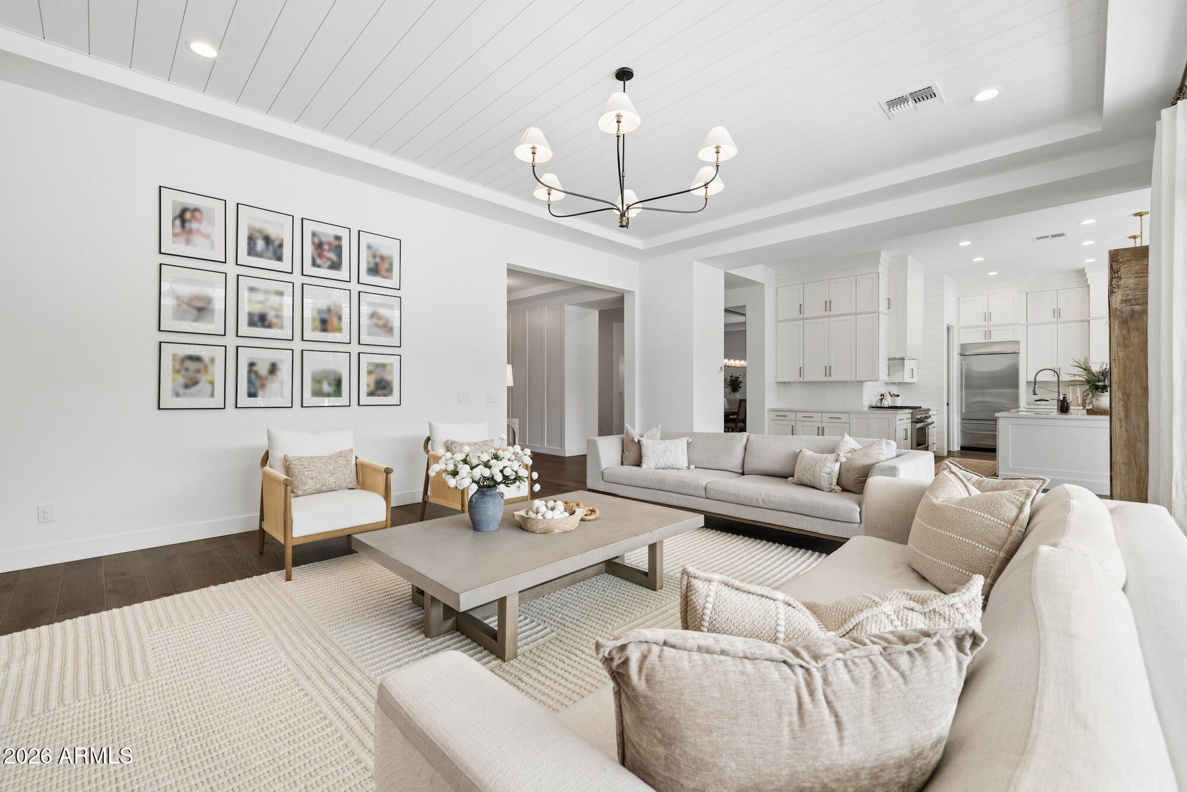
Designed with intention and built with exceptional attention to detail, this single-level residence is located within a private gated enclave and offers a refined blend of luxury, functionality, and timeless design. Spanning approximately 3,800 square feet with 4 bedrooms and 3.5 bathrooms, the home showcases custom craftsmanship and high-end finishes throughout, offering a level of detail and quality rarely found at this price point. Wide-plank hardwood flooring, soaring ceilings, and abundant natural light set the tone from the moment you enter. The heart of the home is an expansive great room featuring custom built-ins, layered millwork, and a statement fireplace, creating a warm yet elevated space designed for both everyday living and entertaining. The chef's kitchen is equally impressive, complete with an oversized island, quartz countertops, custom cabinetry, designer lighting, and premium built-in appliances, blending functionality with elevated design. Seamless flow between the kitchen, dining, and living spaces enhances both daily living and entertaining. The primary suite offers a private retreat with a spa-inspired bathroom and generous layout, while secondary bedrooms are thoughtfully positioned for comfort and privacy. Throughout the home, custom woodwork and architectural detailing add depth, character, and a level of finish more commonly found in higher price points. Step outside to a resort-style backyard designed for year-round enjoyment. The pool features a Baja shelf, slide, and water features, complemented by a covered ramada with built-in BBQ, bar seating, and generous space to gather. Mature landscaping and privacy hedging create a serene, secluded setting. Two air-conditioned garages finished with epoxy flooring and custom built-in cabinetry, offering elevated functionality and storage, ideal for car enthusiasts or those seeking additional flexible space. The freshly painted exterior, completed with premium Sherwin-Williams paint, enhances the home's crisp, refined curb appeal. Located within a private gated community, this home offers a rare combination of thoughtful design, elevated finishes, and turnkey livability, delivering a level of quality and detail that is increasingly difficult to find.
| 3 days ago | Listing updated with changes from the MLS® | |
| 3 days ago | Price changed to $1,699,990 | |
| a month ago | Status changed to Active | |
| 2 months ago | Listing first seen on site |

All information should be verified by the recipient and none is guaranteed as accurate by ARMLS. Copyright 2026 Arizona Regional Multiple Listing Service, Inc. All rights reserved.
Last checked: 2026-05-30 02:58 PM UTC