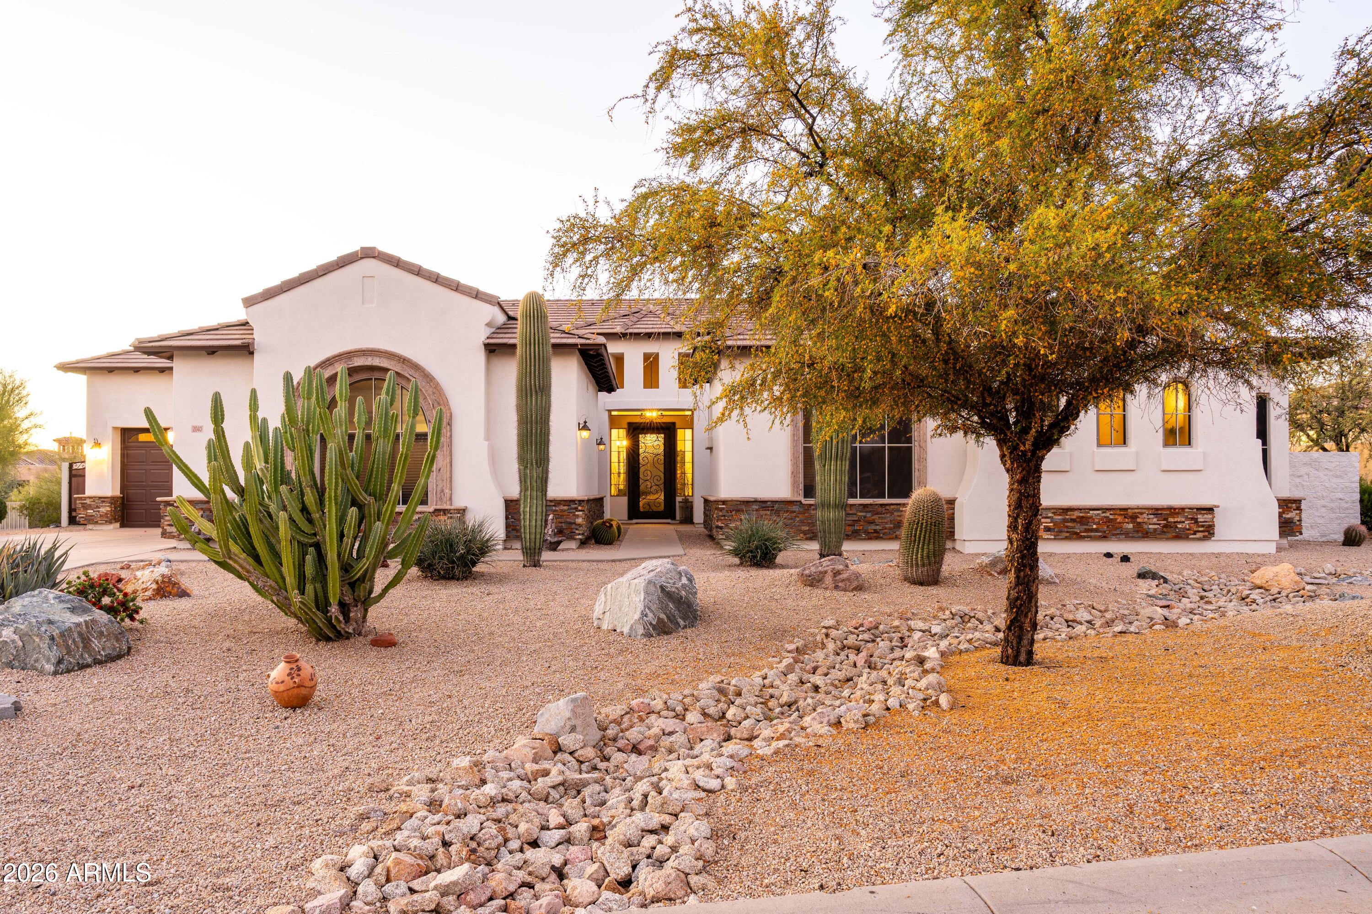
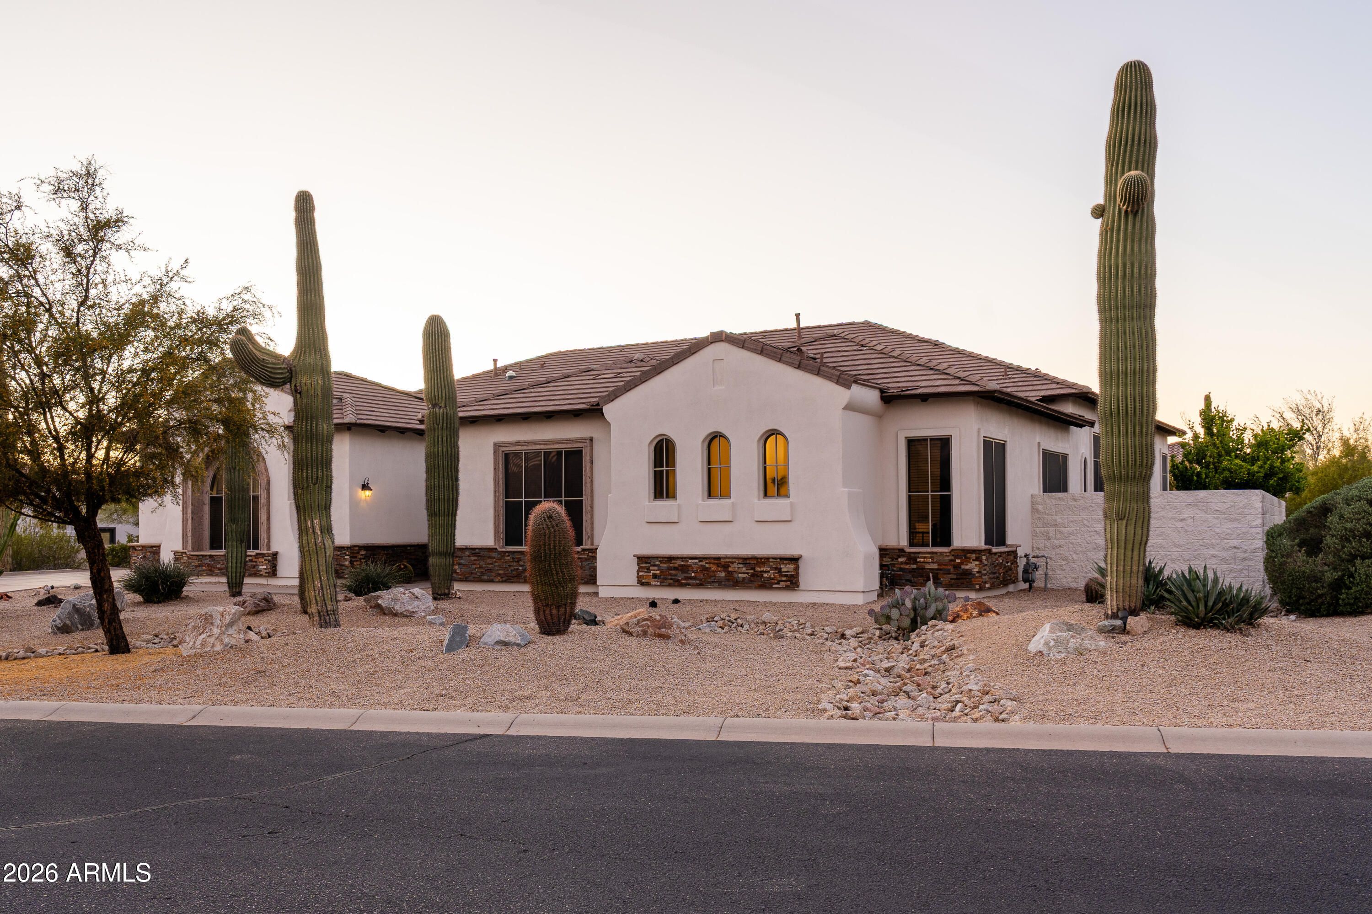
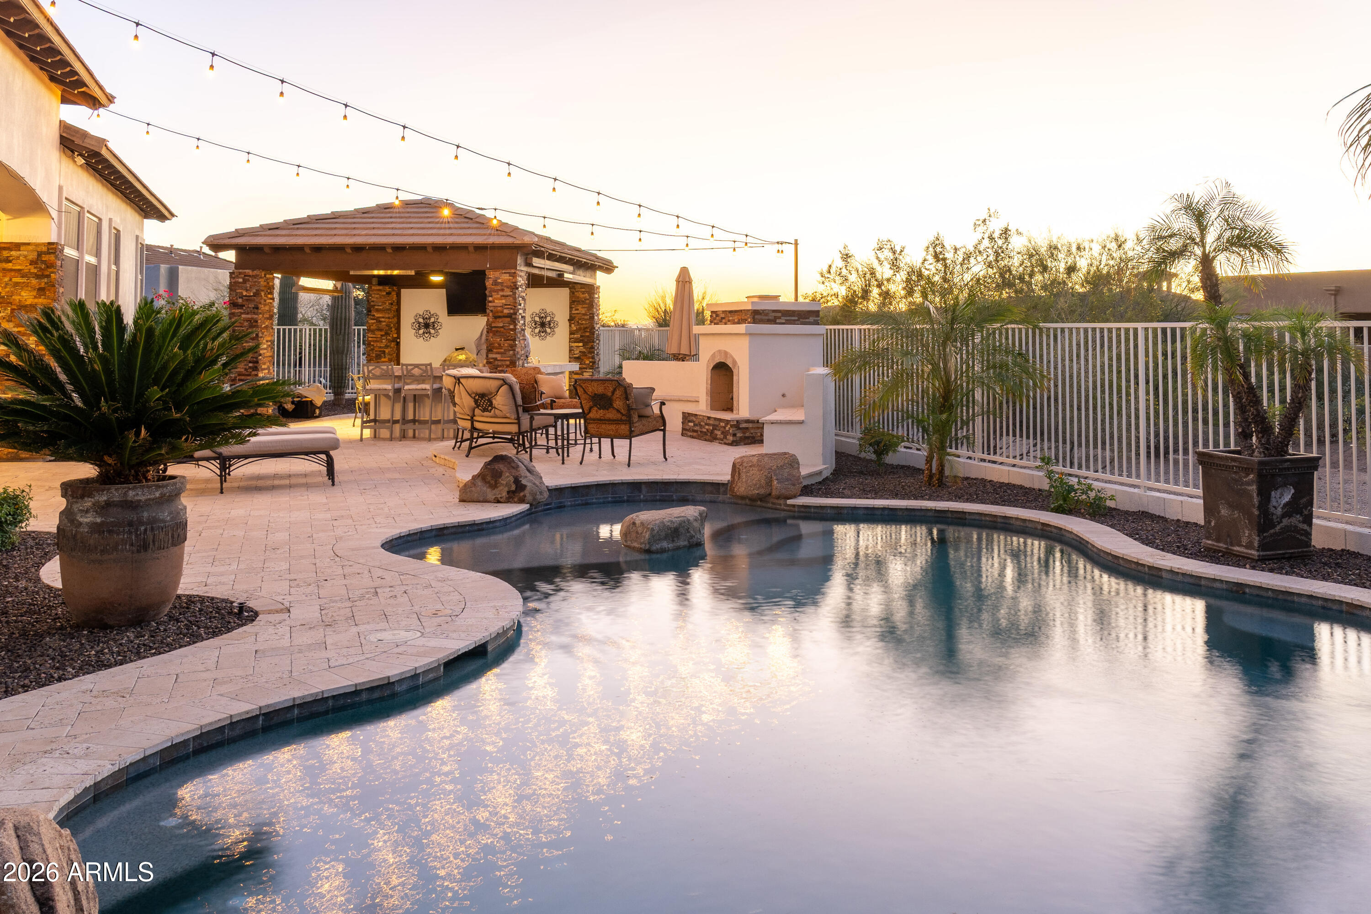
Gated single-level estate in Savona at Las Sendas -- solar panels owned outright, no lease, no loan. Resort-style backyard features a private pool with cascading waterfall, covered gazebo with built-in BBQ and sink island, outdoor fireplace, and travertine pavers framed by mountain and desert views. Inside, the split-wing layout offers a massive primary suite with sitting area, soaking tub, and oversized walk-in closet, plus three additional bedrooms each with a private en-suite bath and walk-in closet. Three flexible bonus rooms -- formal dining room, private den, and game room. Quartz countertops, vaulted ceilings, alder trim, newer A/C and mechanical systems. Four-car garage on a 0.66-acre lot. Three community parks, hiking trails, golf, and Loop 202 nearby.
Listing Snapshot
Inside Area (SqFt)
4,032 sqft
HOA/Condo/Coop Fees
$199.33 monthly
Recent Activity
| 2 weeks ago | | Listing updated with changes from the MLS® |
| a month ago | | Price changed to $1,549,500 |
| 4 months ago | | Listing first seen on site |
General Features
Cross Street
McKellips and Hawes
Disclosures
Seller Discl AvailVicinity of an Airport
Parking
GatedGarage Door Opener
Property Sub Type
Single Family Residence
Utilities
Sewer ConnectedPhone Connected
Interior Features
Appliances
Water Softener OwnedRefrigeratorDishwasherDisposalElectric OvenGas CooktopBuilt-In Electric OvenMicrowave
Cooling
Heat PumpCentral Air
Electric
220 Volts in Kitchen
Heating
Heat PumpForced AirNatural Gas
Interior
Eat-in KitchenCentral VacuumVaulted Ceiling(s)Wet BarKitchen IslandPantry
Window Features
Solar ScreensDouble Pane Windows
Bedroom 2
Dimensions - 12.00 x 13.00Level - Main
Bedroom 3
Dimensions - 12.00 x 13.00Level - Main
Bedroom 4
Dimensions - 12.00 x 13.00Level - Main
Breakfast Room
Dimensions - 10.00 x 10.00Level - Main
Den
Dimensions - 12.00 x 13.00Level - MainDescription - Can be converted to Bed 5 or 6
Dining Room
Dimensions - 12.50 x 13.00Level - Main
Family Room
Dimensions - 19.00 x 22.00Level - MainDescription - Includes wet bar
Game Room
Dimensions - 12.00 x 14.00Level - MainDescription - Can be converted to Bed 5 or 6
Kitchen
Dimensions - 14.00 x 20.00Level - Main
Living Room
Dimensions - 17.00 x 18.00Level - Main
Master Bedroom
Dimensions - 30.00 x 16.00Level - MainDescription - Includes Sitting area
Exterior Features
Construction Details
StuccoStoneFrame
Exterior
BarbecueMisting SystemBuilt-in Barbecue
Lot Features
Sprinklers In RearSprinklers In FrontDesert BackDesert Front
Pool Features
FencedOutdoor Pool
View
CityDesertMountain(s)
Waterview
CityDesertMountain(s)
Windows/Doors
Solar ScreensDouble Pane Windows
Community Features
Accessibility Features
Accessible EntranceAccessible Full BathAccessible Hallway(s)
Community Features
GatedPlayground
Financing Terms Available
CashConventional
HOA Fee Frequency
Quarterly
School District
Mesa Unified District
Schools
School DistrictMesa Unified District
Elementary SchoolLas Sendas Elementary School
Middle SchoolFremont Junior High School
High SchoolRed Mountain High School
Listing courtesy of HOAGCO.

All information should be verified by the recipient and none is guaranteed as accurate by ARMLS. Copyright 2026 Arizona Regional Multiple Listing Service, Inc. All rights reserved.
Last checked: 2026-07-25 09:54 PM UTC
Source: Walkscore