Save
Ask
Tour
Hide
Share
$1,899,900
186 Days On Site

2699 E JADE Place
Chandler, AZ 85286

Single Family Residence|Pending
5
Beds
4
Total Baths
4
Full Baths
4,053
SqFt
$469
/SqFt
2014
Built
Subdivision:
WHITEWING AT KRUEGER
County:
Maricopa

Due to the health concerns created by Coronavirus we are offering personal 1-1 online video walkthough tours where possible.
2699 E JADE Place2699 E JADE Place2699 E JADE Place2699 E JADE Place
Save
Ask
Tour
Hide
Share

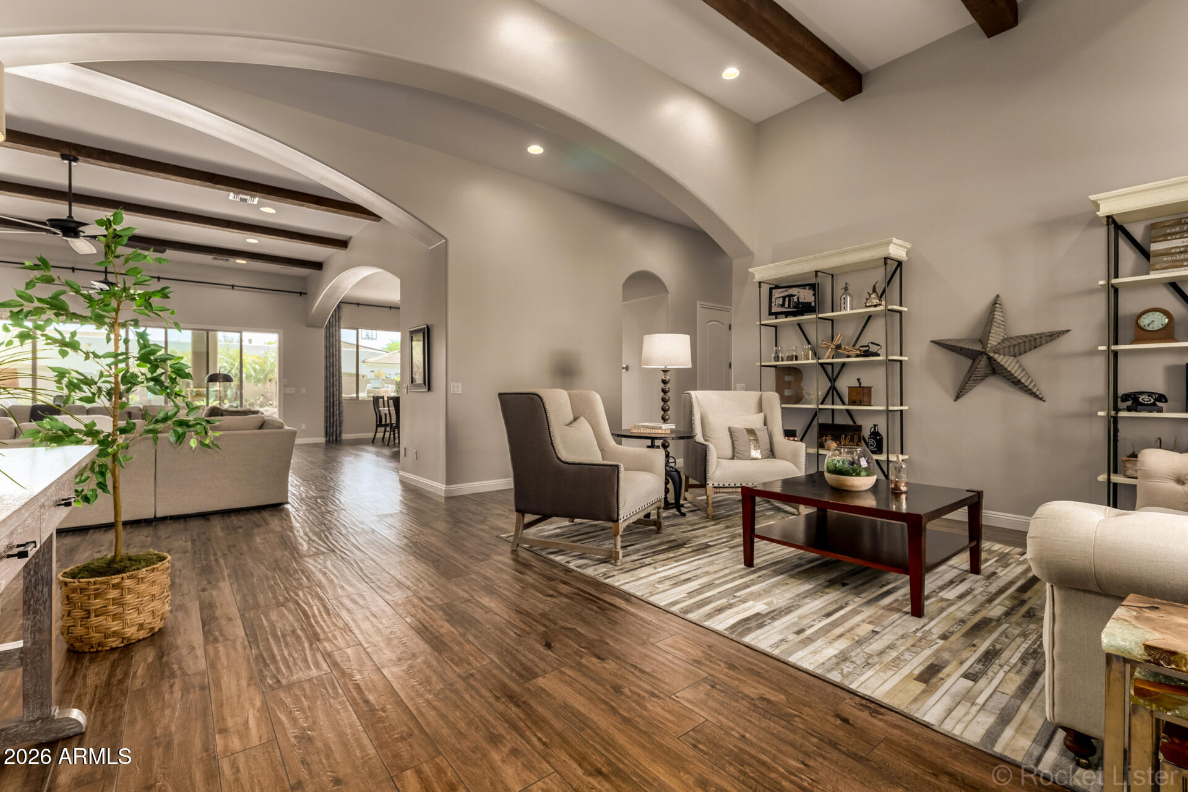
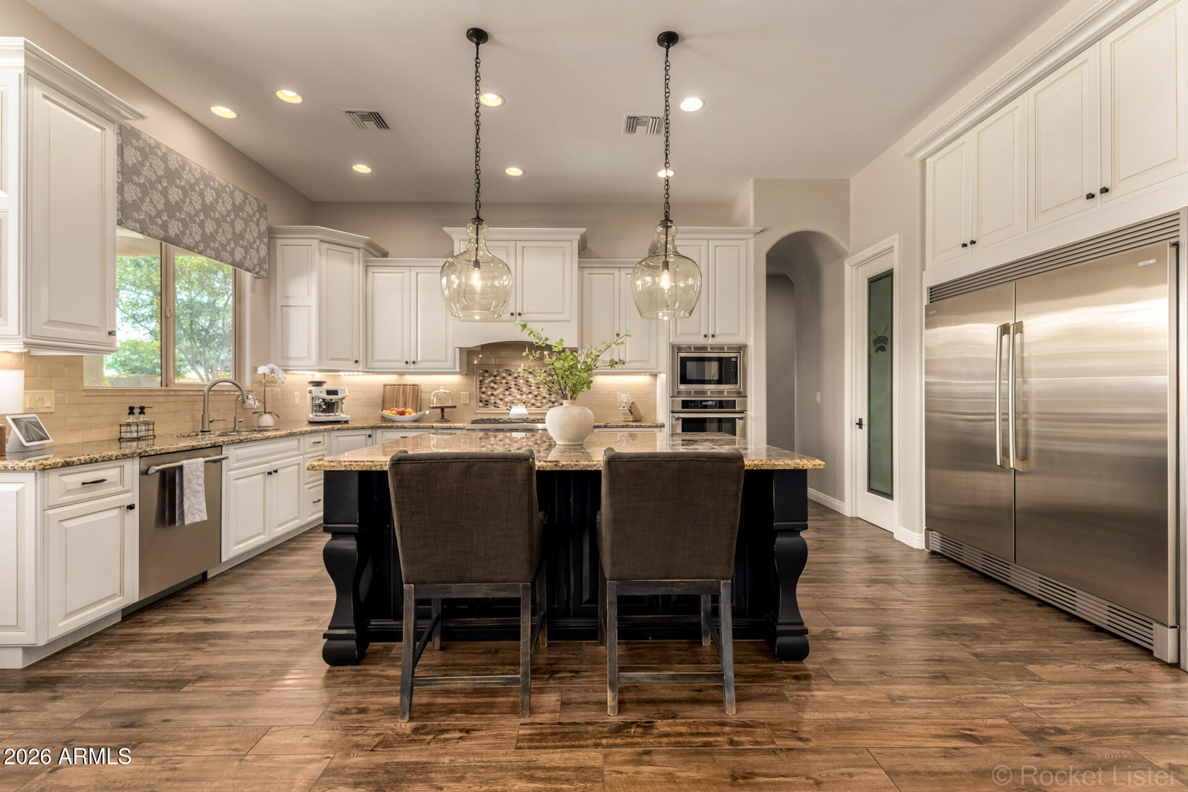
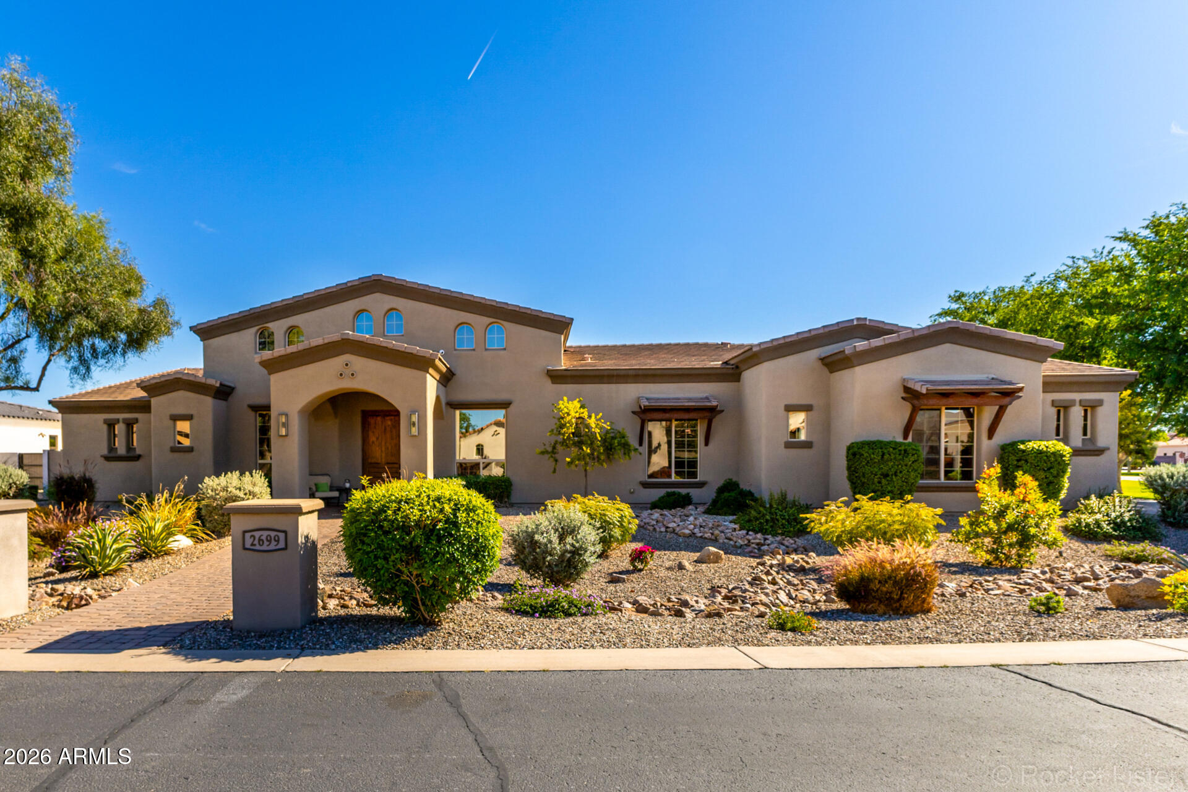
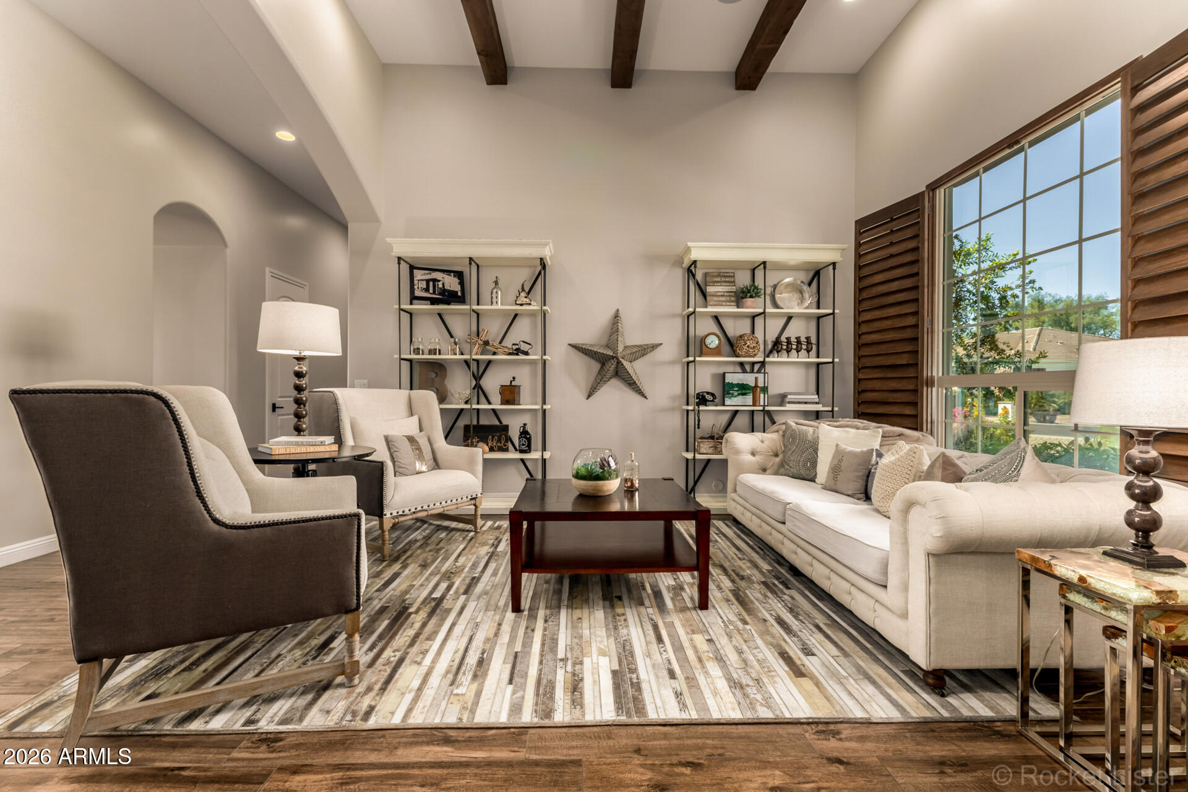
Welcome to this stunning custom home nestled in one of Chandler's most prestigious communities -- Whitewing at Krueger -- perfectly positioned on a serene greenbelt interior lot with coveted southern exposure. With over 4,000 sq ft of thoughtfully designed living space, this meticulously maintained and updated home offers the ultimate Arizona lifestyle. The open floor plan centers around a dramatic great room featuring wood beam ceilings and a striking stone fireplace, flowing seamlessly into a gourmet kitchen with granite countertops, stainless steel appliances, an oversized island, walk-in pantry, and wine room.The split floor plan provides privacy for all, with generously sized bedrooms boasting walk-in closets, en-suite bathrooms, and abundant space to suit any lifestyle. Step outside through 20-ft glass sliding doors to your private resort -- a sparkling pool and spa with gas fire features, a tongue-and-groove covered patio with built-in misters, a sport court, and a park-like yard designed to embrace Arizona's beautiful winter sun while staying cool all summer. Location couldn't be better -- just 2 miles from the SanTan Freeway and under a mile to grocery stores, gyms, and everyday amenities, putting everything Chandler has to offer right at your doorstep. This home truly has it all: luxury, space, function, and an unbeatable location.

Save
Ask
Tour
Hide
Share
Listing Snapshot
Price 
$1,899,900
Days On Site 
186 Days
Bedrooms 
5
Inside Area (SqFt) 
4,053 sqft
Total Baths 
4
Full Baths 
4
Partial Baths 
N/A
Lot Size 
0.43 Acres
Year Built 
2014
MLS® Number 
7000236
Status 
Pending
Property Tax 
$6,224
HOA/Condo/Coop Fees 
$205 monthly
Sq Ft Source 
Assessor
Friends & Family
Recent Activity
4 days agoListing updated with changes from the MLS®
2 months agoStatus changed to Pending
4 months agoPrice changed to $1,899,900
6 months agoListing first seen on site
General Features
Acres 
0.43
Attached Garage 
Yes
Cross Street 
Gilbert and Queen Creek
Disclosures 
Seller Discl AvailAgency Discl Req
Garage 
Yes
Garage Spaces 
3
Land Lease 
No
Levels 
One
Number Of Stories 
1
Parking 
RV GatedGarage Door OpenerDirect AccessOff Street
Parking Spaces 
4
Property Sub Type 
Single Family Residence
Security 
Security System Owned
Style 
Santa Barbara/Tuscan
Utilities 
Sewer Connected
Water Source 
Public
Interior Features
Appliances 
DishwasherDisposalRefrigeratorGas CooktopMicrowaveBuilt-In Electric OvenElectric OvenWasherDryerWater Softener OwnedWater PurifierENERGY STAR Qualified DryerENERGY STAR Qualified Washer
Cooling 
Ceiling Fan(s)Central AirENERGY STAR Qualified EquipmentDuctlessHeat Pump
Fireplace 
Yes
Fireplace Features 
Family RoomGasOtherInsert
Fireplaces 
1
Flooring 
CarpetTile
Furnished 
Furnished
Heating 
Natural GasENERGY STAR Qualified EquipmentHeat Pump
Interior 
Double VanityEat-in KitchenBreakfast BarPantryKitchen IslandGranite CountersHigh Speed InternetCentral VacuumHigh Ceilings
Spa 
Yes
Window Features 
Low Emissivity WindowsScreensDouble Pane Windows
Save
Ask
Tour
Hide
Share
Exterior Features
Construction Details 
ICAT Recessed LightingStoneStuccoSynthetic Stucco
Exterior 
BarbecueStoragePrivate YardMisting SystemBuilt-in BarbecueRain Gutters
Fencing 
BlockBack Yard
Lot Features 
Corner LotDesert FrontDesert BackSprinklers In FrontSprinklers In Rear
Patio And Porch 
Patio
Pool Features 
HeatedLapOutdoor Pool
Private Pool 
Yes
Roof 
Tile
Spa 
Yes
Spa Features 
PrivateAbove GroundHeated
Windows/Doors 
Low Emissivity WindowsScreensDouble Pane Windows
Community Features
Accessibility Features 
Accessible Full BathTherapeutic Whirlpool
Association Fee 
$205.0
Association Fee Frequency 
Monthly
Community Features 
GatedSidewalks
School District 
Chandler Unified District #80
Township 
2S
Financing Terms Available 
CashConventional
Roads 
AsphaltPaved
Schools
School District
Chandler Unified District #80
Elementary School
Haley Elementary
Middle School
Santan Junior High School
High School
Perry High School
Listing courtesy of ProSmart Realty.


All information should be verified by the recipient and none is guaranteed as accurate by ARMLS. Copyright 2026 Arizona Regional Multiple Listing Service, Inc. All rights reserved.
Last checked: 2026-09-21 04:38 PM UTC

Neighborhood & Commute
Source: Walkscore
Save
Ask
Tour
Hide
Share