Save
Ask
Tour
Hide
Share
$1,690,000
230 Days On Site

4326 E CAPRICORN Place
Chandler, AZ 85249

For Sale|Single Family Residence|Active
4
Beds
5
Total Baths
4
Full Baths
1
Partial Bath
4,755
SqFt
$355
/SqFt
2007
Built
Subdivision:
Vasaro CITRUS PRESERVE
County:
Maricopa

Due to the health concerns created by Coronavirus we are offering personal 1-1 online video walkthough tours where possible.
4326 E CAPRICORN Place4326 E CAPRICORN Place4326 E CAPRICORN Place4326 E CAPRICORN Place
Save
Ask
Tour
Hide
Share

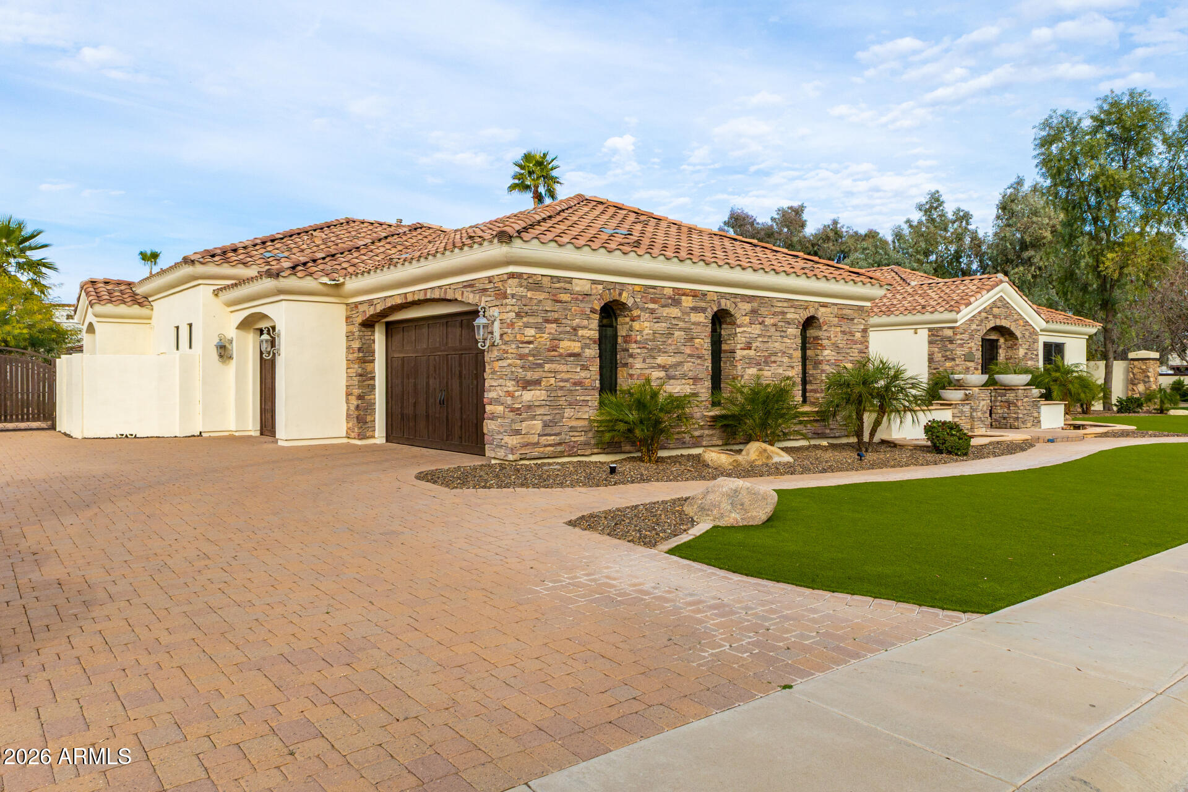
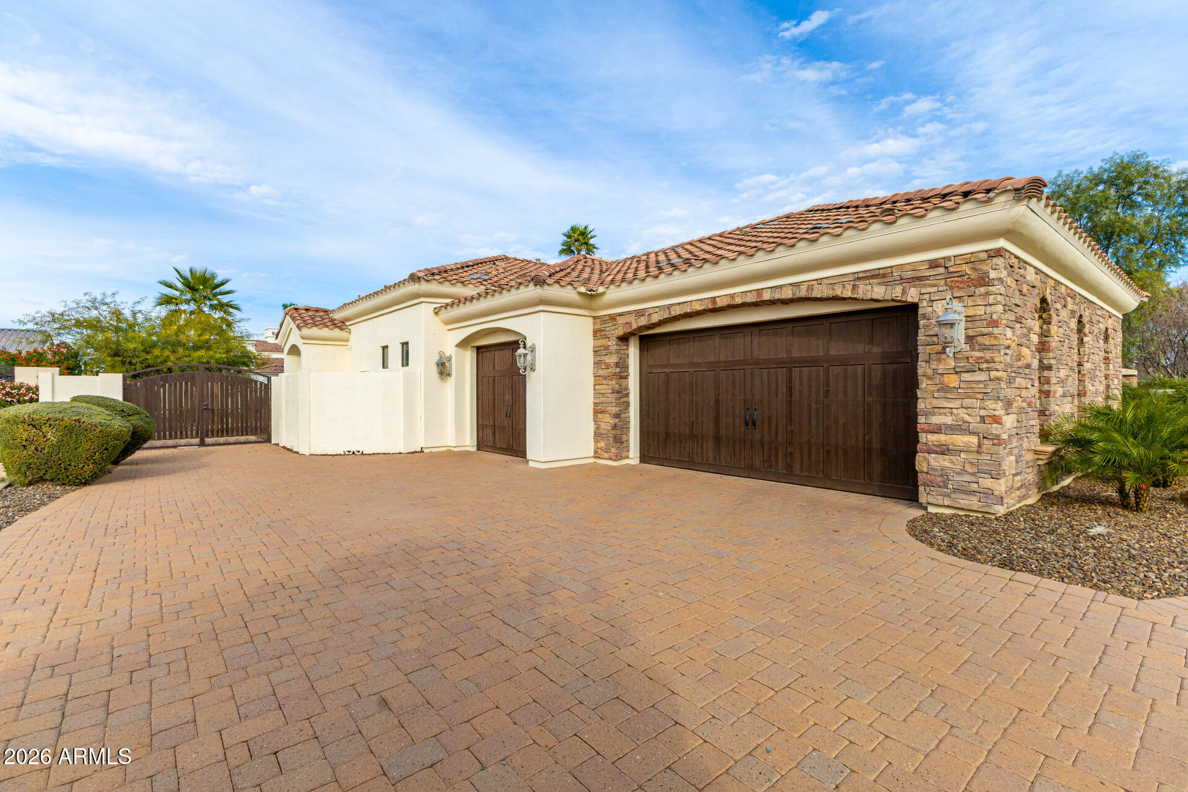
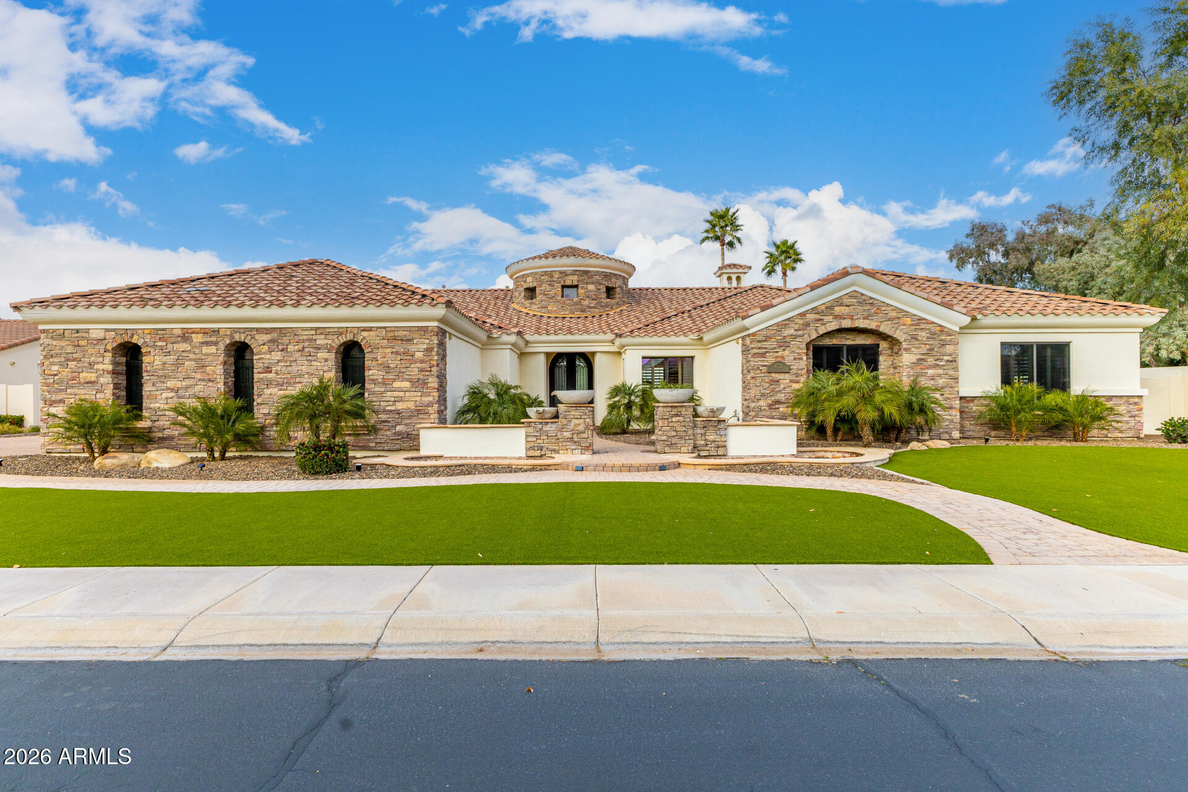
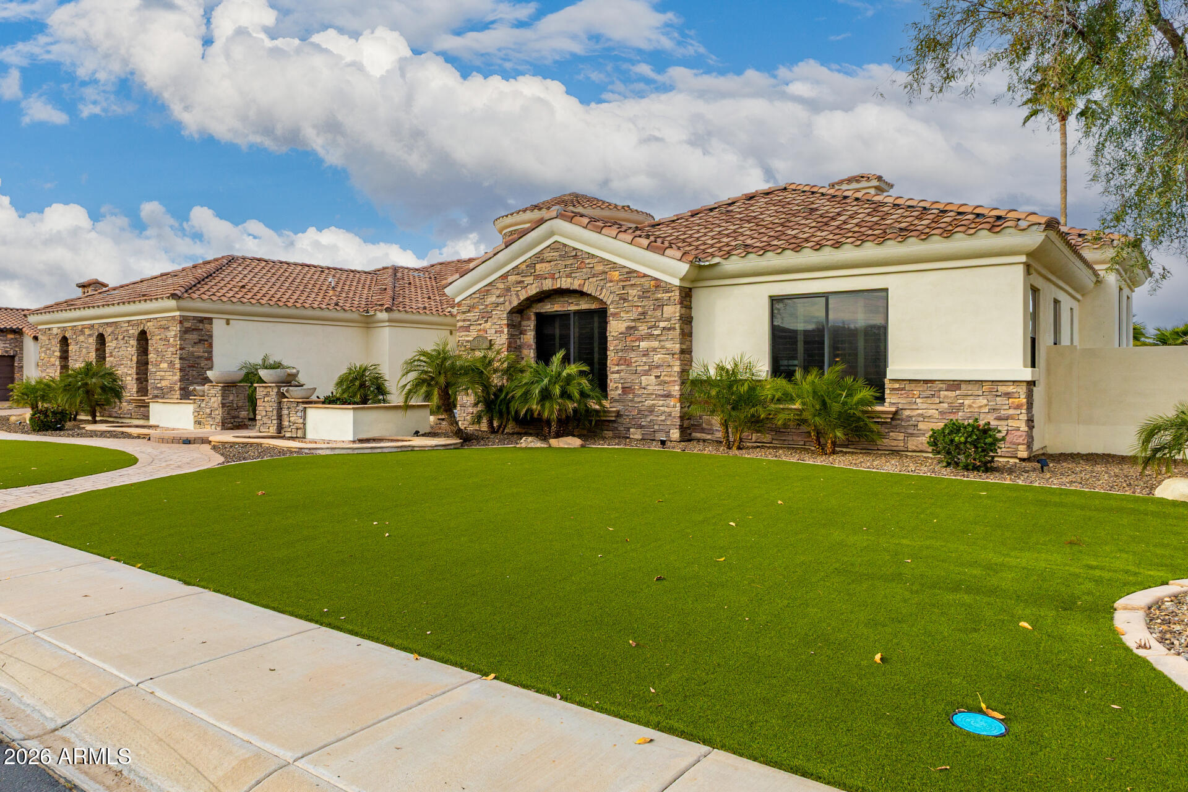
Seller is offering $20,000 that can be used for buyer's closing cost.rate buy down, with a full price offer!!! Home has been painted in main living spaces, media room, 1/2 bath, hallways and Primary Suite a soft white that transforms the space and lets the natural light flood in. Over $100k of improvements have been made- including 3 HVAC units and Pool Equipment! Details listed in docs tab. This thoughtfully designed home can bring a cozy, ease of living or can be an entertainer's dream if you choose. A media room built for comfort, a private office, and a split floor plan for added privacy for you and your guests. Ambience fills the resort style yard, designed in mind to relax and enjoy summer in the pool, or cozy up to the outdoor fireplace and or fire pit in cooler months.

Save
Ask
Tour
Hide
Share
Listing Snapshot
Price 
$1,690,000
Days On Site 
230 Days
Bedrooms 
4
Inside Area (SqFt) 
4,755 sqft
Total Baths 
5
Full Baths 
4
Partial Baths 
1
Lot Size 
0.43 Acres
Year Built 
2007
MLS® Number 
6979275
Status 
Active
Property Tax 
$9,251
HOA/Condo/Coop Fees 
$277.42 monthly
Sq Ft Source 
Assessor
Friends & Family
Recent Activity
23 hours agoListing updated with changes from the MLS®
4 weeks agoPrice changed to $1,690,000
8 months agoListing first seen on site
General Features
Acres 
0.43
Attached Garage 
Yes
Cross Street 
Riggs Rd & Lindsey Rd
Disclosures 
Seller Discl AvailAgency Discl Req
Garage 
Yes
Garage Spaces 
3
Land Lease 
No
Levels 
One
Number Of Stories 
1
Parking 
RV Access/ParkingRV GatedGarage Door OpenerDirect AccessGarage Faces Side
Parking Spaces 
5
Property Sub Type 
Single Family Residence
Sewer 
Public Sewer
Style 
Ranch
Water Source 
Public
Interior Features
Appliances 
DishwasherDisposalRefrigeratorGas CooktopMicrowaveGas OvenGas RangeWater Softener Owned
Cooling 
Ceiling Fan(s)Central Air
Fireplace 
Yes
Fireplace Features 
Family RoomGasFire PitOutsideDouble Sided
Fireplaces 
2
Flooring 
CarpetStoneTile
Heating 
Natural Gas
Interior 
Double VanityEat-in KitchenBreakfast BarPantryKitchen IslandGranite CountersHigh Speed InternetCentral VacuumWet BarSee RemarksHigh Ceilings
Laundry Features 
InsideOtherSee Remarks
Spa 
Yes
Window Features 
Solar ScreensTinted WindowsDouble Pane Windows
Save
Ask
Tour
Hide
Share
Exterior Features
Construction Details 
StoneStucco
Exterior 
BarbecuePrivate YardMisting SystemBuilt-in Barbecue
Fencing 
Block
Lot Features 
Sprinklers In FrontSprinklers In Rear
Patio And Porch 
Patio
Pool Features 
Outdoor Pool
Private Pool 
Yes
Roof 
Tile
Spa 
Yes
Spa Features 
PrivateHeated
Windows/Doors 
Solar ScreensTinted WindowsDouble Pane Windows
Community Features
Accessibility Features 
Therapeutic Whirlpool
Association Fee 
$832.25
Association Fee Frequency 
Quarterly
Community Features 
GatedPlaygroundSidewalks
School District 
Chandler Unified District #80
Township 
2S
Financing Terms Available 
CashConventional
Roads 
Asphalt
Schools
School District
Chandler Unified District #80
Elementary School
John & Carol Carlson Elementary
Middle School
Willie & Coy Payne Jr. High
High School
Basha High School
Listing courtesy of Realty ONE Group.


All information should be verified by the recipient and none is guaranteed as accurate by ARMLS. Copyright 2026 Arizona Regional Multiple Listing Service, Inc. All rights reserved.
Last checked: 2026-09-22 07:05 PM UTC

Neighborhood & Commute
Source: Walkscore
Save
Ask
Tour
Hide
Share