Save
Ask
Tour
Hide
Share
$1,725,000
289 Days On Site

12673 E BLACK ROCK Road
Scottsdale, AZ 85255

For Sale|Townhouse|Active
3
Beds
4
Total Baths
3
Full Baths
1
Partial Bath
2,566
SqFt
$672
/SqFt
2026
Built
Subdivision:
SERENO CANYON PARCEL G PHASE 4
County:
Maricopa

Due to the health concerns created by Coronavirus we are offering personal 1-1 online video walkthough tours where possible.
Upcoming Open Houses
Due to COVID-19, we recommend you verify Open Houses before attending.
Sat, May 30, 10:00 AM - 4:00 PM
Sun, May 31, 10:00 AM - 4:00 PM
Mon, Jun 1, 11:00 AM - 4:00 PM
Tue, Jun 2, 11:00 AM - 4:00 PM
Wed, Jun 3, 1:00 PM - 4:00 PM
Thu, Jun 4, 11:00 AM - 4:00 PM
Fri, Jun 5, 11:00 AM - 4:00 PM
Sat, Jun 6, 11:00 AM - 4:00 PM
Sun, Jun 7, 11:00 AM - 4:00 PM
Mon, Jun 8, 11:00 AM - 4:00 PM
Tue, Jun 9, 11:00 AM - 4:00 PM
Wed, Jun 10, 1:00 PM - 4:00 PM
Thu, Jun 11, 11:00 AM - 4:00 PM
Fri, Jun 12, 11:00 AM - 4:00 PM
Sat, Jun 13, 11:00 AM - 4:00 PM
Sun, Jun 14, 11:00 AM - 4:00 PM
Mon, Jun 15, 11:00 AM - 4:00 PM
Tue, Jun 16, 11:00 AM - 4:00 PM
Wed, Jun 17, 1:00 PM - 4:00 PM
Thu, Jun 18, 11:00 AM - 4:00 PM
Fri, Jun 19, 11:00 AM - 4:00 PM
Sat, Jun 20, 11:00 AM - 4:00 PM
Sun, Jun 21, 11:00 AM - 4:00 PM
Mon, Jun 22, 11:00 AM - 4:00 PM
Tue, Jun 23, 11:00 AM - 4:00 PM
Wed, Jun 24, 1:00 PM - 4:00 PM
Thu, Jun 25, 11:00 AM - 4:00 PM
Fri, Jun 26, 11:00 AM - 4:00 PM
Sat, Jun 27, 11:00 AM - 4:00 PM
Sun, Jun 28, 11:00 AM - 4:00 PM
Mon, Jun 29, 11:00 AM - 4:00 PM
Tue, Jun 30, 11:00 AM - 4:00 PM
12673 E BLACK ROCK Road12673 E BLACK ROCK Road12673 E BLACK ROCK Road12673 E BLACK ROCK Road
Save
Ask
Tour
Hide
Share

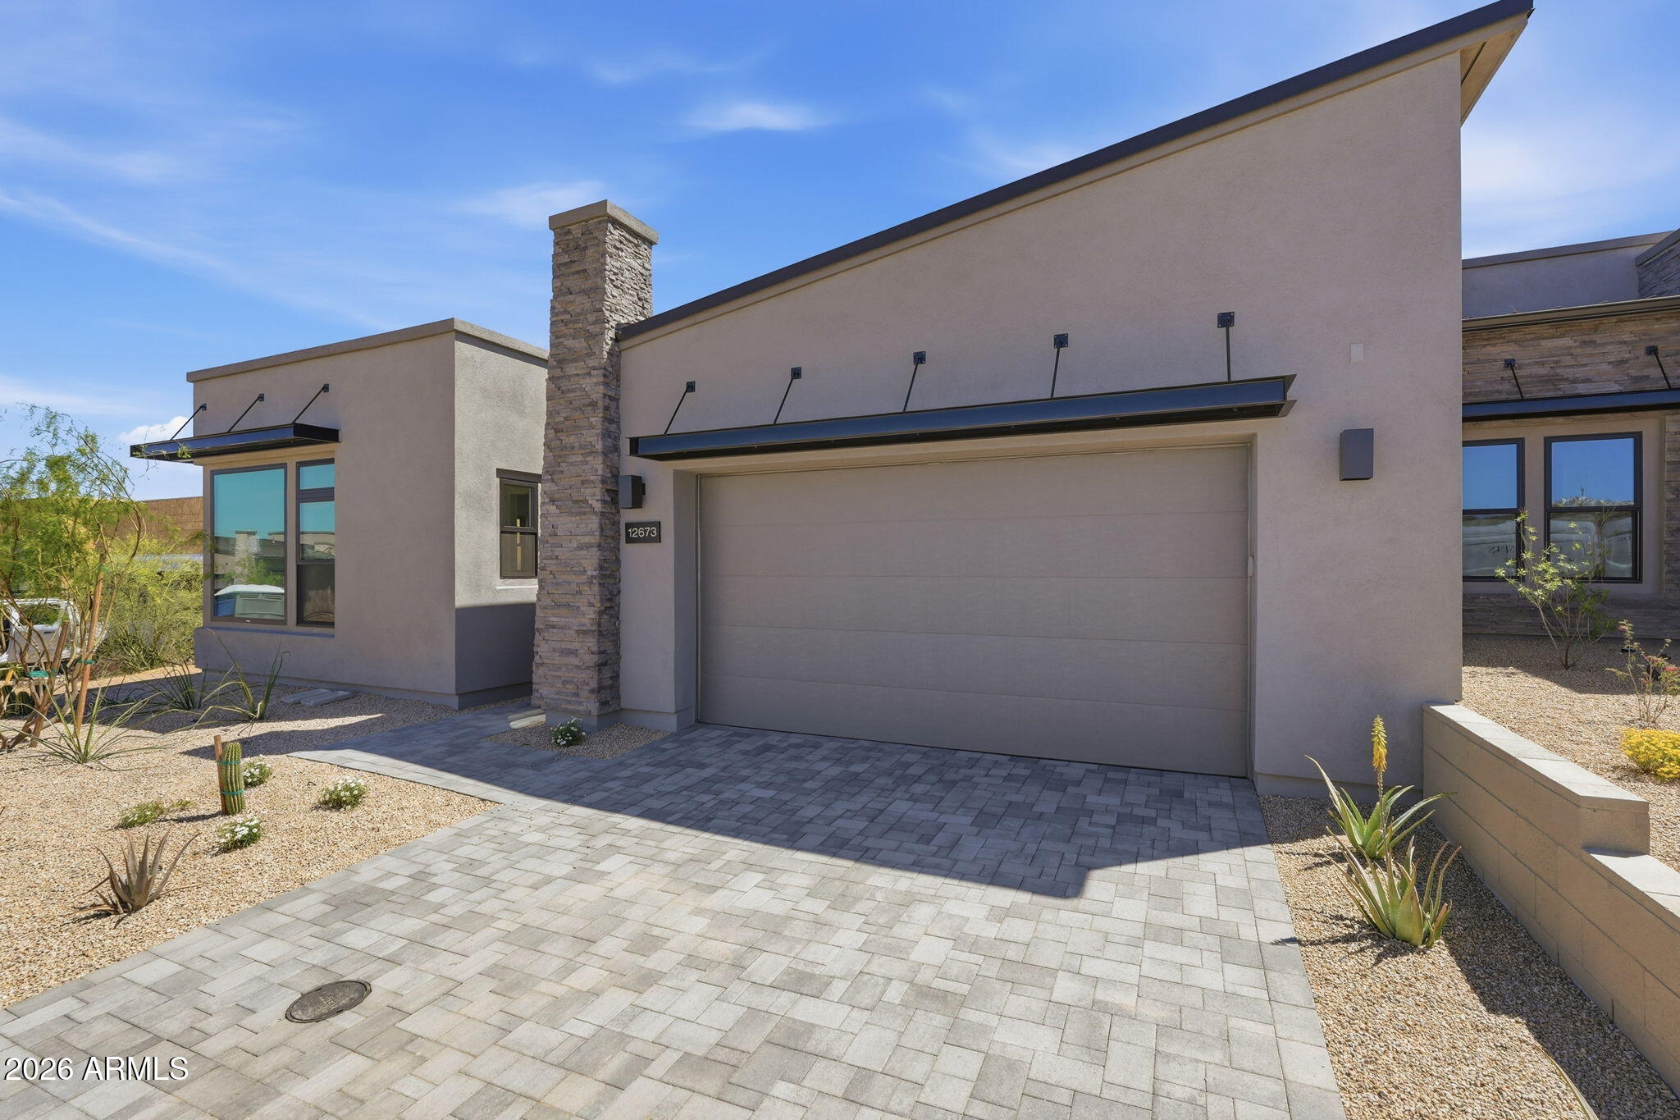
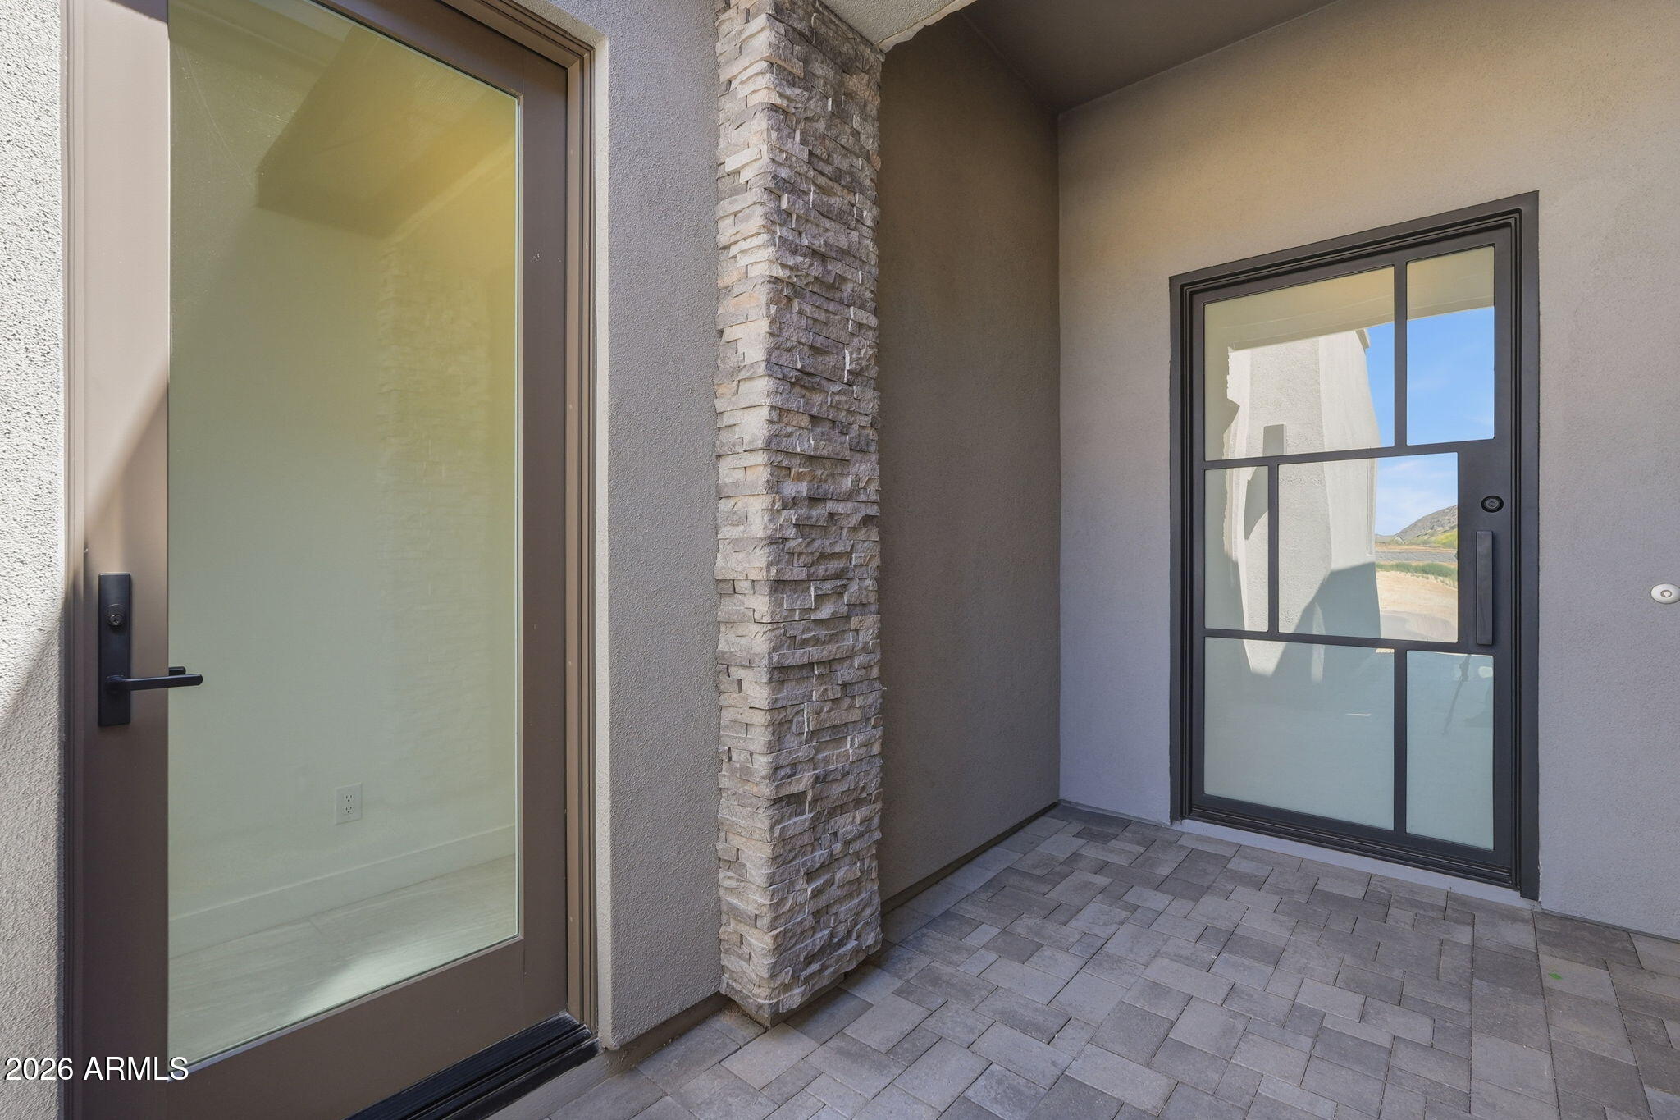
Desert Contemporary style architecture! This open floor plan offers ample space for entertaining, with close proximity to the Mountain House Lodge Community Amenity. The Caullins' welcoming covered entry and inviting foyer lead to the spacious great room and dining room, leading to covered patio adjacent to natural area open space with beautiful mountain views . The well-designed kitchen is equipped with a large center island & breakfast bar, plenty of counter and cabinet space, and ample dual pantries. The primary bedroom suite offers a huge walk-in closet and deluxe primary bath with dual-sink vanity, large soaking tub, luxe glass-enclosed shower with seat.

Save
Ask
Tour
Hide
Share
Listing Snapshot
Price 
$1,725,000
Days On Site 
289 Days
Bedrooms 
3
Inside Area (SqFt) 
2,566 sqft
Total Baths 
4
Full Baths 
3
Partial Baths 
1
Lot Size 
0.12 Acres
Year Built 
2026
MLS® Number 
6905551
Status 
Active
Property Tax 
$209
HOA/Condo/Coop Fees 
$1,059.24 monthly
Sq Ft Source 
Builder
Friends & Family
Recent Activity
7 hours agoListing updated with changes from the MLS®
3 days agoPrice changed to $1,725,000
10 months agoListing first seen on site
General Features
Acres 
0.12
Cross Street 
Ranch Gate Road and 125th Place
Disclosures 
Agency Discl Req
Garage 
Yes
Garage Spaces 
2
Land Lease 
No
Levels 
One
Number Of Stories 
1
Parking Spaces 
2
Property Condition 
Under Construction
Property Sub Type 
Townhouse
Security 
Fire Sprinkler SystemSecurity Guard
Sewer 
Public Sewer
Style 
Contemporary
Water Source 
Public
Interior Features
Appliances 
RefrigeratorDishwasherDisposalGas RangeGas OvenGas CooktopMicrowave
Cooling 
Central Air
Fireplace 
Yes
Fireplace Features 
Family RoomGas
Fireplaces 
1
Heating 
Natural Gas
Interior 
Double VanityEat-in KitchenBreakfast BarKitchen IslandPantry
Window Features 
Low Emissivity WindowsDouble Pane Windows
Bedroom 2 
Dimensions - 12.20 x 11.00Level - Main
Dining Room 
Dimensions - 17.50 x 14.10Level - Main
Great Room 
Dimensions - 17.50 x 14.10Level - Main
Kitchen 
Dimensions - 28.20 x 10.30Level - Main
Master Bedroom 
Dimensions - 17.10 x 16.10Level - Main
Office 
Dimensions - 12.50 x 10.20Level - Main
Other Room 
Dimensions - 16.10 x 14.10Level - MainDescription - Casita
Save
Ask
Tour
Hide
Share
Exterior Features
Construction Details 
StuccoStoneFrame
Fencing 
BlockWrought Iron
Lot Features 
Desert BackDesert Front
Patio And Porch 
Patio
Roof 
FoamMetal
Spa Features 
None
Windows/Doors 
Low Emissivity WindowsDouble Pane Windows
Community Features
Association Dues 
3177.72
Community Features 
PoolFitness Center
Financing Terms Available 
CashConventionalFHAVA Loan
HOA Fee Frequency 
Quarterly
School District 
Cave Creek Unified District
Township 
4N
Schools
School District
Cave Creek Unified District
Elementary School
Horseshoe Trails Elementary School
Middle School
Sonoran Trails Middle School
High School
Cactus Shadows High School
Listing courtesy of Toll Brothers Real Estate.


All information should be verified by the recipient and none is guaranteed as accurate by ARMLS. Copyright 2026 Arizona Regional Multiple Listing Service, Inc. All rights reserved.
Last checked: 2026-05-30 01:58 PM UTC

Neighborhood & Commute
Source: Walkscore
Save
Ask
Tour
Hide
Share