
Save
Ask
Tour
Hide
$601,268
445 Days On Site
10022 W VERDE LaneAvondale, AZ 85392
For Sale|Single Family Residence|Active
3
Beds
3
Total Baths
2
Full Baths
1
Partial Bath
2,420
SqFt
$248
/SqFt
2025
Built
Subdivision:
FULTON HOMES ACCLAIM
County:
Maricopa
Due to the health concerns created by Coronavirus we are offering personal 1-1 online video walkthough tours where possible.
Save
Ask
Tour
Hide
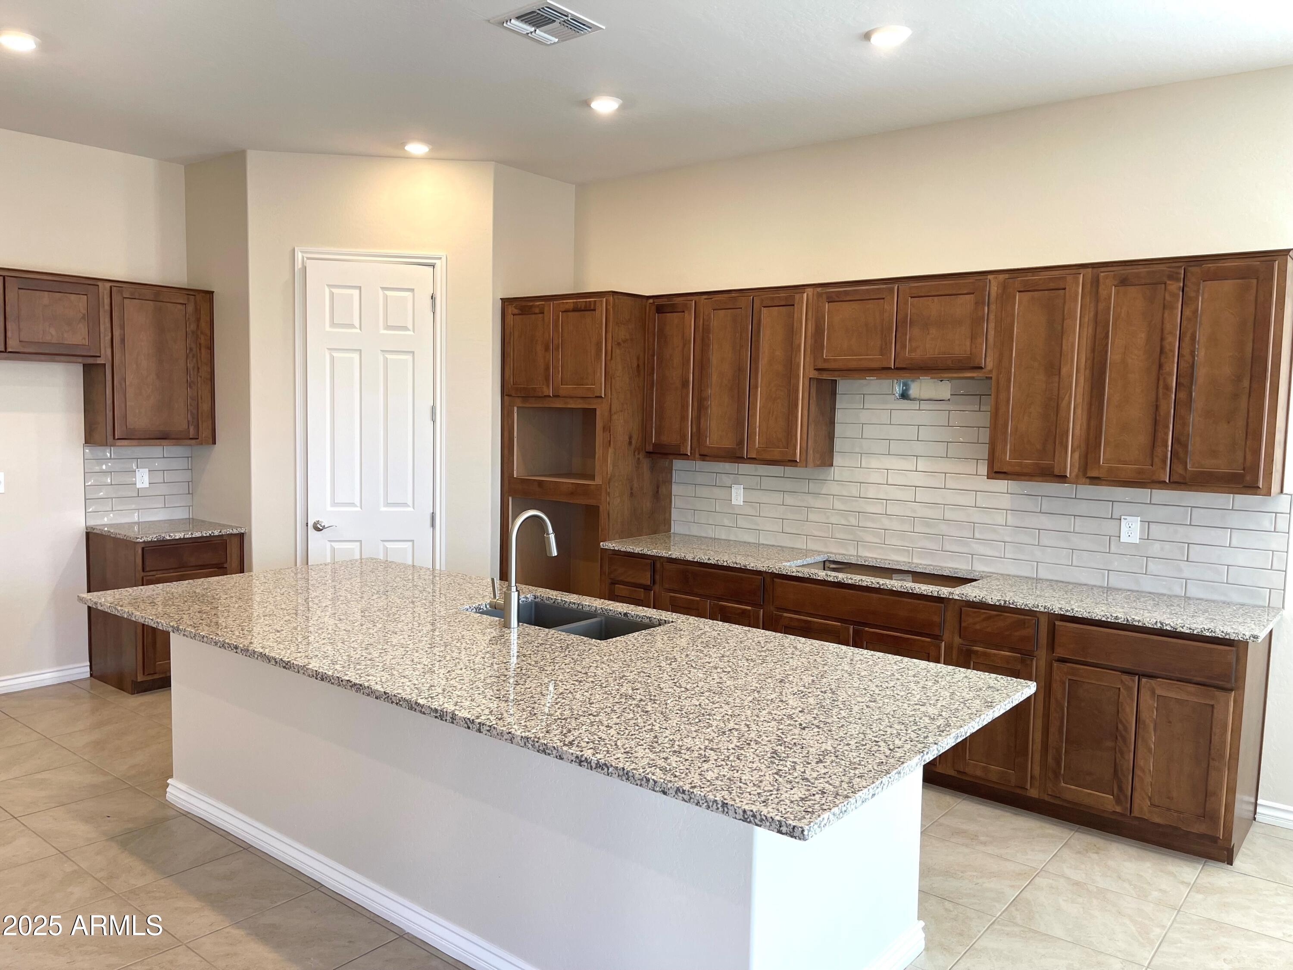
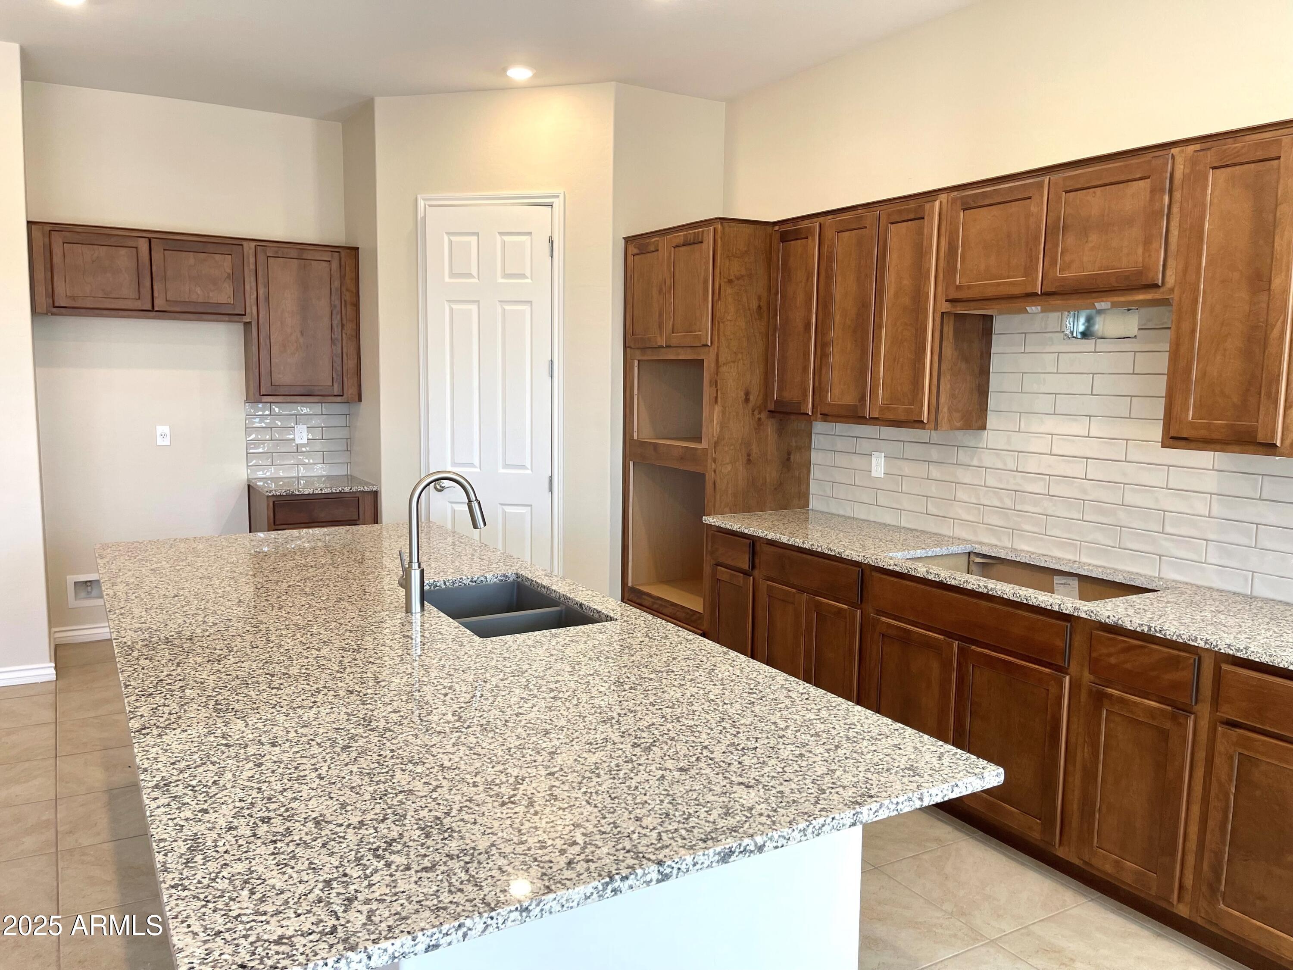
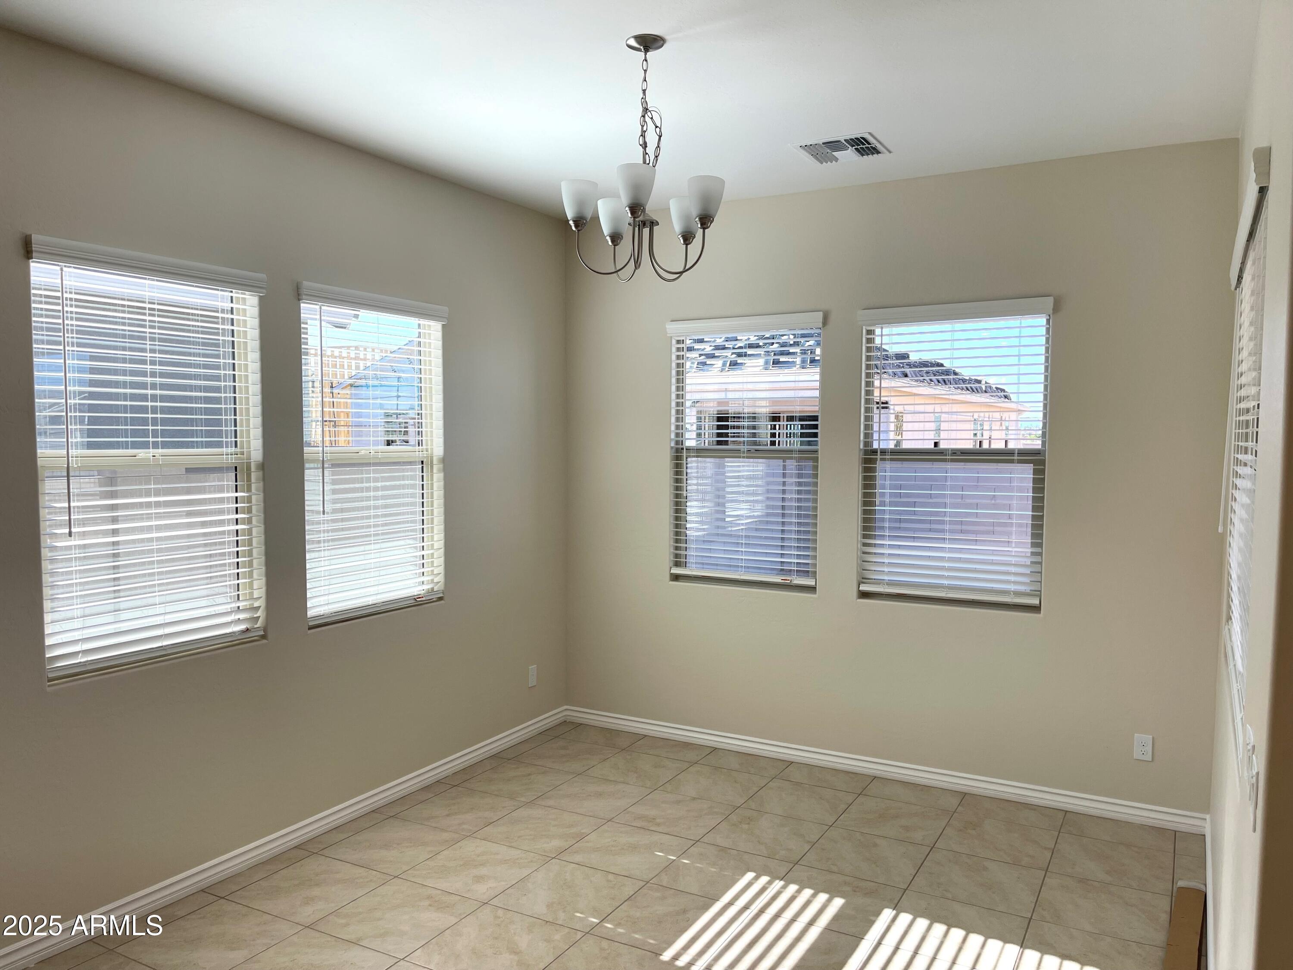
MOVE IN READY READY. QUICK CLOSE. Beautiful LOCATION LOCATION LOCATION, 3 Bedrooms + DEN, 2.5 Baths, 2,420 sq ft. 10 Foot Ceilings, Tankless Gas Water Heater, Electric Car Charger Outlet in Garage, Spray In Foam Insulation, Paver Driveways, Post Tension Foundations, Ceiling Fans Included in all Bedrooms and Great Room, Window Coverings Included, 16 Seer AC, Close to Shopping, Great Schools and Restaurants, New Acclaim Community Offers a Community Pool OPENING SOON, Pickle Ball Courts, Playgrounds, Bocce Ball Courts, Corn Hole Courts, and Large Grass Areas. Photos Are From The Model.
Save
Ask
Tour
Hide
Listing Snapshot
Price
$601,268
Days On Site
445 Days
Bedrooms
3
Inside Area (SqFt)
2,420 sqft
Total Baths
3
Full Baths
2
Partial Baths
1
Lot Size
0.17 Acres
Year Built
2025
MLS® Number
6889187
Status
Active
Property Tax
$2,800
HOA/Condo/Coop Fees
$164 monthly
Sq Ft Source
Assessor
Friends & Family
Recent Activity
| 7 days ago | Listing updated with changes from the MLS® | |
| 7 days ago | Price changed to $601,268 | |
| 9 months ago | Status changed to Active | |
| a year ago | Listing first seen on site |
General Features
Acres
0.17
Cross Street
Thomas Road & 99th Avenue
Disclosures
None
Garage
Yes
Garage Spaces
4
Land Lease
No
Levels
One
Number Of Stories
1
Parking
TandemGarage Door OpenerDirect AccessElectric Vehicle Charging Station(s)
Parking Spaces
2
Property Sub Type
Single Family Residence
Sewer
Public Sewer
Water Source
Public
Interior Features
Appliances
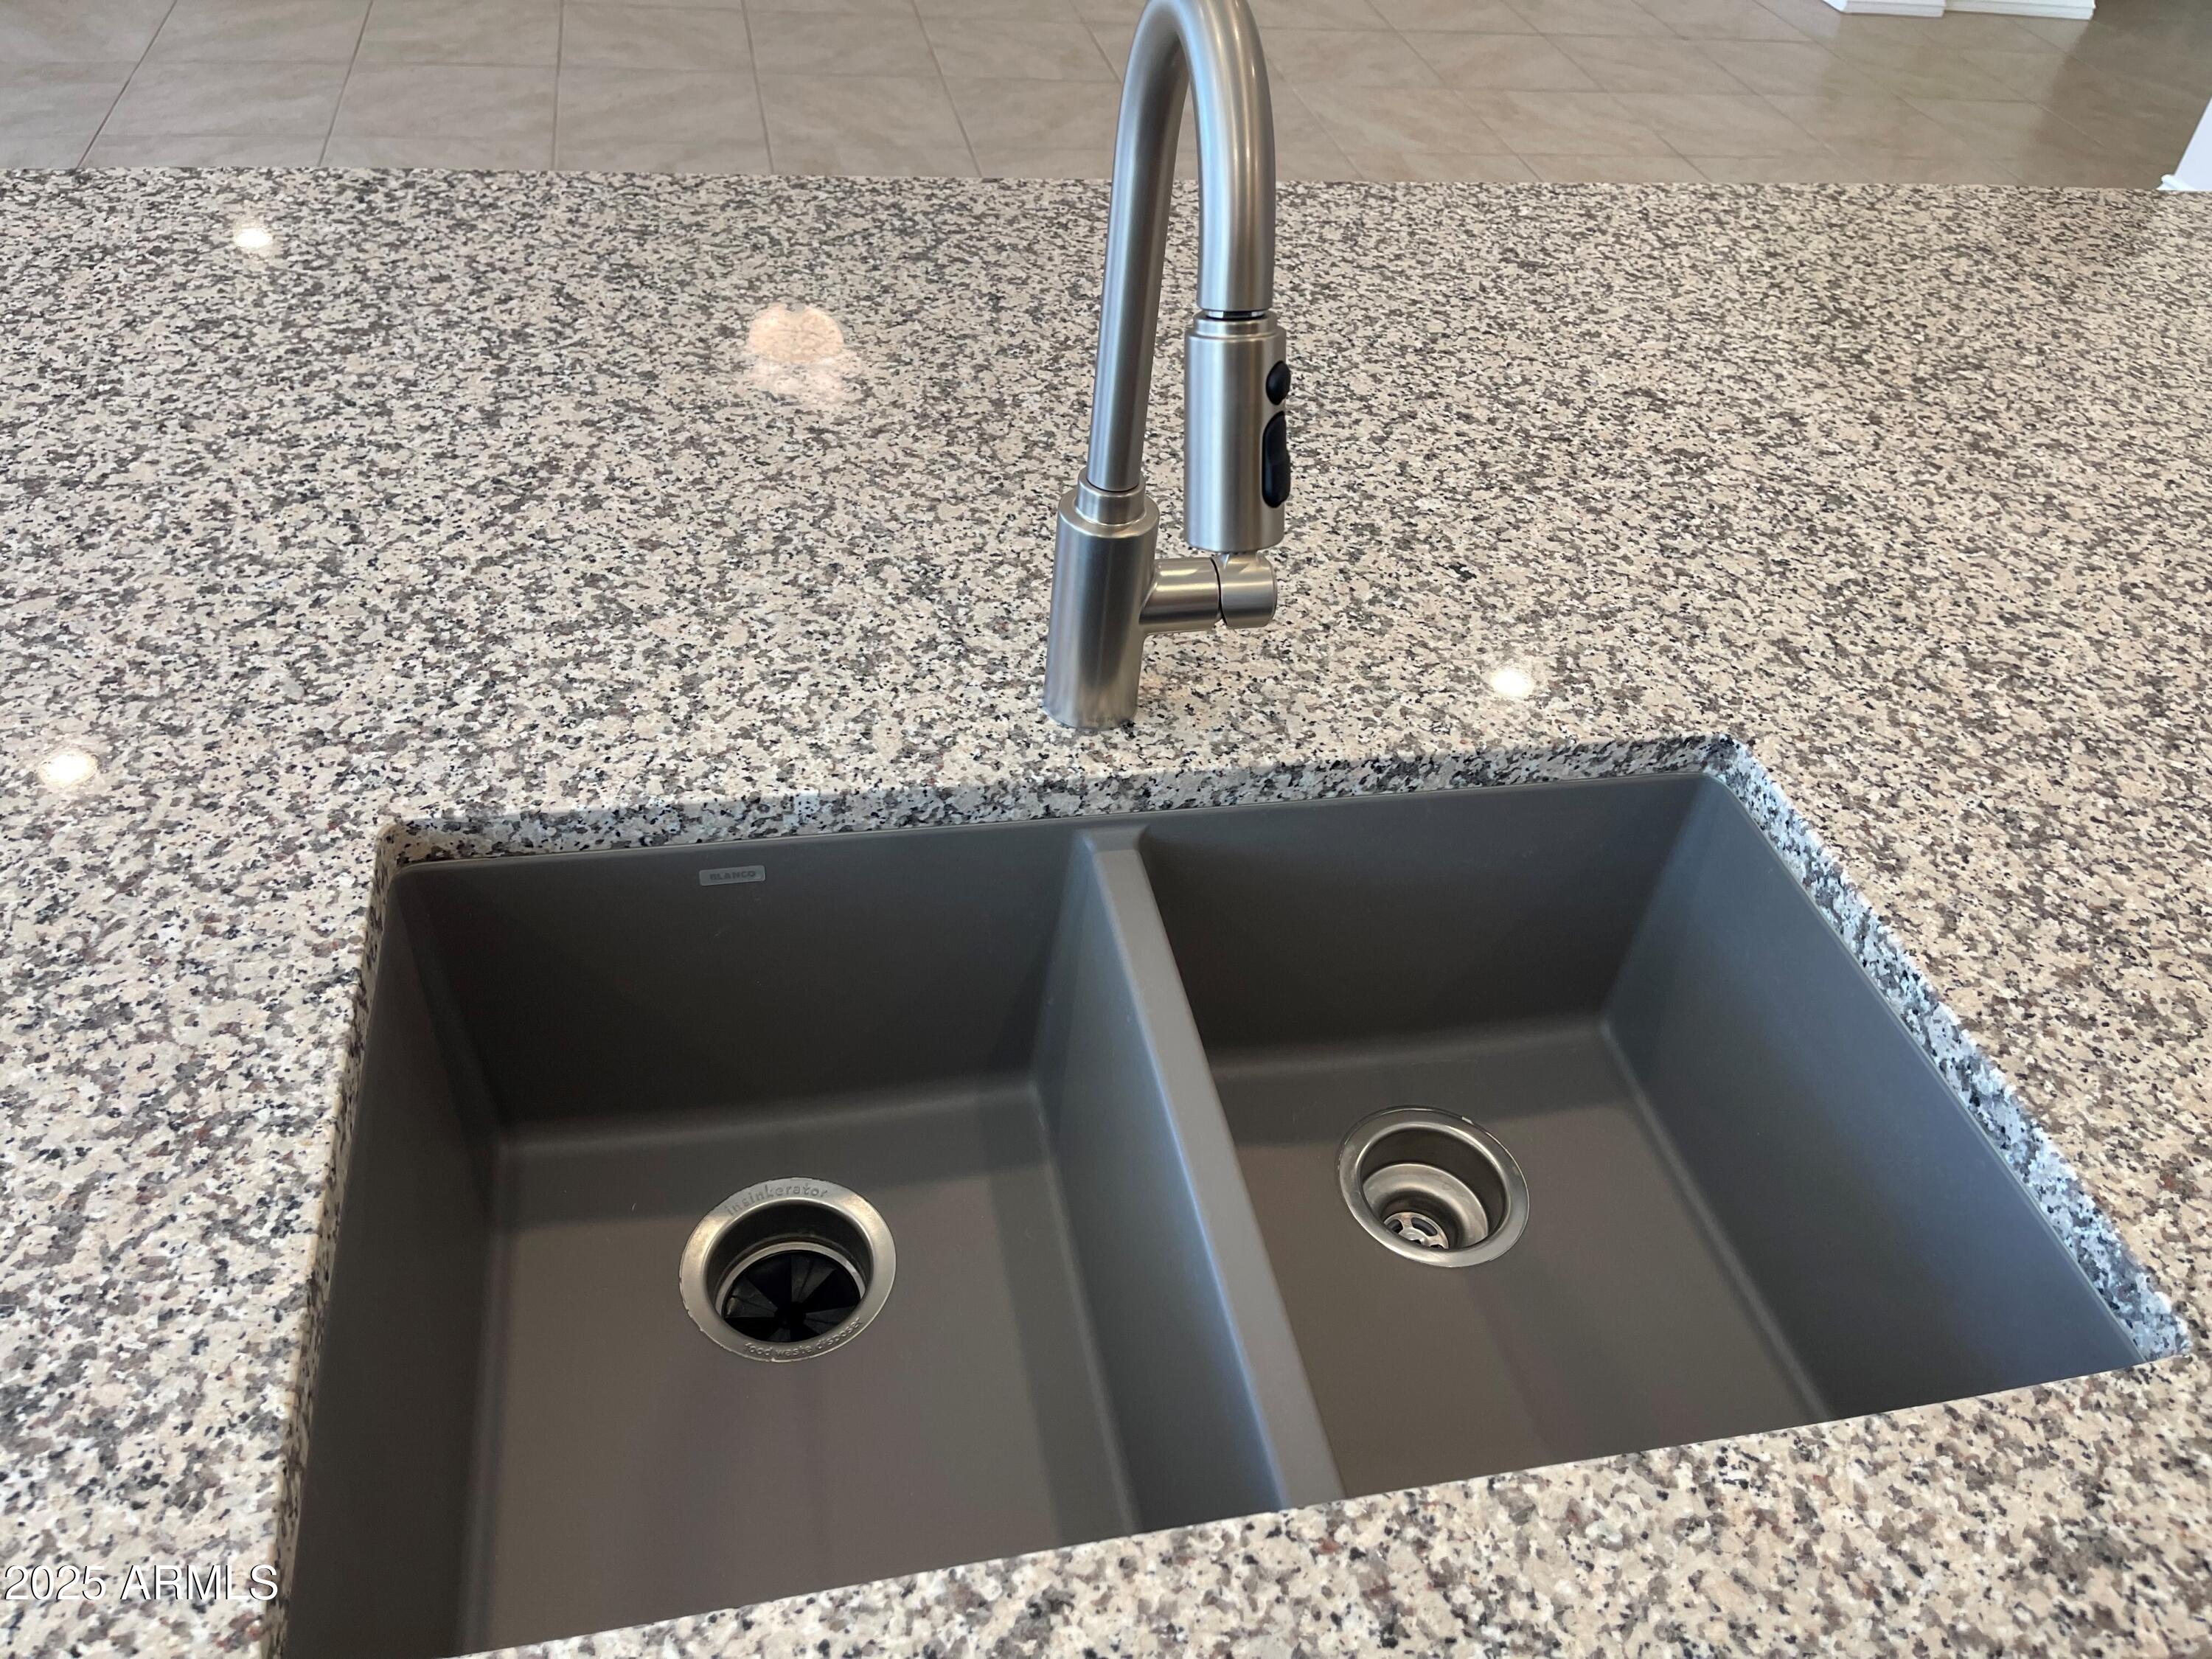
DishwasherDisposalElectric CooktopGas CooktopMicrowave
Cooling
Ceiling Fan(s)Central AirDuctless
Electric
220 Volts in Kitchen
Flooring
CarpetTile
Heating
Electric
Interior
Double VanityEat-in KitchenPantryKitchen IslandGranite CountersHigh Speed InternetHigh Ceilings
Laundry Features
Washer HookupInsideGas Dryer Hookup
Window Features
Low Emissivity WindowsTinted WindowsDouble Pane Windows
Save
Ask
Tour
Hide
Exterior Features
Construction Details
Spray Foam InsulationDucts Professionally Air-SealedLow VOC Insulation
Fencing
Block
Lot Features
Sprinklers In Front
Patio And Porch
Patio
Pool Features
Lap
Roof
Tile
Spa Features
None
Windows/Doors
Low Emissivity WindowsTinted WindowsDouble Pane Windows
Community Features
Association Fee
$164.0
Association Fee Frequency
Monthly
Community Features
PlaygroundSidewalks
School District
Tolleson Union High School District
Township
2N
Financing Terms Available
CashFHAConventional
Schools
School District
Tolleson Union High School District
Elementary School
Pendergast Elementary School
Middle School
Pendergast Elementary School
High School
Tolleson Union High School
Listing courtesy of Fulton Home Sales Corporation.

All information should be verified by the recipient and none is guaranteed as accurate by ARMLS. Copyright 2026 Arizona Regional Multiple Listing Service, Inc. All rights reserved.
Last checked: 2026-09-25 02:02 PM UTC
All information should be verified by the recipient and none is guaranteed as accurate by ARMLS. Copyright 2026 Arizona Regional Multiple Listing Service, Inc. All rights reserved.
Last checked: 2026-09-25 02:02 PM UTC
Neighborhood & Commute
Source: Walkscore
Save
Ask
Tour
Hide